
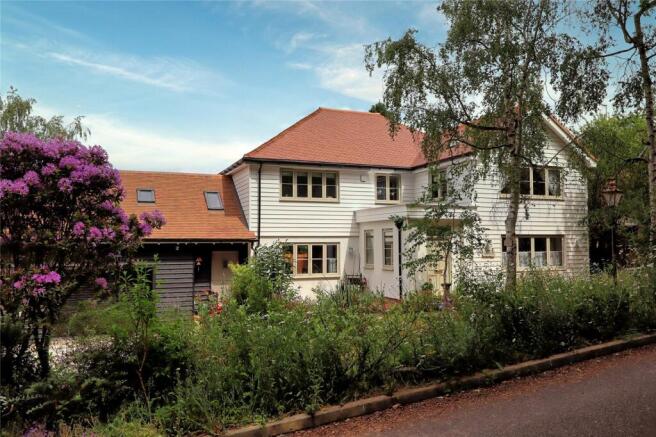

Stacey Drive, Langdon Hills, Basildon, Essex, SS16

- PROPERTY TYPE
Detached
- BEDROOMS
4
- BATHROOMS
3
- SIZE
Ask agent
- TENUREDescribes how you own a property. There are different types of tenure - freehold, leasehold, and commonhold.Read more about tenure in our glossary page.
Freehold
Key features
- Newly refurbished and beautifully appointed throughout
- Full planning permission for an additional 3000 sq ft detached house with independent access
- Bespoke fitted kitchen open plan to the dining area
- Formal living room
- Sitting room and games room
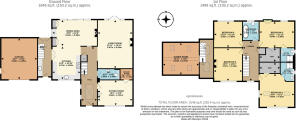
- Four double bedrooms
- Two ensuites and family bathroom
- Beautiful landscaped garden, private driveway and garage
Description
THE PROPERTY
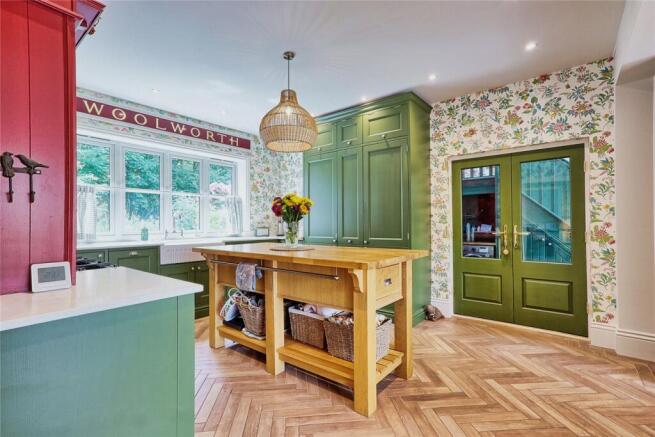
The ground floor features elegant Italian porcelain herringbone tiling throughout, complemented by water-fed underfloor heating. Engineered oak flooring and bespoke detailing introduce warmth and sophistication, while a striking entrance hallway, illuminated by a substantial skylight, creates an impressive first impression.
Elegant Reception Accommodation
The formal living room provides an exceptional setting for both entertaining and relaxation, featuring decorative fibrous coving, wall panelling and a magnificent wood-burning stove set within an authentic Victorian cast-iron fireplace. Large aluminium French doors open directly onto the elevated terrace, creating a seamless connection with the garden and providing an enviable vantage point from which to enjoy spectacular sunsets and far-reaching views.
Bespoke Kitchen & Dining Space
At the heart of the home is an outstanding open-plan kitchen and dining area, designed and handcrafted to an exacting standard. The bespoke kitchen features hand-painted cabinetry, premium quartz worktops, an extensive range of integrated appliances and a substantial central island.
A bespoke inglenook fireplace, complete with pot filler and decorative tiled splashback, forms a striking focal point. Expansive aluminium French doors extending to over five metres create a seamless transition between the indoor and outdoor entertaining spaces. An adjoining utility and boot room continues the high level of specification, incorporating bespoke oak cabinetry and convenient side access.
Versatile Additional Accommodation
Above the garage, a further area accessed via a full staircase provides exceptionally versatile space, suitable for use as a home office, games room, media room, guest bedroom or playroom. Architectural plans have also been prepared illustrating the potential to convert this space into a self-contained one-bedroom annexe with minimal additional works.
Luxurious Bedroom Accommodation
The first floor is arranged around an impressive galleried landing, enhancing the property's sense of scale and grandeur.
The principal suite is particularly impressive, featuring a vaulted ceiling, a walk-in dressing room with automatic lighting and extensive storage, together with a luxurious en-suite bathroom incorporating a walk-in spa shower.
A further guest suite benefits from its own en-suite bathroom and walk-in wardrobe, while two additional double bedrooms are served by a beautifully appointed family bathroom. This features a cast-iron bath, wet-room style flooring and underfloor heating.
Outstanding Landscaped Gardens
The landscaped grounds have been thoughtfully designed to provide a superb selection of private outdoor entertaining spaces. A covered pergola seating area with power supply creates an ideal setting for outdoor dining, complemented by a bespoke stone barbecue area with marble worktops, gas and charcoal barbecues, and a sink with running water. A dedicated firepit area provides an atmospheric setting for evening gatherings. An open gym occupies a decked section of the garden and could readily be adapted for additional garaging if required. Beyond this is a beautifully stocked ornamental pond, surrounded by mature planting, ferns, alpine flowers and rockery features, all of which can be enjoyed from the elevated terrace above. To the side of the property, an extensive additional garden area provides excellent space for recreation, children's play facilities or further landscaping. The grounds flow naturally towards the surrounding countryside, creating a remarkable sense that the property extends into the vast acres of protected Nature Reserve beyond.
With miles of Country Park walks directly accessible from the doorstep, the setting offers an exceptional combination of privacy, lifestyle and natural beauty.
Agents Note :
The property has benefited from a complete professional rewire, a newly installed pressurised plumbing system incorporating an instant hot-water return system, a new clay-tiled roof and high-specification flush-sash double-glazed windows with floating mullions, carefully designed to maximise natural light and frame the spectacular outlook.
The property benefits from planning permission (Ref: 25/01036/FULL) for the construction of a substantial additional dwelling of over 3,000 sq ft on the adjoining side plot. The proposed residence benefits from its own independent access and detached garage, presenting an outstanding development opportunity.
Further approved planning permission (Ref: 23/01359/FULL) provides for the conversion of the existing roof space into an impressive additional suite, cinema room or self-contained accommodation, offering considerable flexibility and future potential.
SERVICES
Mains water, electricity and drainage connected. Air source heat pump.
Underfloor heating
EPC C.
Council Tax Band G.
Brochures
Particulars- COUNCIL TAXA payment made to your local authority in order to pay for local services like schools, libraries, and refuse collection. The amount you pay depends on the value of the property.Read more about council Tax in our glossary page.
- Band: G
- PARKINGDetails of how and where vehicles can be parked, and any associated costs.Read more about parking in our glossary page.
- Yes
- GARDENA property has access to an outdoor space, which could be private or shared.
- Yes
- ACCESSIBILITYHow a property has been adapted to meet the needs of vulnerable or disabled individuals.Read more about accessibility in our glossary page.
- Ask agent
Energy performance certificate - ask agent
Stacey Drive, Langdon Hills, Basildon, Essex, SS16

Add an important place to see how long it'd take to get there from our property listings.
__mins driving to your place
Affordability


Notes
Staying secure when looking for property
Ensure you're up to date with our latest advice on how to avoid fraud or scams when looking for property online.
Visit our security centre to find out moreDisclaimer - Property reference CHD260046. The information displayed about this property comprises a property advertisement. Rightmove.co.uk makes no warranty as to the accuracy or completeness of the advertisement or any linked or associated information, and Rightmove has no control over the content. This property advertisement does not constitute property particulars. The information is provided and maintained by Jackson-Stops, Chelmsford. Please contact the selling agent or developer directly to obtain any information which may be available under the terms of The Energy Performance of Buildings (Certificates and Inspections) (England and Wales) Regulations 2007 or the Home Report if in relation to a residential property in Scotland.
*This is the average speed from the provider with the fastest broadband package available at this postcode. The average speed displayed is based on the download speeds of at least 50% of customers at peak time (8pm to 10pm). Fibre/cable services at the postcode are subject to availability and may differ between properties within a postcode. Speeds can be affected by a range of technical and environmental factors. The speed at the property may be lower than that listed above. You can check the estimated speed and confirm availability to a property prior to purchasing on the broadband provider's website. Providers may increase charges. The information is provided and maintained by Decision Technologies Limited. **This is indicative only and based on a 2-person household with multiple devices and simultaneous usage. Broadband performance is affected by multiple factors including number of occupants and devices, simultaneous usage, router range etc. For more information speak to your broadband provider.