6 The Turnpike, Oakley, HP18

- PROPERTY TYPE
Cottage
- BEDROOMS
4
- BATHROOMS
2
- SIZE
1,579 sq ft
147 sq m
- TENUREDescribes how you own a property. There are different types of tenure - freehold, leasehold, and commonhold.Read more about tenure in our glossary page.
Freehold
Key features
- Attractive, extended four bedroom family home with Victorian heritage.
- Picturesque Buckinghamshire village location with a range of amenities including a primary school, shop and pub.
- West facing garden with mature borders, generous lawn and patio area.
- En suite shower room, family bathroom and downstairs cloakroom.
- Double aspect living room with French doors to garden and wood burning stove.
- Spacious separate dining room with oak flooring.
- Double aspect kitchen and separate utility room with garden access.
- Single garage with electric door, driveway for one car and potential to extend parking.
Description
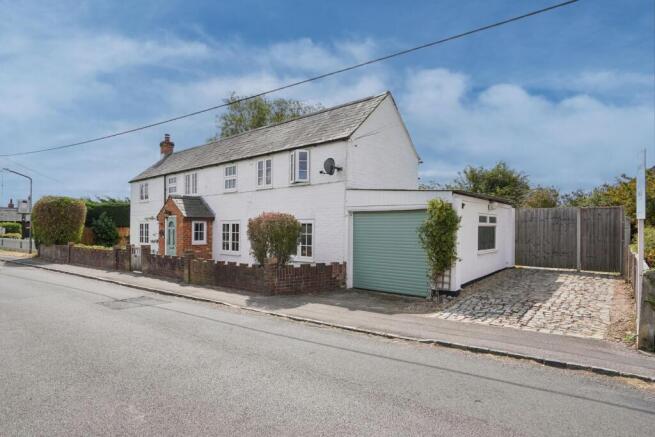
A delightful detached four-bedroom home with Victorian origins, occupying a central position within a highly regarded village and combining period character with thoughtfully improved accommodation, generous parking and a particularly impressive west-facing rear garden.
Originally dating back to 1850, the property has been sympathetically updated and extended over the years to create a spacious and versatile layout, well suited to modern family life while retaining much of the charm and character associated with its Victorian heritage.
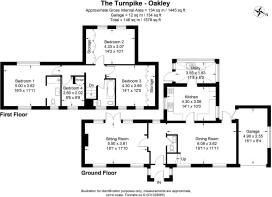
An entrance porch opens into a central hallway, with a convenient cloakroom positioned off. To one side is a bright and generously proportioned dual-aspect sitting room, centred around a log-burning stove and with French doors opening directly onto the rear garden. The room provides an inviting space for everyday family living as well as entertaining.
On the opposite side of the hallway is a separate dining room, providing the perfect setting for family meals, dinner parties and more formal entertaining, with stairs rising to the first floor.
The well designed kitchen is generously proportioned and offers extensive work surfaces, plentiful storage and excellent functionality. A separate utility room, replaced in 2014, provides further storage and dedicated laundry facilities, with direct access to the garden helping to keep everyday household tasks away from the principal living spaces, this space lends itself perfectly for potential extension to create one large kitchen/dining space.
Upstairs, the principal bedroom is an impressive dual-aspect double room with a refitted en suite shower room. There are two further comfortable bedrooms, together with a fourth bedroom which would equally lends itself to use as a home office, dressing room or nursery. Three of the bedrooms benefit from built-in storage, a refitted, fully tiled family bathroom finished to a high standard completes the first floor.
Throughout the home, original period features have been carefully retained and complemented by tasteful modern improvements, creating an appealing balance between Victorian character and contemporary practicality.
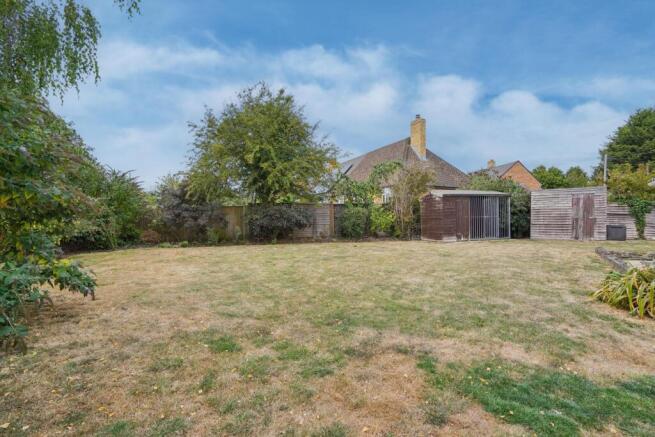
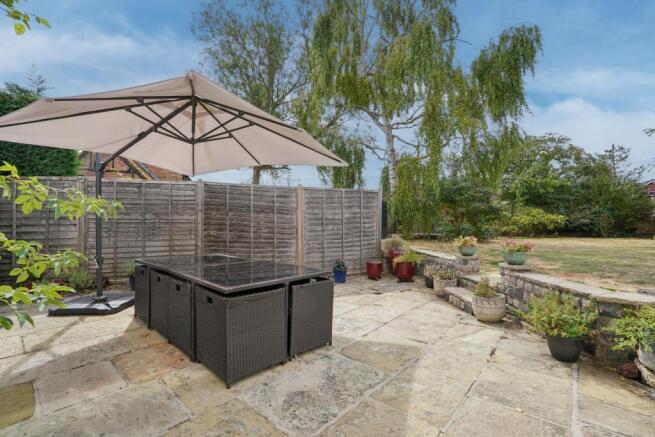
The rear garden is a real highlight of the home and offers a wonderful sense of space, privacy and maturity. Enjoying a desirable west-facing aspect, it is ideally positioned to benefit from the afternoon and evening sun and has been arranged to provide several distinct areas for relaxing, dining and entertaining.
Immediately adjoining the house is a substantial paved terrace, creating an excellent outdoor extension of the living space and providing ample room for garden furniture, a barbecue and alfresco dining. From here, a short set of steps rises to the main garden.
The main lawn is generous in size and forms the centrepiece of the garden, bordered by a variety of established shrubs, mature planting and trees, including a mature plum tree, which create a leafy and secluded setting.
The garden feels particularly well suited to family life, with plenty of open lawn for children, pets or outdoor activities, while the terrace and more secluded areas provide quieter spaces for entertaining or simply relaxing. The mature planting softens the boundaries and gives the garden an established, traditional feel which complements the Victorian character of the house.
Historically, the area immediately in front of the fencing alongside the existing parking space provided additional off-road parking for approximately two vehicles. The current owners subsequently enclosed this area to create a secure space for their dog, and there is potential for this parking to be reinstated if required. There may also be scope to create additional parking to the left-hand side at the front of the property, subject to the removal of part of the existing wall and any necessary consents.
The property benefits from an attached single garage with an electric door (installed in 2023), together with off-road parking positioned to the right-hand side. Wiring is already in place for an EV charging point. Gated side access provides a convenient route between the rear garden and the front of the property.
Other improvements and upgrades to note: solid oak internal doors added 2025, entrance hall tiling added in 2024, two consumer units replaced May 2023, double glazing, French doors and front door replaced in 2021.
Planning permission was granted in September 2009 for the construction of a side extension, although the approved extension was never built.
Oakley is a picturesque Buckinghamshire village, 6 miles from Thame, 8 miles from Bicester and 10 miles from central Oxford. This location offers residents with the peace and quiet of village life, with countryside walks on your doorstep, along with the convenience of local amenities including a primary school, village shop, pub, village hall, church, playpark and bowls club.
EPC Rating: D
Parking - Driveway
Disclaimer
Should you wish to proceed with an offer on this property, we are obligated by HMRC to conduct mandatory Anti-Money Laundering Checks. We outsource these checks to our compliance partners at Coadjute.com.
- COUNCIL TAXA payment made to your local authority in order to pay for local services like schools, libraries, and refuse collection. The amount you pay depends on the value of the property.Read more about council Tax in our glossary page.
- Band: E
- PARKINGDetails of how and where vehicles can be parked, and any associated costs.Read more about parking in our glossary page.
- Driveway
- GARDENA property has access to an outdoor space, which could be private or shared.
- Front garden,Private garden
- ACCESSIBILITYHow a property has been adapted to meet the needs of vulnerable or disabled individuals.Read more about accessibility in our glossary page.
- Ask agent

Add an important place to see how long it'd take to get there from our property listings.
__mins driving to your place
Affordability

Notes
Staying secure when looking for property
Ensure you're up to date with our latest advice on how to avoid fraud or scams when looking for property online.
Visit our security centre to find out moreDisclaimer - Property reference 3e06fc8e-2920-4ad8-b448-96abee6ef755. The information displayed about this property comprises a property advertisement. Rightmove.co.uk makes no warranty as to the accuracy or completeness of the advertisement or any linked or associated information, and Rightmove has no control over the content. This property advertisement does not constitute property particulars. The information is provided and maintained by Simpsons, Bicester. Please contact the selling agent or developer directly to obtain any information which may be available under the terms of The Energy Performance of Buildings (Certificates and Inspections) (England and Wales) Regulations 2007 or the Home Report if in relation to a residential property in Scotland.
*This is the average speed from the provider with the fastest broadband package available at this postcode. The average speed displayed is based on the download speeds of at least 50% of customers at peak time (8pm to 10pm). Fibre/cable services at the postcode are subject to availability and may differ between properties within a postcode. Speeds can be affected by a range of technical and environmental factors. The speed at the property may be lower than that listed above. You can check the estimated speed and confirm availability to a property prior to purchasing on the broadband provider's website. Providers may increase charges. The information is provided and maintained by Decision Technologies Limited. **This is indicative only and based on a 2-person household with multiple devices and simultaneous usage. Broadband performance is affected by multiple factors including number of occupants and devices, simultaneous usage, router range etc. For more information speak to your broadband provider.