
Humber Way 2,466 sq ft includes gym /office Slough, Berkshire

- PROPERTY TYPE
End of Terrace
- BEDROOMS
5
- BATHROOMS
3
- SIZE
2,390 sq ft
222 sq m
- TENUREDescribes how you own a property. There are different types of tenure - freehold, leasehold, and commonhold.Read more about tenure in our glossary page.
Freehold
Key features
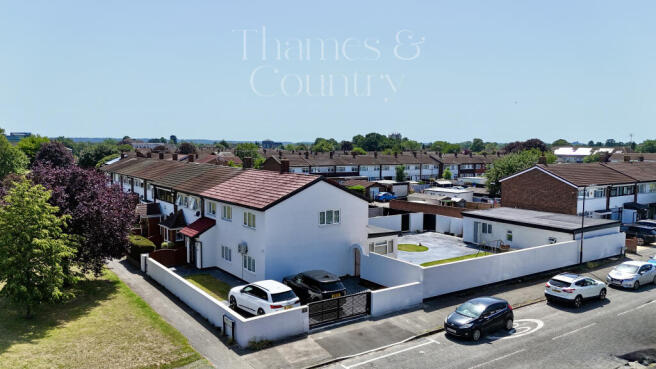
- Substantially extended five-bedroom end-of-terrace family home on a rare and generous corner plot in a quiet, green residential setting in Langley, Slough
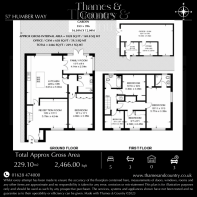
- Approx 1,828 sq ft (169.8 sq m) of main accommodation, plus a detached 638 sq ft (59.3 sq m) office and gym, giving 2,466 sq ft (229.1 sq m) in total
- Showpiece open-plan kitchen and breakfast room of 22’8 x 18’8 with a large central island, marble-effect quartz worktops and integrated appliances
- Versatile ground-floor bedroom suite with a walk-through study and ensuite shower room, ideal as a principal bedroom, guest suite or multi-generational space
- Four further bedrooms to the first floor, the largest with its own ensuite, served by an upgraded family bathroom finished to a high standard
- Separate reception room with a contemporary media wall and inset fire, giving a distinct and comfortable everyday sitting room
- Detached garden office and gym of 32’11 x 19’5 with two integral stores, perfect for home working, fitness or hobbies
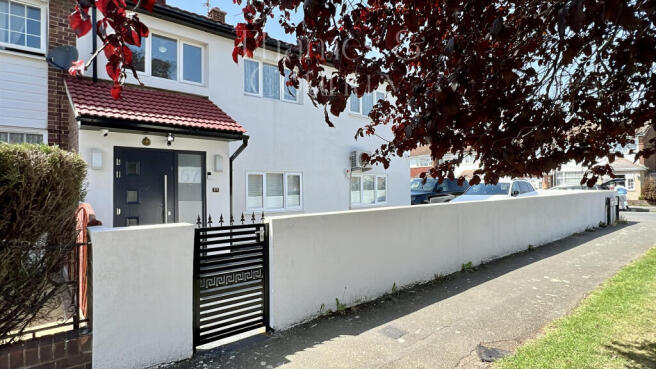
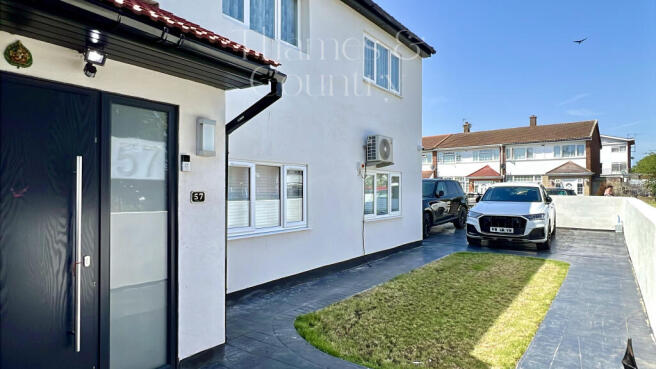
- Gated off-street parking to the front providing secure space for several vehicles, a genuine rarity for the area
- Large walled and private rear garden with pattern-imprinted terracing, a circular lawn feature and further lawned areas
- Air conditioning fitted to several rooms, adding comfort throughout the warmer months
Description
Set on a generous corner plot in a quiet, green residential pocket of Langley, this substantially extended end-of-terrace home has been comprehensively modernised to create bright, sociable and highly flexible family space. The ground floor is finished to an impressive standard throughout, from the open-plan kitchen and breakfast room to the marble-effect porcelain flooring that runs underfoot, while a detached office and gym at the rear adds a genuinely versatile extra dimension for home working, fitness or hobbies. Gated off-street parking, air conditioning to several rooms and a large landscaped garden complete a home that has clearly been improved with care.
GROUND FLOOR
Entrance Hall. A welcoming entry with a contemporary composite front door, glazed side panel and marble-effect flooring that sets the tone for the ground floor.
Reception Room, 5.79m x 4.24m (19’0 x 13’11). A comfortable and generously proportioned sitting room with a contemporary media wall, slatted panelling and an inset electric fire, ideal as an everyday living room distinct from the kitchen.
Kitchen / Breakfast Room, 6.91m x 5.69m (22’8 x 18’8). The heart of the home and a real showpiece, fitted with handleless cabinetry in dusky pink and graphite grey, a large central island with a marble-effect quartz worktop and inset gas hob, glazed display cabinetry with feature lighting, integrated appliances and pendant lighting over the island. French doors open to the garden, and a dedicated niche provides a mandir/prayer area.
Family Room, 4.14m x 2.54m (13’7 x 8’4). A light and adaptable room opening to the garden, currently arranged as a practical utility and laundry space with plumbing in place.
Ground Floor Bedroom Suite, 4.90m x 3.35m (16’1 x 11’1). A versatile double bedroom with a panelled feature wall, fitted furniture, wall-mounted television point and air conditioning, ideal as a principal bedroom, guest suite or multi-generational room.
Study / Dressing Area. A walk-through study, fitted in a smart green scheme, connecting the ground-floor bedroom to its ensuite.
Ensuite Shower Room. Finished in marble-effect tiling with a large walk-in shower, illuminated niche and contemporary fittings.
FIRST FLOOR
Bedroom One, 5.77m x 3.35m (18’11 x 11’0). The largest of the first-floor bedrooms, with its own ensuite.
Bedroom Two, 3.30m x 3.05m (10’10 x 10’0). A comfortable double.
Bedroom Three, 2.92m x 2.46m (9’7 x 8’1). A well-proportioned single or child’s room.
Bedroom Four, 2.72m x 2.46m (8’11 x 8’1). A further single room, nursery or study.
Ensuite Shower Room. Serving Bedroom One.
Family Bathroom. Upgraded to a high standard and finished in book-matched marble-effect tiling, with a jacuzzi-style bath, separate shower, vessel basin and illuminated mirror.
OUTSIDE
Detached Office / Gym, 10.03m x 5.92m (32’11 x 19’5). A substantial detached building at the rear, ideal as a home office, studio or gym, with two integral stores measuring 2.57m x 2.57m (8’5 x 8’5) and 3.51m x 2.57m (11’6 x 8’5) providing excellent storage.
Garden, approx. 16.84m x 12.04m (55’3 x 39’6). A large, walled and private rear garden with pattern-imprinted terracing in slate grey, a circular lawn feature and further lawned areas, offering plenty of room for children to play and for outdoor entertaining.
Parking. Gated off-street parking to the front, providing secure space for several vehicles, a real rarity for the location.
THE LOCATION
Humber Way is a quiet residential road tucked away from main roads, with an attractive communal green running between the terraces right on the doorstep and easy access to local parks. Langley high street and its everyday amenities are close by, as is Langley station on the Elizabeth Line for direct services into central London and out towards Reading. Langley Grammar School is within easy reach, and for motorists there is quick access to the M4 at Junction 5 and onward to the M25.
NOTE TO BUYERS -
This property is "Legally Prepared" - Thames & Country has collated the documents for the draft contract. Any potential buyer can request these from us, prior to offering. The pack includes Legal Title, Official copy of the Register Title (Property Deeds) Title Plan, Seller's Protocol Forms (Property Information forms) TA6, TA10, Warranties, Guarantees, Planning permission and Building control certificates, Estate or Lease Management packs, Property details and EPC. We endeavour to supply as much of this as we can in our pack.
This seller of this property requires a ‘Reservation Agreement’ to show their commitment to protect any serious buyer while proceeding to exchange of contracts. More info on request.
Thames & Country use Government recommended Reservation Agreement process on all property sales, at the minimum compensation level of £10,000 - Buyers would need to pay £900.00 and sellers £900.00.
Higher compensation can be agreed at the time of sale subject to Buyers and Sellers mutually agreeing compensation Value, and fee split. Full information can be given at any time on request.
ANTI-MONEY LAUNDERING COMPLIANCE
In accordance with anti-money laundering regulations, this agency conducts mandatory identity verification checks for all buyers and sellers as standard practice. All parties will be required to provide satisfactory proof of identity and proof of address before proceeding with any property transaction. We appreciate your understanding and cooperation in meeting these legal requirements.
Brochures
57_Humber_Way_Brochure_Digital- COUNCIL TAXA payment made to your local authority in order to pay for local services like schools, libraries, and refuse collection. The amount you pay depends on the value of the property.Read more about council Tax in our glossary page.
- Band: C
- PARKINGDetails of how and where vehicles can be parked, and any associated costs.Read more about parking in our glossary page.
- Driveway
- GARDENA property has access to an outdoor space, which could be private or shared.
- Back garden
- ACCESSIBILITYHow a property has been adapted to meet the needs of vulnerable or disabled individuals.Read more about accessibility in our glossary page.
- Ask agent
Humber Way 2,466 sq ft includes gym /office Slough, Berkshire

Add an important place to see how long it'd take to get there from our property listings.
__mins driving to your place
Affordability




Notes
Staying secure when looking for property
Ensure you're up to date with our latest advice on how to avoid fraud or scams when looking for property online.
Visit our security centre to find out moreDisclaimer - Property reference TMQ-6290384. The information displayed about this property comprises a property advertisement. Rightmove.co.uk makes no warranty as to the accuracy or completeness of the advertisement or any linked or associated information, and Rightmove has no control over the content. This property advertisement does not constitute property particulars. The information is provided and maintained by Thames & Country, Marlow. Please contact the selling agent or developer directly to obtain any information which may be available under the terms of The Energy Performance of Buildings (Certificates and Inspections) (England and Wales) Regulations 2007 or the Home Report if in relation to a residential property in Scotland.
*This is the average speed from the provider with the fastest broadband package available at this postcode. The average speed displayed is based on the download speeds of at least 50% of customers at peak time (8pm to 10pm). Fibre/cable services at the postcode are subject to availability and may differ between properties within a postcode. Speeds can be affected by a range of technical and environmental factors. The speed at the property may be lower than that listed above. You can check the estimated speed and confirm availability to a property prior to purchasing on the broadband provider's website. Providers may increase charges. The information is provided and maintained by Decision Technologies Limited. **This is indicative only and based on a 2-person household with multiple devices and simultaneous usage. Broadband performance is affected by multiple factors including number of occupants and devices, simultaneous usage, router range etc. For more information speak to your broadband provider.