
Marloes Road, London, W8

- PROPERTY TYPE
Apartment
- BEDROOMS
3
- BATHROOMS
2
- SIZE
Ask agent
Key features
- Guide Price £1,800,000 – £2,000,000
- Exceptional Three-Bedroom, Two-Bathroom Lateral Apartment
- Created by Combining Two Former Apartments into One Grand Home
- Impressive Private Rear Garden Extending to Approximately 57ft
- Additional Private Courtyard Garden off the Principal Bedroom
- Bespoke Tom Howley Kitchen
- Neatsmith Fitted Wardrobes & High-Quality Parquet Flooring
- Integrated Sonos System with In-Ceiling Speakers Throughout
- Six Wi-Fi Boosters Providing Connectivity Throughout the Home & Garden
- Ample Storage Throughout The Apartment
Description
An exceptional and beautifully appointed three-bedroom, two-bathroom lower-ground-floor garden apartment on prestigious Marloes Road, created through the conversion of two former apartments into one impressive lateral home. Finished to an exacting standard, the property combines grand proportions, excellent storage throughout, a bespoke Tom Howley kitchen, Neatsmith fitted wardrobes, parquet flooring, integrated Sonos audio and superb entertaining space. A particularly rare feature is the property's substantial private rear garden of approximately 57ft, together with a second private courtyard garden accessed from the principal bedroom. Share of Freehold.
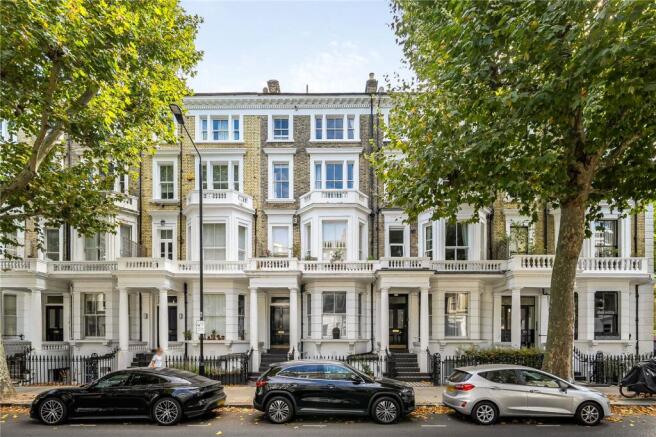
Cow & Co London are delighted to present this exceptional three-bedroom, two-bathroom garden apartment, occupying the lower ground floor of an elegant period building on one of Kensington's most desirable residential roads.
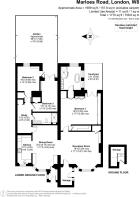
What immediately distinguishes this home from a conventional apartment is its scale, excellent storage, lateral layout and quality of finish. The property was created through the thoughtful conversion of two former flats into one substantial residence, resulting in an unusually generous and beautifully flowing home ideally suited to both everyday living and entertaining.
The interiors have been carefully considered throughout, combining the proportions and character associated with a period Kensington property with high-quality contemporary finishes and an impressive specification.
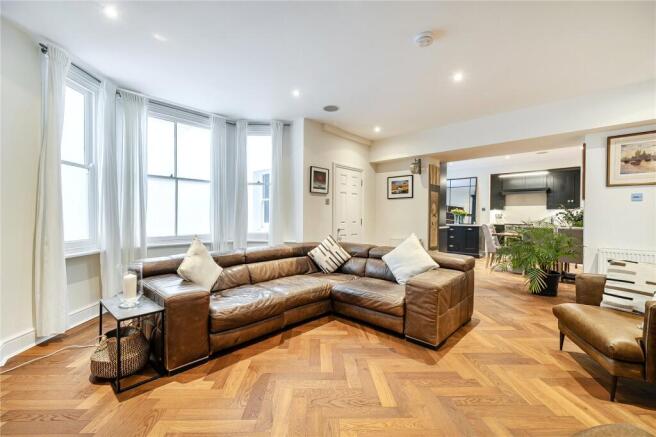
At the heart of the home is a wonderful open-plan kitchen and dining room, creating a highly sociable entertaining space. The bespoke kitchen is by Tom Howley and has been finished with an extensive range of cabinetry, substantial work surfaces, integrated appliances, space for an American double fridge-freezer and a large dining area.
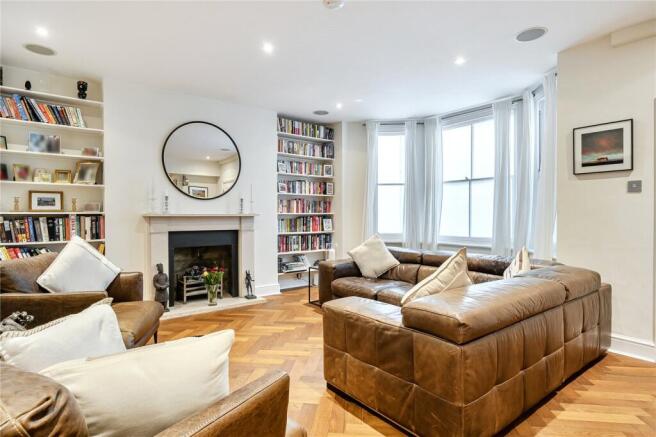
The adjoining reception room provides a superb separate living environment, with beautiful parquet flooring, bespoke fitted shelving and cabinetry, hidden storage cupboard and a feature fireplace and excellent proportions. A large utility/plant room is just off the lounge where you will find space for a stacked washer & dryer.
One of the apartment's most exceptional attributes is its large private rear garden, extending to approximately 57ft. For a property in this central Kensington setting, the scale of the outside space is a genuine rarity. Mature planting established borders and generous paved entertaining areas create a wonderfully secluded environment for outdoor dining, entertaining and relaxation.
The principal bedroom suite is another highlight. Generously proportioned and beautifully finished, it incorporates bespoke Neatsmith fitted wardrobes and benefits from direct access through glazed doors onto its own private courtyard garden. This creates a particularly peaceful retreat and provides the apartment with two distinct private outside spaces.
The principal suite is complemented by double aspect windows and is a beautifully appointed bathroom behind the wardrobes featuring a contemporary freestanding bath, separate walk-in shower, twin wash basins, and high-quality fittings.
There are two further bedrooms, providing excellent flexibility for family accommodation, guests, or homeworking. One is particularly well suited as a substantial double bedroom, while the additional room provides an ideal guest bedroom, study or home office depending upon the purchaser's requirements.
A second stylish bathroom/shower room helps reinforce the practicality of the layout.
The property also benefits from excellent storage throughout the property including a large storage cupboard accessed from the main house above which is demised to the lease.
This is one property that must be viewed to fully appreciate what this stunning apartment has to offer.
HIGH-SPECIFICATION FINISH
Considerable attention has been given not simply to the visual finish of the apartment, but also to its technology and infrastructure.
The specification includes a bespoke Tom Howley kitchen, Neatsmith wardrobes and high-quality parquet flooring supplied by a Golders Green specialist.
An integrated Sonos sound system operates through discreet in-ceiling speakers throughout the rooms, creating a sophisticated whole-home audio system without compromising the clean interior aesthetic.
Connectivity has also been carefully considered, with six Wi-Fi boosters positioned throughout the apartment and extending coverage into the garden, an increasingly valuable feature for modern home-working and entertainment.
The apartment further benefits from hard-wired smoke detectors, which the owners advise are serviced annually, together with a Churches security alarm system, serviced twice yearly.
The boiler is also serviced annually, demonstrating the owners' continued attention to the maintenance and care of the property.
This is a genuinely distinctive Kensington home: three bedrooms, two bathrooms, beautifully proportioned lateral accommodation, two private gardens and an exceptional specification, all within an elegant period building moments from the very best of Kensington.
LOCATION – MARLOES ROAD, KENSINGTON W8
Marloes Road occupies a superb position in the heart of Kensington, placing the apartment within easy reach of an outstanding collection of restaurants, cafés, boutiques, cultural attractions and green open spaces.
The extensive amenities of Kensington High Street are within convenient reach, offering everything from premium shopping and independent boutiques to restaurants, cafés, supermarkets, and everyday services.
To the north, the fashionable streets around Kensington Church Street and Notting Hill provide an eclectic mix of independent shops, antiques dealers, restaurants, and cafés, while South Kensington offers a further exceptional selection of dining and cultural destinations.
The location is particularly well placed for some of London's most celebrated institutions, including the Natural History Museum, Victoria and Albert Museum and Science Museum, while the Royal Albert Hall is also within easy reach.
For green space, residents are exceptionally well served by Kensington Gardens and Hyde Park, providing hundreds of acres of landscaped parkland, walking, and running routes and recreational space in the heart of London.
Transport connections are excellent. High Street Kensington Underground Station provides District and Circle line services, while Gloucester Road Underground Station offers Piccadilly, District and Circle line connections. This provides convenient access to the West End, City and Heathrow Airport.
Marloes Road also enjoys excellent access to the restaurants, shops and lifestyle amenities of South Kensington, Chelsea, Knightsbridge, and Notting Hill, making this an outstanding base from which to enjoy prime Central London.
- COUNCIL TAXA payment made to your local authority in order to pay for local services like schools, libraries, and refuse collection. The amount you pay depends on the value of the property.Read more about council Tax in our glossary page.
- Band: TBC
- PARKINGDetails of how and where vehicles can be parked, and any associated costs.Read more about parking in our glossary page.
- On street
- GARDENA property has access to an outdoor space, which could be private or shared.
- Yes
- ACCESSIBILITYHow a property has been adapted to meet the needs of vulnerable or disabled individuals.Read more about accessibility in our glossary page.
- Ask agent

Add an important place to see how long it'd take to get there from our property listings.
__mins driving to your place
Affordability


Notes
Staying secure when looking for property
Ensure you're up to date with our latest advice on how to avoid fraud or scams when looking for property online.
Visit our security centre to find out moreDisclaimer - Property reference COW250225. The information displayed about this property comprises a property advertisement. Rightmove.co.uk makes no warranty as to the accuracy or completeness of the advertisement or any linked or associated information, and Rightmove has no control over the content. This property advertisement does not constitute property particulars. The information is provided and maintained by Cow & Co, London. Please contact the selling agent or developer directly to obtain any information which may be available under the terms of The Energy Performance of Buildings (Certificates and Inspections) (England and Wales) Regulations 2007 or the Home Report if in relation to a residential property in Scotland.
*This is the average speed from the provider with the fastest broadband package available at this postcode. The average speed displayed is based on the download speeds of at least 50% of customers at peak time (8pm to 10pm). Fibre/cable services at the postcode are subject to availability and may differ between properties within a postcode. Speeds can be affected by a range of technical and environmental factors. The speed at the property may be lower than that listed above. You can check the estimated speed and confirm availability to a property prior to purchasing on the broadband provider's website. Providers may increase charges. The information is provided and maintained by Decision Technologies Limited. **This is indicative only and based on a 2-person household with multiple devices and simultaneous usage. Broadband performance is affected by multiple factors including number of occupants and devices, simultaneous usage, router range etc. For more information speak to your broadband provider.