2 THE NURSERIES, CASTLE CARY, SOMERSET, BA7 7AR
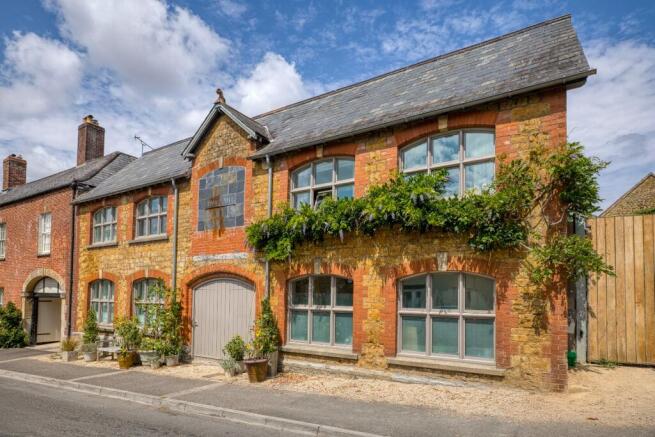
A remarkable home where historic character meets bold contemporary design, creating one of Castle Cary's most distinctive residences. Originally a former milk factory dating from 1905, this exceptional property has been transformed into an architectural statement that seamlessly blends industrial heritage with cutting-edge modern living.
Behind its period façade lies an extraordinary interior, where exposed steelwork, oak timbers, glass and natural stone combine to create light-filled, beautifully crafted living spaces. Every element has been thoughtfully considered, resulting in a home that is both visually striking and wonderfully practical.
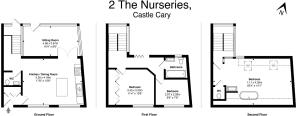
The accommodation extends over three floors and includes an entrance lobby, an open-plan kitchen/dining room, a spectacular garden room/sitting room, two first-floor double bedrooms with a family bathroom, and an impressive second-floor principal suite. Outside, there is a beautifully landscaped private garden.
Accommodation
Originally constructed in 1905 as a milk factory, The Nurseries underwent an extensive renovation in 2011 under the current ownership. An impressive glass and steel greenhouse structure was carefully integrated into the original building, creating the stunning garden room and the dramatic staircase that forms the architectural centrepiece of the home. Throughout the renovation, the industrial heritage of the building was celebrated, with exposed steelwork and stone walls retained alongside contemporary finishes that perfectly suit modern living.
The front door opens into a welcoming entrance lobby with two useful storage cupboards for coats and boots.
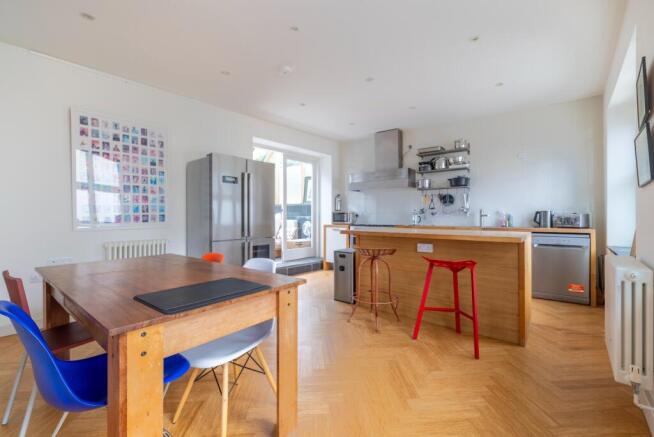
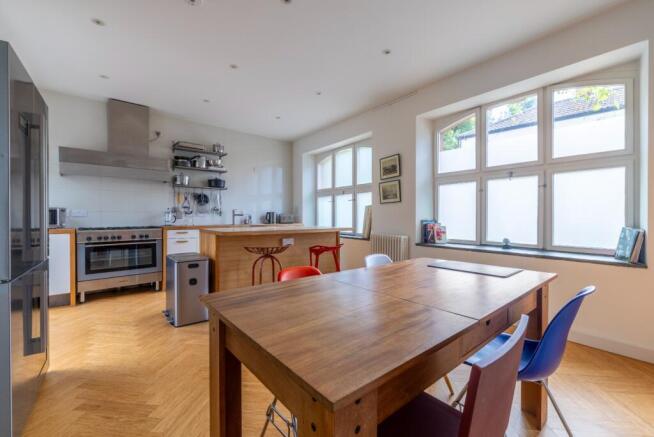
The original part of the building now provides a spacious open-plan kitchen and dining room, an ideal space for everyday family life and entertaining alike. The kitchen is fitted with an excellent range of cabinetry beneath solid timber worktops and is centred around a generous island offering additional storage and informal seating. A gas-fired range cooker forms the focal point of the room, whilst there is ample space for a large fridge/freezer.
Beyond, the home opens into the spectacular garden room and sitting room. Flooded with natural light from its sloping glazed roof and full-height rear glazing, this outstanding space beautifully showcases the property's architectural vision. Slate flooring, exposed stone walls and high-quality oak joinery create warmth and character, while the extensive glazing frames views of the garden. Rising through the centre of the space, the striking glass and steel staircase is visible from every level, creating an impressive architectural feature that links the entire house. A glazed door opens directly onto the garden.
The first floor provides two generous double bedrooms, both served by a stylish family bathroom fitted with a bath and shower over, wash basin and WC.
Occupying the entire second floor is the exceptional principal bedroom suite. Rich in character, the room features exposed oak beams strengthened with steel braces, timber flooring and rooflights that fill the space with natural light. A freestanding bath and wash basin are thoughtfully positioned within the bedroom itself, while a separate WC completes the suite. It is a truly memorable room with an abundance of individuality and charm.
Outside
The rear garden has been thoughtfully landscaped to provide privacy, ease of maintenance and an attractive setting that complements the contemporary architecture of the house. Immediately outside is a slate-paved terrace providing an excellent space for outdoor dining and entertaining. Steps rise to a lawn centred around a mature apple tree, while established box hedging encloses the garden, creating a peaceful and secure environment ideal for both children and pets. Along North Street, there is on street parking.
About the area
Castle Cary is described by Sir Nikolaus Pevsner, the eminent architectural historian, as Somerset's prettiest town, set in beautiful unspoilt countryside. The town is characterised by period buildings constructed of the distinctive honey coloured stone for which the area is well known. It remains a delightful small market town with a number of traditional shops and boutiques within the Conservation Area in which a policy of strict planning control operates to prevent inappropriate development. These shops cater for most everyday needs whilst Shaftesbury, Glastonbury, Street, Wells, Frome, Wincanton, Sherborne and Yeovil are all close by and Salisbury, Taunton, Bath and Bristol are in easy driving distance.
“The Newt in Somerset” just outside Castle Cary is home to beautiful countryside walks set in the grounds of a Georgian country estate. Within the estate are a Hotel & Spa, Farm shop, restaurants and house & garden shop.
On the outskirts of Castle Cary is the railway station with its direct line to Paddington and the A303 Road link is a few miles south. There are excellent state schools in the area - Ansford Academy boasts excellent exam grades and independent schools include the Sherborne and Bruton schools, Millfield, Wells Cathedral, Hazelgrove and Port Regis.
Services
Mains electricity, gas and drainage. Water supply is selectable between mains and spring water.
Council Tax Band: E
Tenure: Freehold.
Energy Performance Rating: C (subject to updated EPC confirmation)
Important Notes
Please see all the notes below – particularly the section referring to identity and AML requirements
Identity verification & Anti Money Laundering (AML) Requirements
As Estate Agents we are require by law to undertake Anti Money Laundering (AML) Regulation checks on any purchaser who has an offer accepted on a property.
We are required to use a specialist third party service to verify the purchaser(s) identity.
The cost of these checks is £60 (inc. VAT) per person. This is payable at the point an offer is accepted and our purchaser information forms completed, prior to issuing Memorandum of Sales to both sellers and buyers and their respective conveyancing solicitors. This is a legal requirement and the charge is non-refundable.
Property Details
Roderick Thomas, their clients and any joint agents state that these details are for general guidance only and accuracy cannot be guaranteed. They do not constitute any part of any contract. All measurements are approximate and floor plans are to give a general indication only and are not measured accurate drawings. No guarantees are given with regard to planning permission or fitness for purpose. No apparatus, equipment, fixture or fitting has been tested. Items shown in photographs are not necessarily included. Buyers must rely on information passed between the solicitors with regard to items included in the sale. Purchasers must satisfy themselves on all matters by inspection or otherwise.
Viewings
Interested parties are advised to check availability and the current situation before travelling to view any property.
All viewings are by appointment with the Agents.
Roderick Thomas, 2 High Street, Castle Cary, BA7 7AW
P.S.
A few extra comments
Mortgages – we can help.
Bridging loans – We can help.
Moving house is complicated and stressful when a sale and purchase needs to be tied together in terms of finance and timing.
Sometimes, we can negotiate an agreement that suits both sellers and buyers.
Sometimes, a bridging loan can solve problems and remove stress.
Call us for information on any of these points.