Wappenham Road, Helmdon, NN13

- PROPERTY TYPE
Detached Bungalow
- BEDROOMS
3
- BATHROOMS
2
- SIZE
1,550 sq ft
144 sq m
- TENUREDescribes how you own a property. There are different types of tenure - freehold, leasehold, and commonhold.Read more about tenure in our glossary page.
Freehold
Key features
- Spacious three-bedroom detached bungalow
- Beautiful open countryside views to the front and fields to the rear
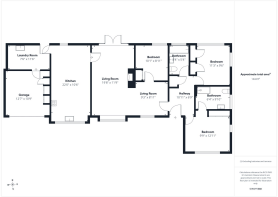
- Approximately 1,550 sq ft of spacious, versatile accommodation
- Large L-shaped lounge/dining room with far-reaching views and French doors to the garden
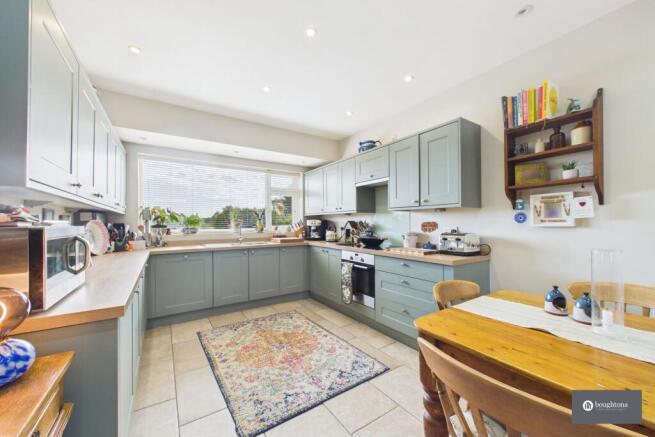
- Impressive Howdens kitchen installed in 2025
- Separate matching Howdens utility/boot room created in 2025
- Principal bedroom with en-suite plus separate family bathroom
- Large, mature and private wraparound garden with established fruit trees
- Garage with power, electric roller door and generous off-road parking for numerous vehicles
- Council Tax Band: E | EPC Rating: Awaited
Description
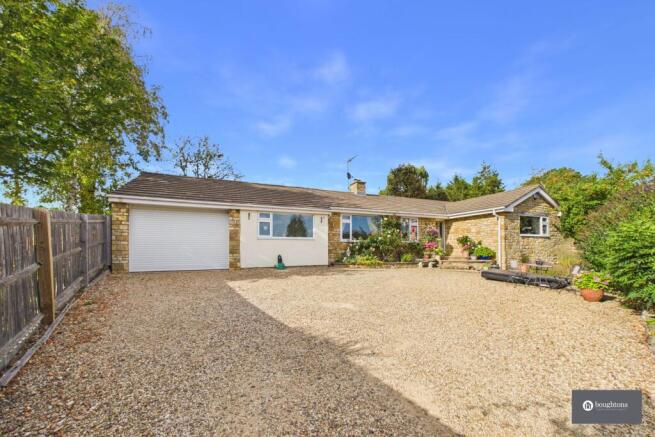
A Spacious Three-Bedroom Detached Bungalow with Beautiful Open Views, Mature Gardens & Generous Parking | Wappenham Road, Helmdon
Set within the sought-after village of Helmdon, this wonderfully individual three-bedroom bungalow enjoys an enviable position surrounded by a sense of openness, with beautiful views to the front and open fields beyond the rear garden. Offering approximately 1,550 sq ft of well-proportioned accommodation, the property combines generous single-storey living with a mature, private garden and a number of thoughtful improvements completed by the current owner.
Believed to date from the 1960s or 1970s, the bungalow had already been comprehensively refurbished and extended prior to the current owner's purchase. Since then, it has continued to be carefully improved, most notably in 2025 when the former utility room was incorporated into the kitchen to create a significantly larger and more impressive space.
The kitchen was fitted by Howdens in 2025 and provides a stylish and practical heart to the home, complemented by new flooring throughout the kitchen and utility areas. A new utility and boot room was created to the rear of the garage, also fitted with matching Howdens units, a sink and useful additional storage. The oil-fired combination boiler was relocated here as part of the works.
The lounge/dining room is a particularly impressive L-shaped space, offering plenty of room for both relaxing and entertaining. Two windows to the front frame far-reaching views across the village and surrounding fields, while French doors open directly onto the garden, creating a lovely connection between the indoor and outdoor spaces.
Throughout the property, oak internal doors add a lovely sense of quality, while a wood-burning stove provides an inviting focal point and has been regularly serviced, with the chimney swept annually. Bespoke storage has also been incorporated throughout, including shelving within the hall cupboard.
The bungalow offers three generously proportioned bedrooms, with built-in wardrobes to bedrooms one and three. The principal bedroom benefits from its own en-suite, complemented by a separate family bathroom. Bedroom three is particularly versatile and features bespoke fitted drawers, a filing cabinet and desk, making it equally well suited as a bedroom or substantial home-working space.
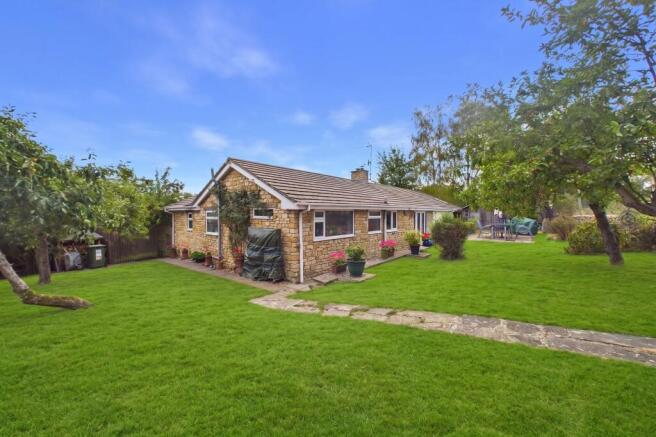
Outside is where this bungalow really comes into its own. The property sits within a large and established garden which wraps around the home and enjoys a predominantly westerly aspect. Mature planting and established fruit trees create a wonderfully private setting, with the garden not overlooked and open countryside providing an attractive backdrop.
A choice of patio areas creates plenty of opportunity for outdoor dining and entertaining throughout the day, while practical additions include a larger garden shed, separate wood and bin stores, screened oil tank, additional external lighting and a hot and cold outside tap – particularly useful for keen gardeners and dog owners.
The rear dry stone wall has been repaired and recapped, while further fencing has been introduced to enhance the garden's sense of enclosure and privacy.
To the front, there is generous off-road parking for numerous vehicles together with a garage benefiting from power, fitted cupboards and an electric roller door. Despite the creation of the utility/boot room to its rear, the garage remains large enough to accommodate a car.
The loft provides further useful storage, being partially boarded where there is sufficient standing height and equipped with both lighting and a loft ladder.
For anyone looking for a spacious bungalow with privacy, generous gardens and a genuine connection to the surrounding countryside, while remaining within an established village community, Wappenham Road offers an especially appealing combination.
Helmdon is a friendly and well-established Northamptonshire village surrounded by attractive countryside yet conveniently placed for access to Brackley and the wider road network.
The village itself offers a local pub, primary school and pre-school, alongside a visiting Post Office and community meeting place. A variety of clubs, groups and village activities contribute to a strong sense of community.
Brackley is within easy reach for a broader range of everyday amenities, shops and services, while the location is also well positioned for road links towards both the M40 and M1. Brackley town centre is approximately 5.0 miles away, Silverstone village approximately 7.0 miles, M40 Junction 10 at Ardley approximately 14.3 miles and M1 Junction 15a at Northampton Services approximately 14.4 miles. For buyers wanting the peace and character of village life without feeling isolated, Helmdon provides an excellent balance.
Please note: The seller is an employee of Boughtons Estate Agents LTD
Parking - Driveway
Large driveway and garage.
Disclaimer
By law, we must carry out anti-money laundering checks for buyers and sellers. These are handled on our behalf by Lifetime Legal, who will contact you once you instruct us to sell or have an offer accepted. An £80 fee (incl. VAT) covers required data and any manual checks. This must be paid before we can publish your property (for vendors) or issue a memorandum of sale (for buyers). The fee is non-refundable and paid directly to Lifetime Legal. We receive a portion of this fee for facilitating the checks.
- COUNCIL TAXA payment made to your local authority in order to pay for local services like schools, libraries, and refuse collection. The amount you pay depends on the value of the property.Read more about council Tax in our glossary page.
- Band: E
- PARKINGDetails of how and where vehicles can be parked, and any associated costs.Read more about parking in our glossary page.
- Driveway
- GARDENA property has access to an outdoor space, which could be private or shared.
- Private garden
- ACCESSIBILITYHow a property has been adapted to meet the needs of vulnerable or disabled individuals.Read more about accessibility in our glossary page.
- Ask agent
Energy performance certificate - ask agent
Wappenham Road, Helmdon, NN13

Add an important place to see how long it'd take to get there from our property listings.
__mins driving to your place
Affordability

Notes
Staying secure when looking for property
Ensure you're up to date with our latest advice on how to avoid fraud or scams when looking for property online.
Visit our security centre to find out moreDisclaimer - Property reference 8b105ef8-2acc-46e8-b8d8-d50329de353f. The information displayed about this property comprises a property advertisement. Rightmove.co.uk makes no warranty as to the accuracy or completeness of the advertisement or any linked or associated information, and Rightmove has no control over the content. This property advertisement does not constitute property particulars. The information is provided and maintained by Boughtons Estate Agents, Brackley. Please contact the selling agent or developer directly to obtain any information which may be available under the terms of The Energy Performance of Buildings (Certificates and Inspections) (England and Wales) Regulations 2007 or the Home Report if in relation to a residential property in Scotland.
*This is the average speed from the provider with the fastest broadband package available at this postcode. The average speed displayed is based on the download speeds of at least 50% of customers at peak time (8pm to 10pm). Fibre/cable services at the postcode are subject to availability and may differ between properties within a postcode. Speeds can be affected by a range of technical and environmental factors. The speed at the property may be lower than that listed above. You can check the estimated speed and confirm availability to a property prior to purchasing on the broadband provider's website. Providers may increase charges. The information is provided and maintained by Decision Technologies Limited. **This is indicative only and based on a 2-person household with multiple devices and simultaneous usage. Broadband performance is affected by multiple factors including number of occupants and devices, simultaneous usage, router range etc. For more information speak to your broadband provider.