
Old Lane, Ilkley, West Yorkshire, LS29

- PROPERTY TYPE
Detached
- BEDROOMS
4
- BATHROOMS
3
- SIZE
2,800 sq ft
260 sq m
- TENUREDescribes how you own a property. There are different types of tenure - freehold, leasehold, and commonhold.Read more about tenure in our glossary page.
Freehold
Key features
- Stunning contemporary family home
- Spacious, free flowing accommodation
- Four double bedrooms, two en-suite
- Delightful sheltered, south facing garden
- Double garage and ample driveway parking
Description
Accommodation:
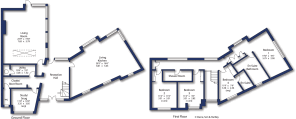
Ground floor: spacious and welcoming central Reception Hall; delightful dual aspect Living Room with garden access; large and comprehensively equipped Living Kitchen with doorway to the garden; discreetly positioned Study/Snug; Boot Room, Cloaks and Utility.
First floor: dual aspect Principal Bedroom with En-suite Bathroom; Guest Room with En-Suite; two further Double Bedrooms; House Shower Room.
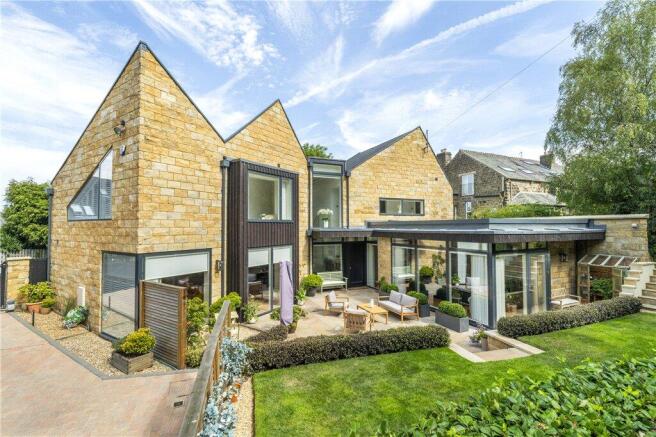
Outside – expansive stone paved south facing terrace, raised lawn and extensive shrub planting. Remote controlled gates open on to a pavier finished driveway providing parking for at least three cars and with double garage beyond.
General Remarks
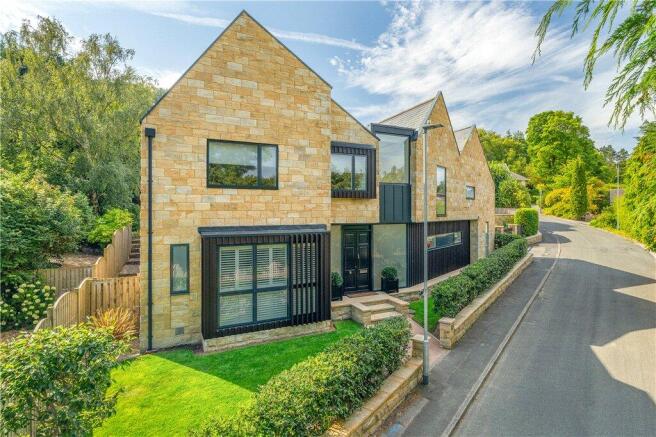
Architect designed and planned to embrace the sheltered south facing garden, 2 Old Lane is a family home providing spacious and airy accommodation ideally suited to the requirements of modern day living.
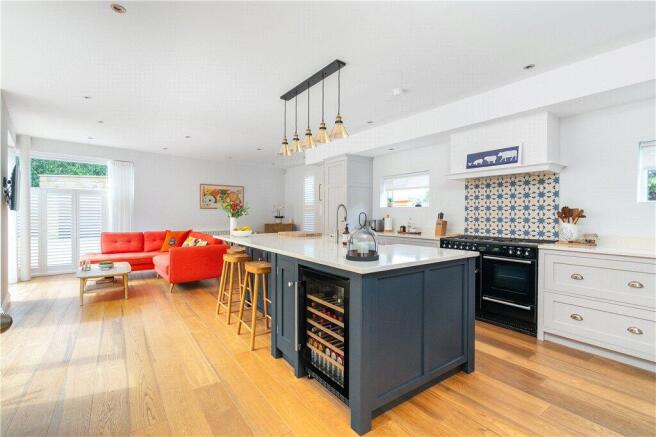
Entered through a spacious and welcoming reception hall, setting the tone for the whole accommodation by giving a wonderful sensation of space and light, the layout includes a lovely dual aspect living room with roof light, enjoying views on to the gardens as well as external access. Sure to be the heart of the home is the stunning living kitchen, with ample space for preparation, dining and seating areas. The former is fitted with a comprehensive range of bespoke units and features a very generous central island unit with Silestone worktop, integrated breakfast bar, sink unit and instant hot water tap, dishwasher and fridge freezer. Further appliances include a Rangemaster dual fuel stove and extractor hood. This impressive room has windows to three sides which include a sliding doorway leading out to the terrace area – ideal for al fresco dining. The ground floor is completed by a discreetly positioned study which could readily suit as a TV room/snug, and there is also a utility, boot/cloaks area and ground floor WC.
A stunning glazed staircase leads to the landing which features windows to either side with views over the garden. The principal bedroom suite has a charming seating area on entry, from where there are aspects on to the garden, integrated wardrobes, and a contemporary en-suite bathroom. The three other bedrooms are all doubles with fitted wardrobes, one being a guest suite with en-suite shower room. There is also a luxury house shower room. A loft ladder leads to a very useful boarded storage loft.
A pair of remote-controlled gates lead from Old Lane on to a pavier finished driveway which provides parking for at least three cars as well as access to the property’s detached double garage. The house has been designed to engage with the south facing gardens which, immediately adjacent to the property, are laid to a stone terrace – an ideal outdoor entertaining space. Beyond is a level lawn, whilst shrub planting and hedging runs to the southern boundary – the whole garden offering a delightful amenity area, being a private south facing sun trap, planned for relatively low maintenance and ideal for family members of all age groups. From the property there is also easy access to Ilkley Moor, which is only a few minutes’ walk away.
The former Victorian spa town enjoys what is arguably one of the finest locations in Yorkshire, nestled amidst the lovely open countryside of the Wharfe valley whilst being within easy everyday travelling distance of business centres as far apart as Leeds, Bradford, Harrogate and East Lancashire. The town centre, which is roughly a mile or so from 2 Old Lane, provides a comprehensive range of retail amenities complemented by an excellent choice of restaurants, cafes and tea rooms. Ben Rhydding has its own range of local shops, a popular primary school, pub and ‘metro’ railway station from where there are frequent rail services throughout the day to both Leeds and Bradford, with regular onward connections from Leeds to London Kings Cross. The town also has the advantage of a highly regarded local schooling system with Ilkley Grammar School being within comfortable walking distance of Old Lane. There are a good number of sports clubs catering for interests as diverse as rugby, cricket, hockey, cycling, tennis and squash, whilst the surrounding countryside and rugged moors provide an excellent amenity for all age groups.
Agents Notes:
Planning permission has been granted for a first floor extension to the rear of the property. For further information, please see Bradford Council Planning Portal. Reference: 23/04607/HOU
Local Authority & Council Tax Band:
The City of Bradford Metropolitan District Council
Council Tax Band G
Tenure:
Freehold
Services:
All mains services are installed. Gas-fired central heating and underfloor heating.
Parking:
Off-street driveway parking and double garage.
From our office in the centre of town proceed past the railway station to the mini roundabout at the foot of Cowpasture Road. Proceed up Cowpasture Road, past Ilkley Grammar School, straight on at the next mini roundabout, and immediately before the cattle grid turn left on to Maxwell Road. Old Lane will be seen to the left hand side, with No 2 prominently positioned to the right.
Brochures
Particulars- COUNCIL TAXA payment made to your local authority in order to pay for local services like schools, libraries, and refuse collection. The amount you pay depends on the value of the property.Read more about council Tax in our glossary page.
- Band: G
- PARKINGDetails of how and where vehicles can be parked, and any associated costs.Read more about parking in our glossary page.
- Garage,Driveway,Off street
- GARDENA property has access to an outdoor space, which could be private or shared.
- Yes
- ACCESSIBILITYHow a property has been adapted to meet the needs of vulnerable or disabled individuals.Read more about accessibility in our glossary page.
- Step-free access,Wide doorways,Level access
Old Lane, Ilkley, West Yorkshire, LS29

Add an important place to see how long it'd take to get there from our property listings.
__mins driving to your place
Affordability



Notes
Staying secure when looking for property
Ensure you're up to date with our latest advice on how to avoid fraud or scams when looking for property online.
Visit our security centre to find out moreDisclaimer - Property reference ILK260200. The information displayed about this property comprises a property advertisement. Rightmove.co.uk makes no warranty as to the accuracy or completeness of the advertisement or any linked or associated information, and Rightmove has no control over the content. This property advertisement does not constitute property particulars. The information is provided and maintained by Dacre Son & Hartley, Ilkley & Wharfedale. Please contact the selling agent or developer directly to obtain any information which may be available under the terms of The Energy Performance of Buildings (Certificates and Inspections) (England and Wales) Regulations 2007 or the Home Report if in relation to a residential property in Scotland.
*This is the average speed from the provider with the fastest broadband package available at this postcode. The average speed displayed is based on the download speeds of at least 50% of customers at peak time (8pm to 10pm). Fibre/cable services at the postcode are subject to availability and may differ between properties within a postcode. Speeds can be affected by a range of technical and environmental factors. The speed at the property may be lower than that listed above. You can check the estimated speed and confirm availability to a property prior to purchasing on the broadband provider's website. Providers may increase charges. The information is provided and maintained by Decision Technologies Limited. **This is indicative only and based on a 2-person household with multiple devices and simultaneous usage. Broadband performance is affected by multiple factors including number of occupants and devices, simultaneous usage, router range etc. For more information speak to your broadband provider.