
King Street, Coatbridge

- PROPERTY TYPE
Flat
- BEDROOMS
2
- BATHROOMS
1
- SIZE
Ask agent
- TENUREDescribes how you own a property. There are different types of tenure - freehold, leasehold, and commonhold.Read more about tenure in our glossary page.
Freehold
Description
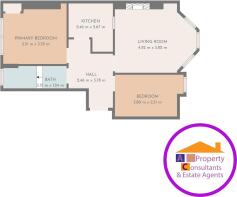
The property offers a practical and well-proportioned layout comprising entrance hallway, living room, kitchen, two bedrooms and wet room. Traditional proportions are complemented by gas central heating, uPVC double glazing and access to communal garden grounds to the front and rear.
Entrance Hall - 2.46m x 3.78m
A spacious central entrance hall providing access to all main apartments within the property.
The hall offers good proportions, with space for occasional furniture or additional storage, and provides direct access to the lounge, kitchen, both bedrooms and wet room. The gas and electricity meters are also situated within the hallway.
Living Room - 4.52m x 3.82m
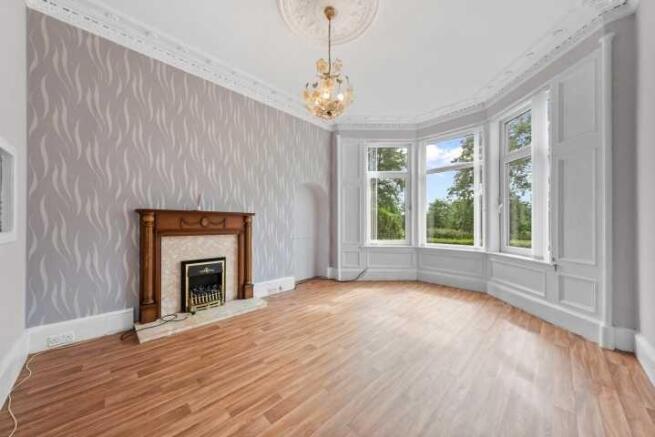
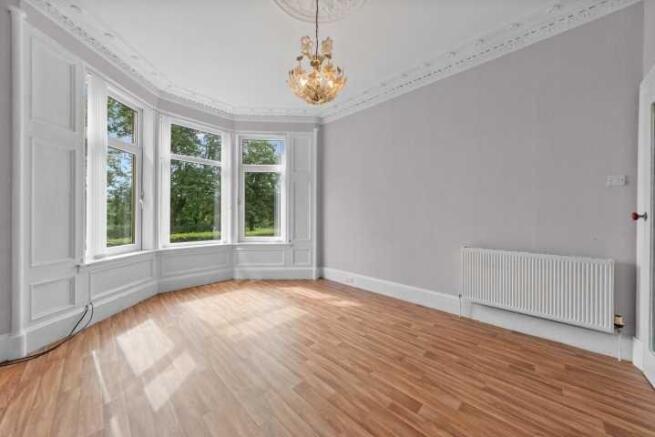
A generous and attractive main living room positioned to the front of the property.
The standout feature is the large traditional bay window, which allows an excellent level of natural light into the room and creates an appealing focal point.
The room provides ample space for a full range of lounge furniture and retains attractive period-style detailing including decorative cornicing, ceiling rose and a timber fireplace surround with electric fire.
Its proportions make it a comfortable main reception room with plenty of flexibility for both living and dining furniture.
Kitchen - 2.46m x 2.67m
The kitchen is fitted with a range of floor and wall-mounted units providing practical storage and preparation space.
Complementary work surfaces are paired with tiled splashback surrounds, while the photographs show space for freestanding appliances including cooker, washing machine and fridge freezer.
A stainless-steel sink is positioned beneath the rear-facing window, bringing natural light into the room.
The kitchen units are of a semi-modern style and remain adequate for their age and purpose.
Primary Bedroom - 3.51m x 3.35m
A well-proportioned principal bedroom positioned towards the rear of the property.
The room offers plenty of space for a double bed and freestanding bedroom furniture and benefits from a large window overlooking the rear garden area.
High ceilings and generous proportions give the room a spacious feel, while the current exposed timber floorboards provide a straightforward opportunity for a purchaser to introduce their preferred flooring and decorative finish.
The modern combi boiler serving the gas central heating system is situated within this bedroom.
Bedroom Two - 3.80m x 2.31m
A useful second bedroom offering good flexibility for a range of buyers.
The room is suitable as a bedroom, guest room, nursery or home office and benefits from a large window providing good natural light.
Its proportions allow space for a bed together with additional furniture, making it a practical second apartment rather than simply a box room.
Wet Room - 3.51m x 1.24m
The bathroom has been arranged as a wet room and incorporates a WC, wash hand basin and thermostatic shower.
The room also benefits from natural light via a rear-facing window.
The Home Report describes the sanitary fittings as being in fair order consistent with age.
Heating, Windows & Energy Performance
The property benefits from a gas-fired central heating system supplied by a modern combi condensing boiler serving steel-panel radiators throughout and providing domestic hot water.
The boiler was installed approximately two years ago.
The property also has uPVC double-glazed replacement windows.
The current Energy Performance Certificate rating is D (68), with a potential rating of C (77). The EPC records the total floor area as approximately 63 sq m.
Gardens & Exterior
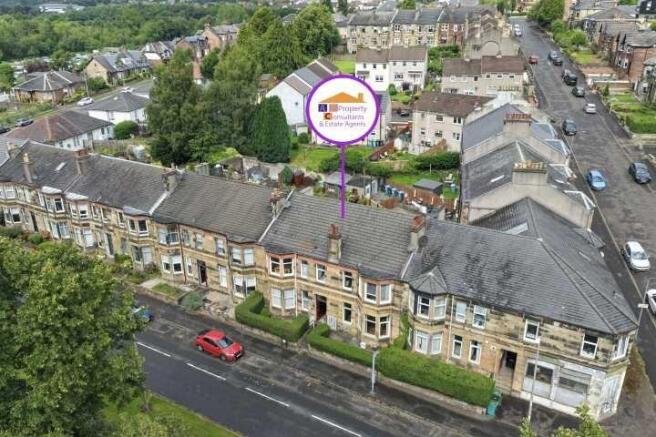
The property forms part of an attractive traditional sandstone building with communal grounds situated to both the front and rear.
The rear garden area is particularly pleasant, featuring generous lawned sections, established planting and drying facilities.
Boundary divisions are formed by a mixture of hedging and timber fencing, while the grounds include grassed and concrete-slabbed areas.
The communal areas serving the building were considered adequately maintained at the time of the Home Report inspection.
Parking
Parking is available on street, with the Home Report accessibility section also confirming unrestricted parking within approximately 25 metres of an entrance to the building.
Key Features
Two-bedroom ground-floor traditional flat
Approximately 63 sq m of internal accommodation
Impressive bay-windowed living room
Generous room proportions
Purpose-built traditional sandstone building
Two well-proportioned bedrooms
Fitted kitchen
Wet room with thermostatic shower
Gas-fired central heating
Modern combi boiler
uPVC double glazing
Communal front and rear gardens
On-street parking
Accommodation arranged entirely on one level
EPC Rating D (68)
Potential EPC Rating C (77)
Home Report valuation of £130,000
Ideal for first-time buyers, downsizers or investors
Local Area
King Street is located within an established residential area of Coatbridge, with a wide range of everyday amenities available throughout the surrounding district.
Coatbridge offers convenient access to supermarkets, shops, cafés, leisure facilities and other local services, while the area remains a popular option for buyers commuting towards Glasgow and other parts of Lanarkshire.
The property should appeal particularly to first-time buyers seeking traditional proportions, downsizers looking for accommodation on one level, and investors searching for a two-bedroom property within an established Coatbridge location.
Tenure: Freehold
Brochures
Brochure- COUNCIL TAXA payment made to your local authority in order to pay for local services like schools, libraries, and refuse collection. The amount you pay depends on the value of the property.Read more about council Tax in our glossary page.
- Ask agent
- PARKINGDetails of how and where vehicles can be parked, and any associated costs.Read more about parking in our glossary page.
- Ask agent
- GARDENA property has access to an outdoor space, which could be private or shared.
- Ask agent
- ACCESSIBILITYHow a property has been adapted to meet the needs of vulnerable or disabled individuals.Read more about accessibility in our glossary page.
- Ask agent
King Street, Coatbridge

Add an important place to see how long it'd take to get there from our property listings.
__mins driving to your place
Affordability


Notes
Staying secure when looking for property
Ensure you're up to date with our latest advice on how to avoid fraud or scams when looking for property online.
Visit our security centre to find out moreDisclaimer - Property reference RS3151. The information displayed about this property comprises a property advertisement. Rightmove.co.uk makes no warranty as to the accuracy or completeness of the advertisement or any linked or associated information, and Rightmove has no control over the content. This property advertisement does not constitute property particulars. The information is provided and maintained by A B PROPERTY CONSULTANTS, Baillieston. Please contact the selling agent or developer directly to obtain any information which may be available under the terms of The Energy Performance of Buildings (Certificates and Inspections) (England and Wales) Regulations 2007 or the Home Report if in relation to a residential property in Scotland.
*This is the average speed from the provider with the fastest broadband package available at this postcode. The average speed displayed is based on the download speeds of at least 50% of customers at peak time (8pm to 10pm). Fibre/cable services at the postcode are subject to availability and may differ between properties within a postcode. Speeds can be affected by a range of technical and environmental factors. The speed at the property may be lower than that listed above. You can check the estimated speed and confirm availability to a property prior to purchasing on the broadband provider's website. Providers may increase charges. The information is provided and maintained by Decision Technologies Limited. **This is indicative only and based on a 2-person household with multiple devices and simultaneous usage. Broadband performance is affected by multiple factors including number of occupants and devices, simultaneous usage, router range etc. For more information speak to your broadband provider.