Gelli Ddaear Goch, Llanharry, Pontyclun

- PROPERTY TYPE
Semi-Detached
- BEDROOMS
3
- BATHROOMS
2
- SIZE
872 sq ft
81 sq m
- TENUREDescribes how you own a property. There are different types of tenure - freehold, leasehold, and commonhold.Read more about tenure in our glossary page.
Freehold
Key features
- Beautifully Presented Three-Bedroom Semi-Detached Family Home
- OFFERED TO THE MARKET WITH NO ONWARD CHAIN
- Quiet Cul-de-Sac
- Position in the Popular Village of Llanharry
- Spacious Lounge, Separate Dining Room & Modern Kitchen/Diner
- Integral Garage with Internal Access & Driveway Parking
- Generous Enclosed Rear Garden with Patio
- Three Well-Proportioned Bedrooms with Built-In Storage
- Within the Highly Regarded Y Pant Secondary School Catchment
- Close to Local Amenities and Excellent Transport Links
Description
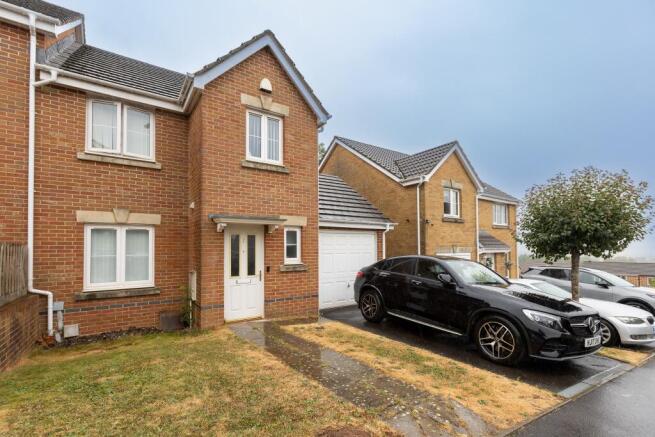
From the moment you arrive, the property creates an inviting first impression with its well-maintained frontage, neatly lawned garden and private driveway providing ample off-road parking leading to the integral garage. Internally, the home has been thoughtfully maintained and offers bright, versatile living accommodation designed to suit modern family life.
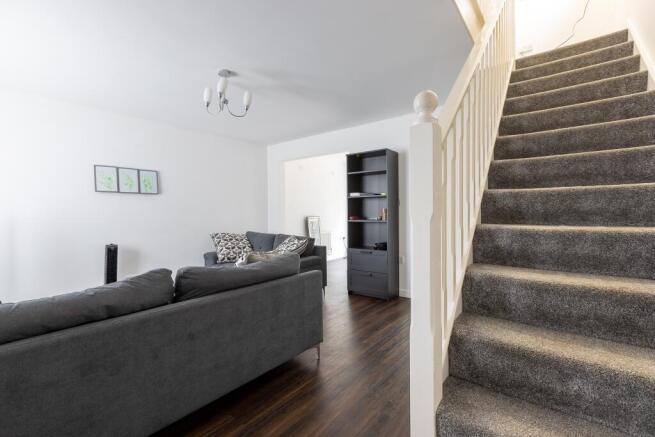
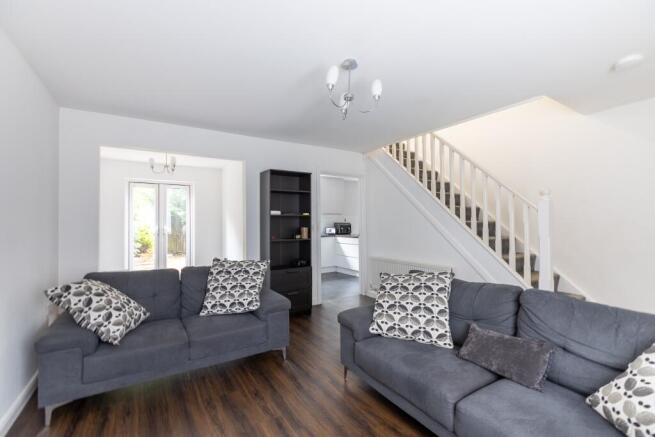
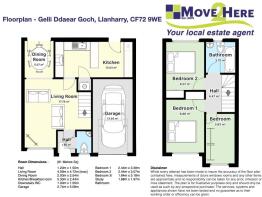
The welcoming entrance hallway provides access to a convenient ground floor cloakroom before leading into the spacious lounge. Filled with natural light from the large front-facing window, this comfortable reception room offers the perfect place to relax and unwind, while the open staircase creates an attractive focal point.
An archway flows seamlessly into the dining room, where French doors open directly onto the rear patio, creating an ideal space for entertaining guests or enjoying family meals with easy access to the garden.
The impressive kitchen/diner is undoubtedly the heart of the home. Beautifully fitted with a contemporary range of white wall and base units complemented by stylish hardwood worktops, the kitchen offers an abundance of storage and workspace. With space for all your appliances, an electric oven, gas hob with extractor hood, provide everything required for modern living. A cleaver use of space you will find the space under the stairs where there is plumbing for the washing machine.
There is ample room for a breakfast bar for informal dining, making this a sociable space where family and friends can gather. Internal access to the garage and direct access to the rear garden further enhance the practicality of this superb room.
To the first floor, the landing leads to three well-proportioned bedrooms. The principal bedroom is a generous double featuring built-in wardrobes, providing excellent storage while maintaining a spacious feel. The second bedroom is another comfortable double overlooking the rear garden, complete with a fitted wardrobe, while the third bedroom offers flexibility as a child's bedroom, guest room, nursery or an ideal home office for those working remotely.
The family bathroom is fitted with a white suite comprising a panelled bath with shower over, wash hand basin and low-level WC, finished with tiled walls for a clean and contemporary appearance.
Outside, the rear garden provides a wonderful extension of the living space. Predominantly laid to lawn, it offers plenty of room for children to play, pets to roam or keen gardeners to personalise. A generous patio seating area creates the perfect setting for summer barbecues, outdoor dining or simply relaxing while enjoying the attractive open views beyond.
The integral garage benefits from power and lighting, providing secure parking, excellent storage or potential for a variety of future uses, subject to any necessary permissions.
Situated in one of Llanharry's most desirable residential locations, the property enjoys convenient access to a wide range of local amenities, schools, parks and transport links, while also falling within the highly regarded Y Pant Secondary School catchment area. Combining an enviable location with beautifully presented accommodation and generous outdoor space, this is a fantastic opportunity to purchase a home ready to move straight into.
Outside .
A neatly lawned front garden with pathway leading to the entrance. Private driveway providing ample off-road parking and access to the integral garage. Side gate leading to the enclosed rear garden.
Rear Garden. A generous enclosed garden laid mainly to lawn with a spacious patio seating area, offering an excellent space for relaxing, entertaining and enjoying the pleasant open outlook.
SCHOOL CATCHMENT
Welsh Primary School Ysgol Llanhari
English Primary School Llanharry Primary
Welsh Secondary School Ysgol Llanhari
English Secondary School Y Pant Comprehensive
VIEWING - Strictly by appointment with the agents.
Tenure - We have been advised that this property is Freehold although this should be verified by the purchasers.
Council Tax - Band D
Energy Performance Certificate: C
Council Tax Band: D (Rhondda Cynon Taf)
Tenure: Freehold
Brochures
Brochure- COUNCIL TAXA payment made to your local authority in order to pay for local services like schools, libraries, and refuse collection. The amount you pay depends on the value of the property.Read more about council Tax in our glossary page.
- Band: D
- PARKINGDetails of how and where vehicles can be parked, and any associated costs.Read more about parking in our glossary page.
- Garage
- GARDENA property has access to an outdoor space, which could be private or shared.
- Enclosed garden,Rear garden
- ACCESSIBILITYHow a property has been adapted to meet the needs of vulnerable or disabled individuals.Read more about accessibility in our glossary page.
- Ask agent
Gelli Ddaear Goch, Llanharry, Pontyclun

Add an important place to see how long it'd take to get there from our property listings.
__mins driving to your place
Affordability
About Move2Here Ltd, Pentyrch
Move2here, 2 High Corner, Pentyrch, Cardiff, CF15 9PW

Notes
Staying secure when looking for property
Ensure you're up to date with our latest advice on how to avoid fraud or scams when looking for property online.
Visit our security centre to find out moreDisclaimer - Property reference RS0138. The information displayed about this property comprises a property advertisement. Rightmove.co.uk makes no warranty as to the accuracy or completeness of the advertisement or any linked or associated information, and Rightmove has no control over the content. This property advertisement does not constitute property particulars. The information is provided and maintained by Move2Here Ltd, Pentyrch. Please contact the selling agent or developer directly to obtain any information which may be available under the terms of The Energy Performance of Buildings (Certificates and Inspections) (England and Wales) Regulations 2007 or the Home Report if in relation to a residential property in Scotland.
*This is the average speed from the provider with the fastest broadband package available at this postcode. The average speed displayed is based on the download speeds of at least 50% of customers at peak time (8pm to 10pm). Fibre/cable services at the postcode are subject to availability and may differ between properties within a postcode. Speeds can be affected by a range of technical and environmental factors. The speed at the property may be lower than that listed above. You can check the estimated speed and confirm availability to a property prior to purchasing on the broadband provider's website. Providers may increase charges. The information is provided and maintained by Decision Technologies Limited. **This is indicative only and based on a 2-person household with multiple devices and simultaneous usage. Broadband performance is affected by multiple factors including number of occupants and devices, simultaneous usage, router range etc. For more information speak to your broadband provider.