Lynx Way, Stockton-on-tees

- PROPERTY TYPE
Semi-Detached
- BEDROOMS
3
- BATHROOMS
2
- SIZE
Ask agent
- TENUREDescribes how you own a property. There are different types of tenure - freehold, leasehold, and commonhold.Read more about tenure in our glossary page.
Freehold
Key features
- Stylish 3 bedroom modern semi-detached home
- Ideal first-time buy or modern family home
- Separate living room and dining room
- Modern fitted kitchen
- En-suite to one bedroom
- Family bathroom plus ground floor WC
- Driveway providing off-road parking
- Attached garage
- Landscaped low-maintenance rear garden with generous patio areas
- Access to expert mortgage advice to help secure the right deal
Description
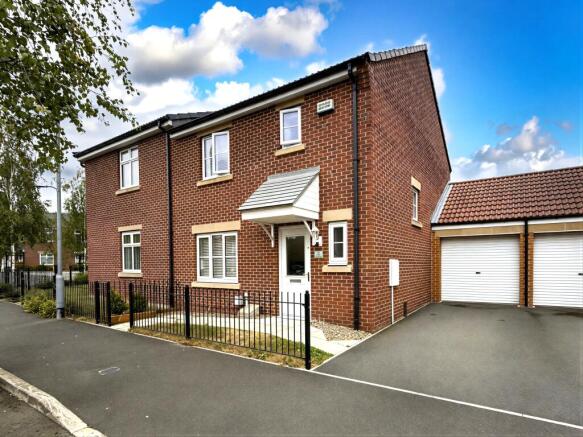
Looking for a stylish first home with the space to grow into? This beautifully presented 3 bedroom semi-detached home combines modern interiors, a well-planned layout and excellent outside space, creating an inviting home that should instantly appeal to first-time buyers and young families.
WHY YOU'LL LOVE THIS HOME
• Stylish and tastefully presented throughout
• Separate living room and dining room offering excellent everyday living space
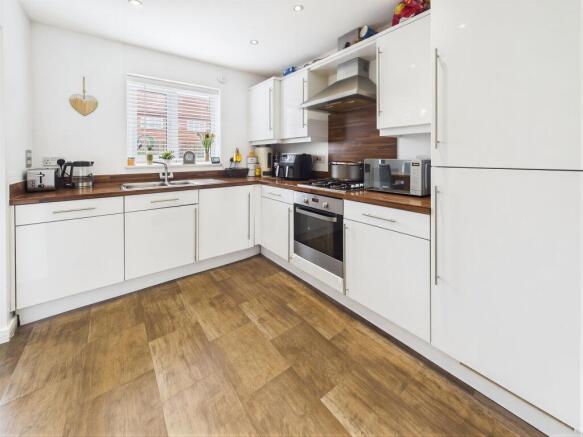
• Modern fitted kitchen with contemporary high-gloss units
• 3 bedrooms with en-suite facilities to one bedroom
• Ground floor WC plus family bathroom
• Driveway and attached garage
• Landscaped rear garden with generous patio areas and artificial lawn
• Situated within a popular modern residential development
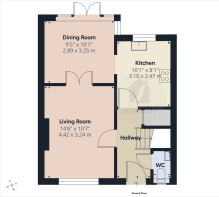
Step inside and the welcoming hallway immediately sets the tone, with access to a useful ground floor WC and stairs rising to the first floor.
The living room is a comfortable and inviting space positioned to the front of the home, beautifully presented in a contemporary style and providing plenty of room to relax and unwind.
To the rear, the separate dining room gives the house another highly usable reception space and enjoys French doors opening directly onto the garden. Whether it's family mealtimes, entertaining friends or simply enjoying the garden outlook, this is a room that adds real versatility to the ground floor.
Alongside sits the modern fitted kitchen, finished with sleek high-gloss wall and base units, contrasting wood-effect work surfaces and integrated cooking appliances.
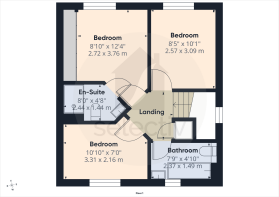
Upstairs, the accommodation continues to impress with 3 bedrooms arranged around the central landing. One bedroom benefits from its own en-suite shower room, while the remaining bedrooms offer flexibility for children, guests or working from home. A separate family bathroom completes the first-floor accommodation.
Outside, the property continues to deliver. The frontage is neatly planned with a driveway providing off-road parking and access to the attached garage.
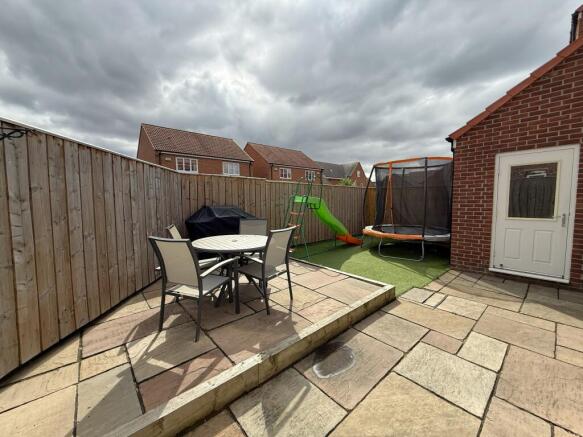
The enclosed rear garden has been thoughtfully landscaped to create distinct areas for relaxing, entertaining and family life. Generous paved patio areas provide plenty of space for outdoor dining and seating, complemented by a low-maintenance artificial lawn – an attractive and practical garden designed to be enjoyed rather than constantly maintained.
Stylish, comfortable and superbly suited to modern living, this is a home where the hard work has already been done. For buyers looking to step onto the property ladder or find a modern family home they can simply move into and enjoy, VIEWING IS HIGHLY RECOMMENDED.
MEASUREMENTS SHOWN ON FLOORPLANS
NEEDING A MORTGAGE?
We search the whole marketplace to find your perfect mortgage!
Our Mortgage Advice Bureau advisers have access to thousands of mortgage products from a wide range of lenders and can help find the right mortgage to suit your individual circumstances.
AGENTS’ NOTES
Measurements are approximate and provided for guidance only. Whilst every attempt has been made to ensure accuracy, these particulars do not constitute part of an offer or contract. Services, systems and appliances have not been tested and no guarantee is given as to their operating ability or efficiency. Photographs are for illustration only and may from time to time include digital enhancement to aid marketing. In some cases, rooms may have been professionally dressed or staged for marketing purposes.
ANTI-MONEY LAUNDERING REGULATIONS
In accordance with current Anti-Money Laundering Regulations, all purchasers whose offer is accepted on a property marketed by Selectiv will be required to complete an identity verification check. This is a legal requirement designed to help prevent fraud and financial crime.
Identity verification is carried out securely through our trusted third-party provider. The process is not a credit check and will have no impact on your credit rating or credit history.
The cost of these checks is £35 (including VAT) per purchaser, payable in advance once an offer has been agreed and before a Memorandum of Sale can be issued. This charge is non-refundable.
- COUNCIL TAXA payment made to your local authority in order to pay for local services like schools, libraries, and refuse collection. The amount you pay depends on the value of the property.Read more about council Tax in our glossary page.
- Band: C
- PARKINGDetails of how and where vehicles can be parked, and any associated costs.Read more about parking in our glossary page.
- Garage,On street,Driveway
- GARDENA property has access to an outdoor space, which could be private or shared.
- Front garden,Private garden,Patio,Enclosed garden,Rear garden,Back garden
- ACCESSIBILITYHow a property has been adapted to meet the needs of vulnerable or disabled individuals.Read more about accessibility in our glossary page.
- Ask agent
Energy performance certificate - ask agent

Add an important place to see how long it'd take to get there from our property listings.
__mins driving to your place
Affordability
About Selectiv, Tees Valley & Darlington Hub
Sheraton House Surtees Business Park STOCKTON ON TEES TS18 3HR
Notes
Staying secure when looking for property
Ensure you're up to date with our latest advice on how to avoid fraud or scams when looking for property online.
Visit our security centre to find out moreDisclaimer - Property reference TEH260314. The information displayed about this property comprises a property advertisement. Rightmove.co.uk makes no warranty as to the accuracy or completeness of the advertisement or any linked or associated information, and Rightmove has no control over the content. This property advertisement does not constitute property particulars. The information is provided and maintained by Selectiv, Tees Valley & Darlington Hub. Please contact the selling agent or developer directly to obtain any information which may be available under the terms of The Energy Performance of Buildings (Certificates and Inspections) (England and Wales) Regulations 2007 or the Home Report if in relation to a residential property in Scotland.
*This is the average speed from the provider with the fastest broadband package available at this postcode. The average speed displayed is based on the download speeds of at least 50% of customers at peak time (8pm to 10pm). Fibre/cable services at the postcode are subject to availability and may differ between properties within a postcode. Speeds can be affected by a range of technical and environmental factors. The speed at the property may be lower than that listed above. You can check the estimated speed and confirm availability to a property prior to purchasing on the broadband provider's website. Providers may increase charges. The information is provided and maintained by Decision Technologies Limited. **This is indicative only and based on a 2-person household with multiple devices and simultaneous usage. Broadband performance is affected by multiple factors including number of occupants and devices, simultaneous usage, router range etc. For more information speak to your broadband provider.