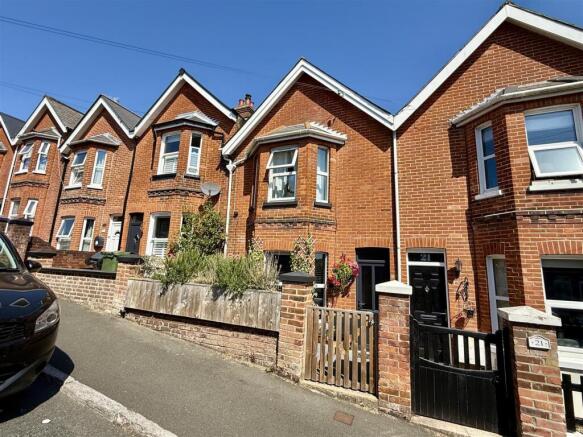
Milton Road, Cowes

- PROPERTY TYPE
Terraced
- BEDROOMS
3
- BATHROOMS
1
- SIZE
Ask agent
- TENUREDescribes how you own a property. There are different types of tenure - freehold, leasehold, and commonhold.Read more about tenure in our glossary page.
Freehold
Key features
- BEAUTIFULLY STYLED PERIOD HOME
- TWO RECEPTION ROOMS
- THREE BEDROOMS
- LOVELY FITTED KITCHEN
- ATTRACTIVE, ENCLOSED REAR GARDEN
- GCH; UPVC DOUBLE GLAZING
- FREEHOLD
- COUNCIL TAX BAND - B
- EPC - C-69
Description
This stylish and beautifully presented period home is situated within reach of Cowes town centre; the bus routes and local school. Warmed by gas central heating and with UPVC double glazing, the home offers two comfortable reception rooms and a lovely fitted kitchen with a door to the garden on the ground floor, with two double bedrooms; a single bedroom and chic bathroom on the first floor. The attractive, enclosed rear garden is arranged in two sections with a large decked terrace in the top part and artificial lawn in the lower part, where you can also find a large shed with power and light. The garden is also thoughtfully planted with a lovely variety of shrubs and plants.
Freehold. Council Tax Band - B. EPC - C-69
Smart Upvc Double Glazed Door To... -
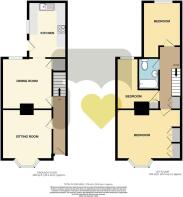
Entrance Hallway: - In a grey colour scheme with wooden floorboards, decorative archway and stairs to first floor. White panelled doors to...
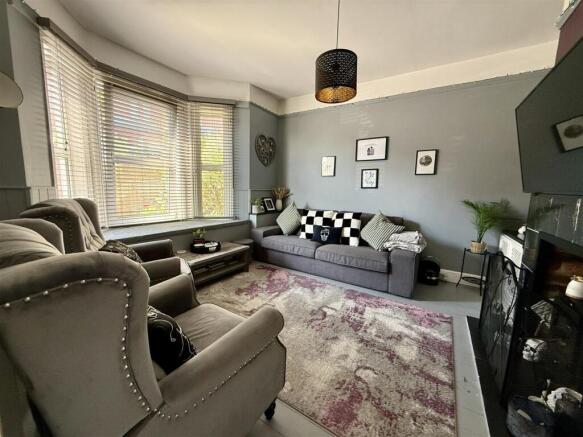
Sitting Room: - 3.60m x 3.59m max (11'9" x 11'9" max) - Presented in a grey scheme with painted floorboards and bay window to the front with window seat under. Tiled fireplace with a handsome multi fuel stove and built-in cupboards and shelves in each chimney recess.
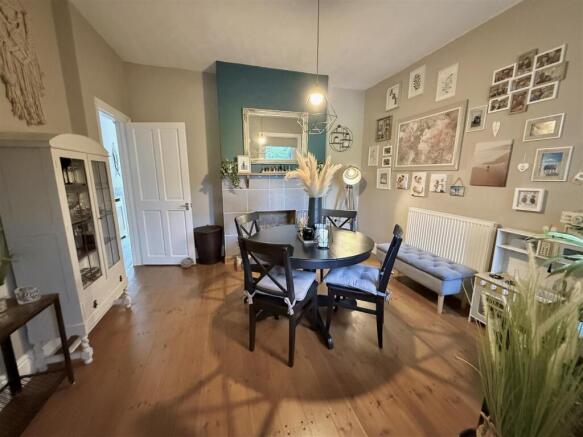
Dining Room: - 3.70m x 3.65m max (12'1" x 11'11" max) - A lovely sized family dining room in a dove grey colour scheme with stripped wooden floorboards and a window to the rear. Tiled fireplace and hearth. Built-in understairs cupboard and opening to...
Kitchen: - 3.98m max x 2.78m max (13'0" max x 9'1" max) - Beautifully styled with graphite coloured units, oak block work surfaces and white brick style tiling. Butlers sink and integrated oven, hob and extractor hood as well as spaces for other appliances. Windows look to the side and rear. External door to garden.
Stairs To... -
First Floor Landing: - With built in cupboard and doors to...
Bedroom One: - 4.70m x 4.35m max (15'5" x 14'3" max) - A super main bedroom with pale grey painted floorboards; grey décor and a rich mulberry accent on the chimney breast. Pretty, white ornate feature fireplace and bay window to the front. A wall of built-in wardrobes provide fabulous storage space.
Bedroom Two: - 4.02m max x 2.78m (13'2" max x 9'1") - An L-shaped room set at the rear of the house with pretty blue walls and a fun solar system papered accent to one wall. Cupboard housing the gas fired boiler and window to the rear offering a roof top view to the Solent. Access to loft.
Bedroom Three: - 3.73m max x 1.48m plus entrance area (12'2" max x - An L-shaped single room/study with black painted floorboards and ornate feature fireplace. Built-in cupboard and window to the rear.
Bathroom: - 2.24m max x 1.49m max (7'4" max x 4'10" max) - Stylishly presented in grey and blue with white suite of bath with shower over; WC and wash hand basin. Inset spotlights.
Gardens: - To the front of the house lies a very smart decked area. A good sized, enclosed garden lies to the rear which features a super, large decked terrace surrounded by beautiful leafy borders. Steps lead down to a path leading to the end of the garden and the shed which has power and light. There is an area of artificial lawn here, again surrounded by attractive planted borders.
Disclaimer - These particulars are issued in good faith, but do not constitute representation of fact or form any part of any offer or contract. The Agents have not tested any apparatus, equipment, fittings or services and room measurements are given for guidance purposes only. Where maximum measurements are shown, these may include stairs and measurements into shower enclosures; cupboards; recesses and bay windows etc. Any video tour has contents believed to be accurate at the time it was made but there may have been changes since. We will always recommend a physical viewing wherever possible before a commitment to purchase is made.
Brochures
Milton Road, CowesBrochure- COUNCIL TAXA payment made to your local authority in order to pay for local services like schools, libraries, and refuse collection. The amount you pay depends on the value of the property.Read more about council Tax in our glossary page.
- Band: B
- PARKINGDetails of how and where vehicles can be parked, and any associated costs.Read more about parking in our glossary page.
- On street
- GARDENA property has access to an outdoor space, which could be private or shared.
- Yes
- ACCESSIBILITYHow a property has been adapted to meet the needs of vulnerable or disabled individuals.Read more about accessibility in our glossary page.
- Ask agent

Add an important place to see how long it'd take to get there from our property listings.
__mins driving to your place
Affordability


Notes
Staying secure when looking for property
Ensure you're up to date with our latest advice on how to avoid fraud or scams when looking for property online.
Visit our security centre to find out moreDisclaimer - Property reference 34880328. The information displayed about this property comprises a property advertisement. Rightmove.co.uk makes no warranty as to the accuracy or completeness of the advertisement or any linked or associated information, and Rightmove has no control over the content. This property advertisement does not constitute property particulars. The information is provided and maintained by Megan Baker Estate Agents, Cowes. Please contact the selling agent or developer directly to obtain any information which may be available under the terms of The Energy Performance of Buildings (Certificates and Inspections) (England and Wales) Regulations 2007 or the Home Report if in relation to a residential property in Scotland.
*This is the average speed from the provider with the fastest broadband package available at this postcode. The average speed displayed is based on the download speeds of at least 50% of customers at peak time (8pm to 10pm). Fibre/cable services at the postcode are subject to availability and may differ between properties within a postcode. Speeds can be affected by a range of technical and environmental factors. The speed at the property may be lower than that listed above. You can check the estimated speed and confirm availability to a property prior to purchasing on the broadband provider's website. Providers may increase charges. The information is provided and maintained by Decision Technologies Limited. **This is indicative only and based on a 2-person household with multiple devices and simultaneous usage. Broadband performance is affected by multiple factors including number of occupants and devices, simultaneous usage, router range etc. For more information speak to your broadband provider.