
Sandown Avenue, Broadgreen, L14

- PROPERTY TYPE
Detached
- BEDROOMS
4
- BATHROOMS
3
- SIZE
1,422 sq ft
132 sq m
- TENUREDescribes how you own a property. There are different types of tenure - freehold, leasehold, and commonhold.Read more about tenure in our glossary page.
Freehold
Key features
- 4 Double Bedrooms, Master With Ensuite And Built In Wardrobes
- Upgrades Such As - Indian Stone Paving Outside, New LVT Flooring, New Internal Oak Doors
- Freehold
- South East Facing Garden Which Isnt Overlooked
- Redrow Oxford Design
- Utility As Well As Downstairs W/C
- Large Cosy Living Space
- Open Plan Kitchen Diner
- Integral Garage That Could Be Coverted
- Council Tax Band D
Description
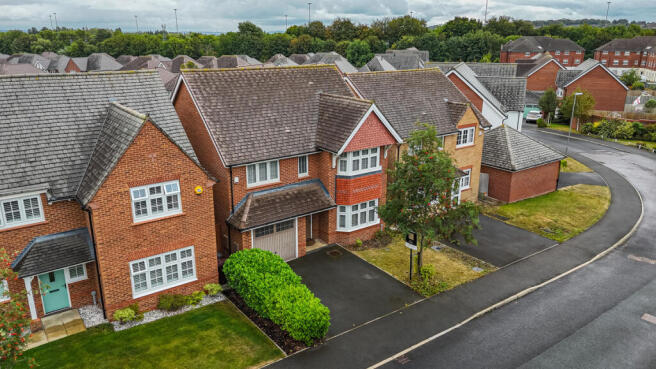
Built to Redrow's ever-popular Oxford design, its handsome Heritage-style exterior gives a hint of what lies beyond, but it is inside where the house really begins to tell its story.
This is a home designed around everyday family life - busy mornings, doors opening and closing, somewhere to gather at the end of the day, and enough space to disappear into when a little peace and quiet is required.
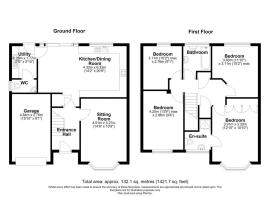
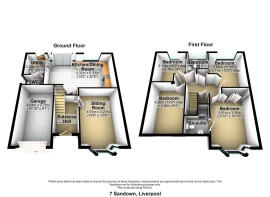
Step inside and you're immediately greeted by one of the features people love about the Redrow Oxford design, that wonderfully long entrance hallway, giving an instant sense of space and drawing you into the home.
It's here that you begin to notice just how much thought the current owners have put into their upgrades. Light oak-effect LVT flooring, finished with a beautiful contrasting border, flows through the hallway, complemented by oak-veneered internal doors, several with glazed panels allowing natural light to travel through the home. Decorative wall panelling adds character and continues seamlessly up the staircase, while beneath the stairs, bespoke push-to-open pull-out storage makes clever use of every inch. Perfect for hiding away shoes and the everyday clutter that inevitably comes with family life.
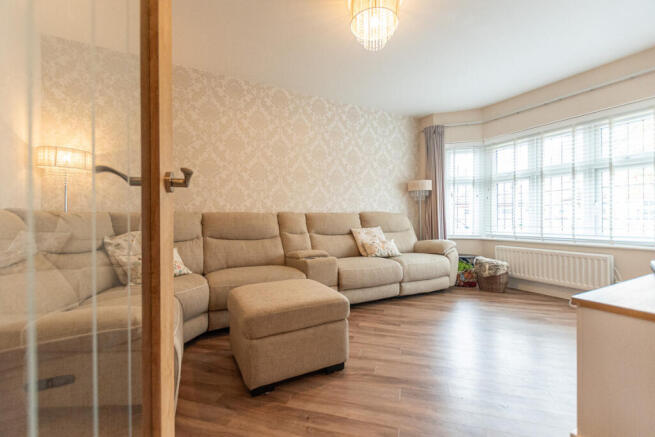
To the front of the home sits the cosy living room, beautifully presented and filled with natural light, with the added benefit of fitted blinds. There's plenty of space for that all-important corner sofa, creating a room made for settling in at the end of the day. While open-plan living certainly has its place, there's something rather lovely about being able to close the door and retreat to a separate lounge when a cosy evening calls.
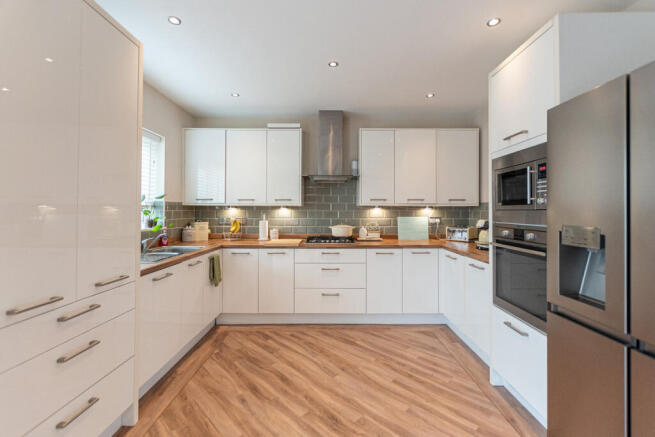
Continue along the hallway and the house opens into the original Redrow-designed kitchen and dining space. There's room for a generous family dining table, pantry-style storage and plenty of space for a large freestanding fridge freezer. The kitchen is well equipped with an integrated oven and microwave, and gas hob, while the sink sits beneath the window overlooking the garden, making even the washing-up slightly less offensive, but don't panic, I assure you there is a dishwasher!
Just off the kitchen is one of those spaces you don't realise quite how much you need until you have one, a completely separate utility room. There's space for a freestanding washing machine and tumble dryer, alongside its own sink and further cupboard storage. Best of all, the door can simply be closed on the laundry and the noise, leaving the kitchen and dining area to remain the sociable heart of the home. Completing the ground floor is a useful downstairs WC, beautifully finished with white marble-effect tiling.
Heading upstairs, newly fitted neutral carpets soften the space, while the wall panelling follows you up the staircase and is contrasted beautifully by a matt-black balustrade. The generous first-floor landing is another feature that makes the Oxford such an appealing design, with the continuation of the panelling creating a lovely sense of cohesion between the two floors.
Directly ahead is the sizeable family bathroom, where a pop of pink adds just the right amount of personality. There's a floating wash hand basin, WC and bath with overhead shower, alongside a floor-to-ceiling heated towel rail, natural light and an extractor fan. Tastefully presented and ready to enjoy, there's really nothing to do here other than unpack.
The principal bedroom occupies the front of the home and has a character all of its own. Feature wall panelling provides an elegant backdrop, while the beautiful bay-style window, with its distinctive lead-effect detailing synonymous with the Oxford design, floods the room with natural light and creates the perfect spot for a dressing table or vanity.
Fresh neutral carpeting continues into the bedroom, complemented by calming décor and an entire wall of fitted wardrobes. Four generous cupboards provide an impressive amount of storage, plenty for a couple, or perhaps just about enough for one person with a particularly committed relationship with shopping.
The en-suite doesn't disappoint either. Generously proportioned and finished in large-format neutral tiling from floor to ceiling, it features a double walk-in shower, floating wash hand basin with fitted mirror, a floor-to-ceiling heated towel rail and useful shelving for everyday essentials. Calm, contemporary and wonderfully private, it completes the principal suite as a space that feels like a genuine retreat at the end of the day.
The remaining bedrooms continue to demonstrate just how well the Oxford works for family life. Bedroom two sits to the front of the home and is a wonderfully versatile room, currently arranged as a child's bedroom but equally comfortable as a generous guest room.
Opposite, bedroom four may be the smallest of the four, but it is by no means an unusable space. There's room for a double bed and furniture, although its proportions also lend themselves perfectly to a home office, or even that long-awaited walk-in wardrobe.
To the rear, bedroom three enjoys an outlook across the garden and comfortably accommodates a double bed, giving growing families genuine flexibility rather than four bedrooms simply for the sake of a floorplan.
Even the spacious landing earns its keep, with a useful airing cupboard providing further storage for towels and linens. Above, the loft offers yet more practical storage, being partially boarded and easily accessible via a fitted loft ladder, with a pull-cord light already in place. Somewhere for the suitcases, Christmas decorations and all those boxes nobody has opened since the last house move.
Back downstairs, the integral single garage is another real advantage of this particular home. Keep it exactly as it is and enjoy an abundance of parking and storage, or consider the possibilities it could offer in years to come. Subject to any necessary consents, there's scope to retain part for storage while converting the remainder into a playroom, home office, gym, games room, cinema room or perhaps even additional bedroom accommodation. Essentially, it's a space that can evolve as life does.
Outside, a double-width driveway provides plentiful off-road parking, with further parking generally available along Sandown Avenue. Whether the garage remains home to the cars and bikes or eventually becomes something entirely different, having that amount of flexible space is a luxury many family homes simply don't offer.
Step through the sliding doors and you'll find a southeast-facing garden that feels a world away from the typical new-build plot. The current owners have spent time adding colour, maturity and personality, creating a beautiful and serene space that has something to enjoy throughout the seasons.
Indian stone paving provides the perfect spot for outdoor seating and entertaining, surrounded by apple and cherry trees, ornamental grasses, hydrangeas, roses and dahlias. Tucked amongst the planting is a charming pond, home to goldfish and complete with a waterfall fountain, bringing the gentle sound of running water into the garden.
There's convenient access through to the front of the property, along with a useful garden shed providing additional storage. Perhaps most importantly, the garden is hardly overlooked, something of a rarity on a modern development and a feature that gives the space a wonderful sense of privacy.
It's an established garden that's been designed to be enjoyed without becoming overwhelming to maintain, whether that's a morning coffee in the sunshine, summer evenings outside or simply somewhere peaceful to switch off at the end of the day.
And if the garden wins you over but the goldfish don't quite make the moving-in list, the current owners are happy to arrange for them to be safely rehomed.
If you need to sell your property to purchase, you can’t deny that this marketing is the best in the marketplace. We can arrange to market your home to this level with no trouble. Ask to speak with Mia directly when you arrange your viewing.
This property is known to be freehold.
This property is Council Tax Band D
Brochures
Brochure 1- COUNCIL TAXA payment made to your local authority in order to pay for local services like schools, libraries, and refuse collection. The amount you pay depends on the value of the property.Read more about council Tax in our glossary page.
- Band: D
- PARKINGDetails of how and where vehicles can be parked, and any associated costs.Read more about parking in our glossary page.
- Yes
- GARDENA property has access to an outdoor space, which could be private or shared.
- Yes
- ACCESSIBILITYHow a property has been adapted to meet the needs of vulnerable or disabled individuals.Read more about accessibility in our glossary page.
- Ask agent

Add an important place to see how long it'd take to get there from our property listings.
__mins driving to your place
Affordability



Notes
Staying secure when looking for property
Ensure you're up to date with our latest advice on how to avoid fraud or scams when looking for property online.
Visit our security centre to find out moreDisclaimer - Property reference RX824796. The information displayed about this property comprises a property advertisement. Rightmove.co.uk makes no warranty as to the accuracy or completeness of the advertisement or any linked or associated information, and Rightmove has no control over the content. This property advertisement does not constitute property particulars. The information is provided and maintained by TAUK, Covering Nationwide. Please contact the selling agent or developer directly to obtain any information which may be available under the terms of The Energy Performance of Buildings (Certificates and Inspections) (England and Wales) Regulations 2007 or the Home Report if in relation to a residential property in Scotland.
*This is the average speed from the provider with the fastest broadband package available at this postcode. The average speed displayed is based on the download speeds of at least 50% of customers at peak time (8pm to 10pm). Fibre/cable services at the postcode are subject to availability and may differ between properties within a postcode. Speeds can be affected by a range of technical and environmental factors. The speed at the property may be lower than that listed above. You can check the estimated speed and confirm availability to a property prior to purchasing on the broadband provider's website. Providers may increase charges. The information is provided and maintained by Decision Technologies Limited. **This is indicative only and based on a 2-person household with multiple devices and simultaneous usage. Broadband performance is affected by multiple factors including number of occupants and devices, simultaneous usage, router range etc. For more information speak to your broadband provider.