
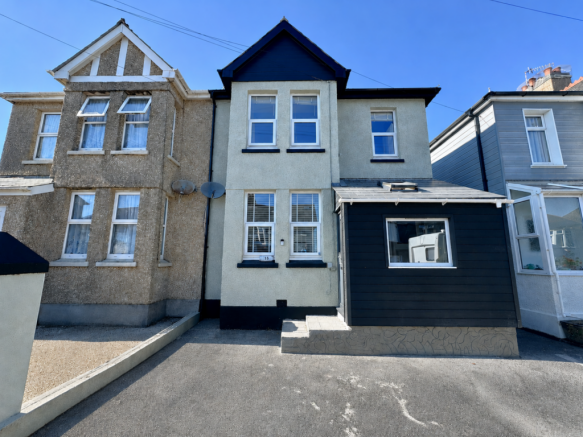
15 Beaconfield Road, Plymouth, PL2 3LD

- PROPERTY TYPE
Semi-Detached
- BEDROOMS
3
- BATHROOMS
2
- SIZE
Ask agent
- TENUREDescribes how you own a property. There are different types of tenure - freehold, leasehold, and commonhold.Read more about tenure in our glossary page.
Freehold
Key features
- EXTENDED SEMI-DETACHED
- THREE BEDROOMS
- UPGRADED BY THE CURRENT OWNERS
- GENEROUS PLOT
- OPEN PLAN KITCHEN/DINER
- FAMILY BATHROOM
- DRIVEWAY
- OUTBUILDING
- PVCU DOUBLE GLAZING
- GAS CENTRAL HEATING
Description
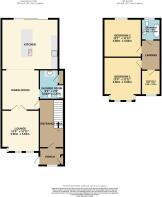
A beautifully presented, extended three bedroom semi-detached property, which has been significantly upgraded by the current owners to include an impressive extension to the rear, a new kitchen, bathroom and shower room, gas central heating system and redecoration throughout in tasteful neutral colours. The property is located within the sort after district of Beacon Park and offers easy access to a host of local amenities. The living accommodation which is arranged over two levels comprises; entrance porch, entrance hall, lounge, stunning open plan kitchen/diner with and a shower room on the ground floor. On the first floor landing leads to a family bathroom and three bedrooms. Externally there is a driveway to the front and an impressive generously proportioned level garden to the rear incorporating an outbuilding with power and light connected. The property also benefits from PVCu double glazing and gas central heating an internal viewing is highly recommended to truly appreciate this wonderful family home.
The living accommodation approached via a part glazed front door to.
ENTRANCE PORCH
PVCu double glazed window to front, tiled floor, built in storage, Velux window door to.
ENTRANCE HALL
Stairs to first floor, under stairs storage cupboards, door to.
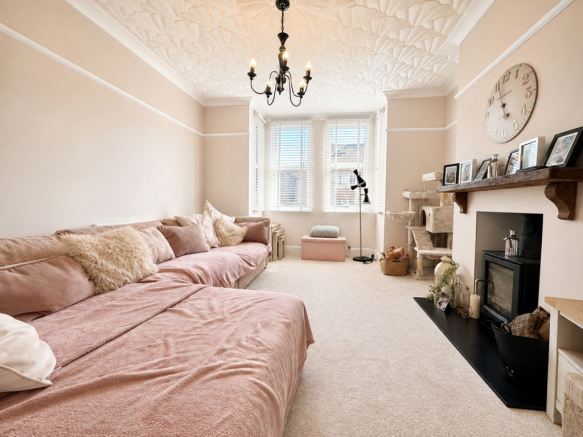
LOUNGE
PVCu double glazed bay window to front, wood burning stove on a slate hearth with wooden mantel over, radiator, double doors to.
DINING AREA
Access to shower room, open plan to.
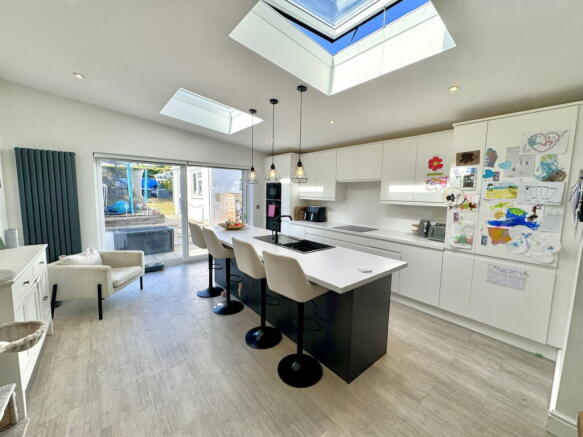
KITCHEN
Stunning fitted kitchen with roll edged work surfaces with cupboards and drawers under and matching wall units, built in electric oven, microwave, and four-ring induction hob with extractor hood over, island unit incorporating a single drainer sink unit with mixer tap, with cupboards and drawers under and seating, two skylight windows, PVCu double glazed patio doors to rear garden.
SHOWER ROOM
Comprising tiled shower cubicle with inset rain head shower, low level WC, wash hand basin with storage under, built in storage cupboard with plumbing for washing machine, wall mounted gas boiler that serves domestic hot water and central heating system.
FIRST FLOOR LANDING
Doors to all first floor accommodation, access to loft.
BEDROOM ONE
PVCu double glazed window to rear, radiator.
BEDROOM TWO
PVCu double glazed window to rear, radiator.
BEDROOM THREE
PVCu double glazed window to front, radiator
BEDROOM FOUR
PVCu double glazed window to front, radiator.
BATHROOM
Matching suite comprising roll-top bath with mixer tap and shower attachment, low level W.C, pedestal wash hand basin, part tiled walls, radiator, PVCu double glazed frosted windows to rear.
EXTERNALLY
Driveway providing parking for one car. There is access to the side of the property, which leads to the rear, where you will find a pass away area, leading to a generatively proportioned lawned garden, which leads to a raised timber deck. Garden is enclosed by fenced boundaries.
OUTBUILDING
Power and light connected.
OUTGOINGS PLYMOUTH
We understand the property is in band 'C' for council tax purposes and the amount payable for the year 2026/2027 is £2170.53 (by internet enquiry with Plymouth City Council). These details are subject to change.
BEACON PARK
Beacon Park is a popular and well-established residential area located to the north of Plymouth city centre, close to Peverell, Milehouse, and Central Park. Known for its attractive tree-lined streets and range of character homes, the area is particularly popular with families and professionals.
The location offers excellent access to the city centre, Derriford Hospital, and the A38 Devon Expressway, while nearby Central Park provides extensive leisure facilities, including walking routes, sports pitches, tennis courts, and the Life Centre.
Beacon Park benefits from a good range of local amenities, with further shopping and services available nearby in Hyde Park and Mutley Plain.
The area is also well regarded for schooling, including Montpelier Primary School, Hyde Park Infants and Junior School, and Devonport High School for Girls.
UTILITIES
Mains water, gas, electricity and mains drainage, mobile coverage xxx, broadband connection xxx.
BUYERS INFORMATION
Due to the Money Laundering Regulations 2019, we are required to confirm the identity of all our prospective buyers. We therefore charge buyers an AML and administration fee of £60 including VAT for the transaction (not per person). We carry this out through a secure platform to protect your data. Please note we are unable to issue a memorandum of sale until the checks are complete.
Brochures
Brochure 1- COUNCIL TAXA payment made to your local authority in order to pay for local services like schools, libraries, and refuse collection. The amount you pay depends on the value of the property.Read more about council Tax in our glossary page.
- Band: C
- PARKINGDetails of how and where vehicles can be parked, and any associated costs.Read more about parking in our glossary page.
- Yes
- GARDENA property has access to an outdoor space, which could be private or shared.
- Private garden
- ACCESSIBILITYHow a property has been adapted to meet the needs of vulnerable or disabled individuals.Read more about accessibility in our glossary page.
- Ask agent

Add an important place to see how long it'd take to get there from our property listings.
__mins driving to your place
Affordability




Notes
Staying secure when looking for property
Ensure you're up to date with our latest advice on how to avoid fraud or scams when looking for property online.
Visit our security centre to find out moreDisclaimer - Property reference S1828964. The information displayed about this property comprises a property advertisement. Rightmove.co.uk makes no warranty as to the accuracy or completeness of the advertisement or any linked or associated information, and Rightmove has no control over the content. This property advertisement does not constitute property particulars. The information is provided and maintained by Lawson Estate Agents, Plymouth. Please contact the selling agent or developer directly to obtain any information which may be available under the terms of The Energy Performance of Buildings (Certificates and Inspections) (England and Wales) Regulations 2007 or the Home Report if in relation to a residential property in Scotland.
*This is the average speed from the provider with the fastest broadband package available at this postcode. The average speed displayed is based on the download speeds of at least 50% of customers at peak time (8pm to 10pm). Fibre/cable services at the postcode are subject to availability and may differ between properties within a postcode. Speeds can be affected by a range of technical and environmental factors. The speed at the property may be lower than that listed above. You can check the estimated speed and confirm availability to a property prior to purchasing on the broadband provider's website. Providers may increase charges. The information is provided and maintained by Decision Technologies Limited. **This is indicative only and based on a 2-person household with multiple devices and simultaneous usage. Broadband performance is affected by multiple factors including number of occupants and devices, simultaneous usage, router range etc. For more information speak to your broadband provider.