Berrington Gardens, Ingleby Barwick TS17 0UH

- PROPERTY TYPE
Detached
- BEDROOMS
3
- BATHROOMS
1
- SIZE
1,076 sq ft
100 sq m
- TENUREDescribes how you own a property. There are different types of tenure - freehold, leasehold, and commonhold.Read more about tenure in our glossary page.
Freehold
Key features
- Extended detached family home
- Three good-sized bedrooms
- Modern shaker-style kitchen
- Quartz worktops & integrated appliances
- Open-plan kitchen/dining room
- Bright conservatory
- Separate utility room
- Landscaped rear garden
- Driveway for multiple vehicles
- Integral garage with electric door
Description
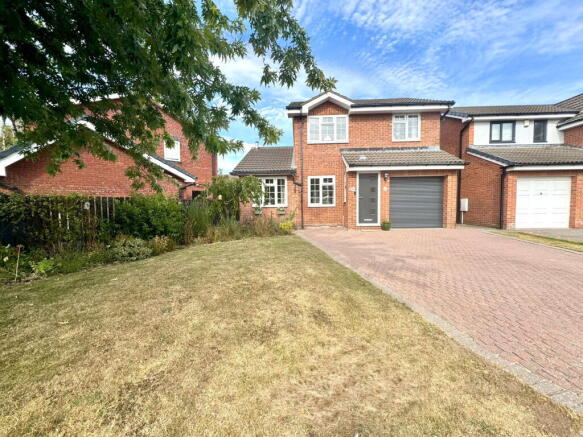
Situated within the ever-popular Beckfields area of Ingleby Barwick, this beautifully extended and significantly improved three-bedroom detached home offers spacious, versatile accommodation perfectly suited to modern family living. Ideally positioned close to highly regarded schools, local amenities and excellent transport links, the property boasts an impressive open-plan kitchen/dining space, conservatory, utility room, landscaped gardens and generous off-road parking, making it an ideal home for growing families.
This is another fine property brought to the market by Kathryn Barr Estate Agents.
Entrance Porch
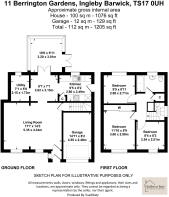
A welcoming entrance porch providing a practical space for coats and shoes, with a window to the side and door leading to living room.
Living Room
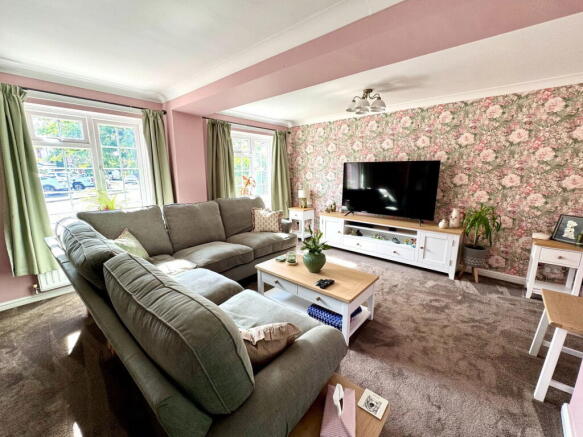
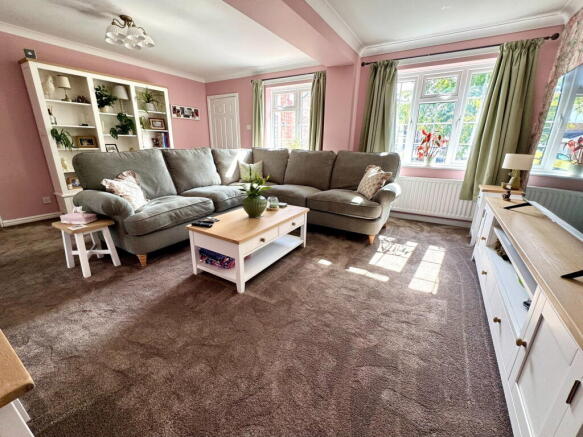
A superb extended living room offering generous space, flooded with natural light from two front-facing windows overlooking the front garden. An ideal room for relaxing with the family, featuring an open-plan layout leading through to the kitchen/dining room and a door leading to a staircase to the first floor.
Kitchen
Beautifully fitted with an attractive range of modern shaker-style wall and base units complemented by contrasting quartz work surfaces and tiled splashbacks. Integrated appliances include an electric oven, microwave, five-ring gas hob, fridge and freezer, together with a quartz sink and mixer tap. A rear-facing window overlooks the garden, with a side door providing convenient external access.
Dining Area
Open plan to the kitchen, this versatile dining space provides the perfect setting for family meals and entertaining guests. Modern flooring continues throughout, while double doors open into the conservatory, creating a wonderful flow for modern living.
Conservatory
A fantastic additional reception room enjoying an abundance of natural light through windows to all sides overlooking the garden. Double doors open onto the Indian stone patio, making this an ideal space for entertaining or simply enjoying the garden throughout the year.
Utility Room
A practical addition to the home offering space and plumbing for a washing machine and tumble dryer, together with a rear-facing window overlooking the garden.
First Floor Landing
Providing access to all bedrooms and the family bathroom, with an airing cupboard, access to the partially boarded loft and window to side.
Master Bedroom
A spacious double bedroom benefiting from fitted wardrobes providing excellent hanging and storage space, together with a pleasant front-facing outlook.
Bedroom Two
A well-proportioned double bedroom positioned to the rear overlooking the garden.
Bedroom Three
A generous third bedroom situated to the front elevation, ideal as a child’s bedroom, nursery or home office.
Family Bathroom
A stylish contemporary bathroom fitted with a modern white suite comprising a panelled bath with shower over and separate handheld attachment, pedestal hand wash basin and low-level WC. Finished with attractive brick-effect tiling, ladder-style heated towel rail and window to rear.
Externally
Front - The property occupies an attractive position with a generous lawned front garden, mature trees and established planting creating excellent kerb appeal. A substantial block-paved driveway provides off-road parking for multiple vehicles and leads to the integral garage, while a side gate offers access to the rear garden.
Rear Garden - The enclosed landscaped rear garden has been thoughtfully designed for outdoor living, featuring an Indian stone patio ideal for entertaining, raised sleeper flower beds and a productive vegetable garden, creating an attractive and private outdoor space.
Integral Garage - A single integral garage fitted with an electric roller shutter door, power and lighting, offering secure parking, excellent storage or potential workshop space.
Location and Amenities
As shown on their FB page, residents love the thriving community spirit, convenience and myriad of amenities that Ingleby Barwick offers. There is just about everything you could need here, including supermarkets, shops, pubs, cafés and restaurants. Along with a library, doctors, dentists, opticians, local businesses and vets. Even the seaside isn’t far away.
Nature is close by with walks in the woods or by the river, along with several green spaces and parks for outdoor activities, including nearby Preston Park. Fitness centres include Bannatyne Health Club and IB Fitness, and there are trails and cycle parks.
The picturesque and historic market towns of Yarm and Stokesley, with their high streets lined with independent shops, cafés and restaurants, are just a short drive away. Theatres are in Stockton, Darlington, and at Yarm School and, for film buffs, there is a cinema at Teesside Park.
Schools: The area is spoilt for choice and options include primary and secondary schools, also Yarm School, which is one of the top-performing independent schools in the North East
Transport Links: Perfect for commuters, with good access to the A19 and A66, providing routes to Middlesbrough, Stockton, the A1(M) and beyond. Darlington Train Station provides superb services to Edinburgh, Newcastle, Manchester, Leeds, York and London Kings Cross.
Approximate Distances: Yarm 4.5 miles; Stockton 4.1 miles; Teesside Park (Retail & Leisure) 4.7 miles; Middlesbrough 7.2 miles; Stokesley 8.1 miles; Teesside International Airport 8.6 miles; Darlington 13.4 miles; Redcar Beach 15.1 miles; Newcastle 43 miles.
To find out more about this vibrant, interesting area, please ask Kathryn Barr Estate Agents. Also, the Area Guides on our website will give an insight into surrounding villages and towns.
Freehold. Council Tax C. Gas Central Heating
Disclaimer Note: 1. Whilst every care has been taken in the preparation of these particulars, and they are believed to be correct, intending purchasers should satisfy themselves as to the correctness of the information given. Kathryn Barr Estate Agents does not accept responsibility for any errors in the information provided. 2. Our particulars are for guidance only and do not form part of any offer or contract. They should not be relied upon as statements or representation of fact or warranty. 3. All dimensions and shapes are approximate. 4. We have not tested any services, appliances, equipment, facilities or fittings and cannot verify that they are in working order.
- COUNCIL TAXA payment made to your local authority in order to pay for local services like schools, libraries, and refuse collection. The amount you pay depends on the value of the property.Read more about council Tax in our glossary page.
- Band: C
- PARKINGDetails of how and where vehicles can be parked, and any associated costs.Read more about parking in our glossary page.
- Garage
- GARDENA property has access to an outdoor space, which could be private or shared.
- Private garden
- ACCESSIBILITYHow a property has been adapted to meet the needs of vulnerable or disabled individuals.Read more about accessibility in our glossary page.
- Ask agent
Berrington Gardens, Ingleby Barwick TS17 0UH

Add an important place to see how long it'd take to get there from our property listings.
__mins driving to your place
Affordability

Notes
Staying secure when looking for property
Ensure you're up to date with our latest advice on how to avoid fraud or scams when looking for property online.
Visit our security centre to find out moreDisclaimer - Property reference S1828974. The information displayed about this property comprises a property advertisement. Rightmove.co.uk makes no warranty as to the accuracy or completeness of the advertisement or any linked or associated information, and Rightmove has no control over the content. This property advertisement does not constitute property particulars. The information is provided and maintained by Kathryn Barr Estate Agents, Covering North Yorkshire. Please contact the selling agent or developer directly to obtain any information which may be available under the terms of The Energy Performance of Buildings (Certificates and Inspections) (England and Wales) Regulations 2007 or the Home Report if in relation to a residential property in Scotland.
*This is the average speed from the provider with the fastest broadband package available at this postcode. The average speed displayed is based on the download speeds of at least 50% of customers at peak time (8pm to 10pm). Fibre/cable services at the postcode are subject to availability and may differ between properties within a postcode. Speeds can be affected by a range of technical and environmental factors. The speed at the property may be lower than that listed above. You can check the estimated speed and confirm availability to a property prior to purchasing on the broadband provider's website. Providers may increase charges. The information is provided and maintained by Decision Technologies Limited. **This is indicative only and based on a 2-person household with multiple devices and simultaneous usage. Broadband performance is affected by multiple factors including number of occupants and devices, simultaneous usage, router range etc. For more information speak to your broadband provider.