
Tanners Lane, Corby Glen, Grantham, NG33

- PROPERTY TYPE
Detached
- BEDROOMS
4
- BATHROOMS
2
- SIZE
Ask agent
- TENUREDescribes how you own a property. There are different types of tenure - freehold, leasehold, and commonhold.Read more about tenure in our glossary page.
Freehold
Key features
- BESPOKE DETACHED HOME
- SOUGHT AFTER TANNERS LANE
- FOUR BEDROOMS
- DRAMATIC SPLIT LEVEL LIVING ROOM
- HIGH VAULTED CEILING
- BEAUTIFULLY REWORKED KITCHEN & DINING SPACE
- PRINCIPAL BEDROOM WITH EN SUITE
- SOUTH FACING MULTI LEVEL GARDENS
- SUBSTANTIAL DOUBLE GARAGE
- 196 SQ M OF ACCOMMODATION
Description
DETACHED HOME | FOUR BEDROOMS | SPLIT LEVEL LIVING | BESPOKE KITCHEN | SOUTH FACING GARDENS | DOUBLE GARAGE | MASTER BEDROOM WITH EN SUITE | SOUGHT AFTER VILLAGE LOCATION | BEAUTIFULLY UNIQUE
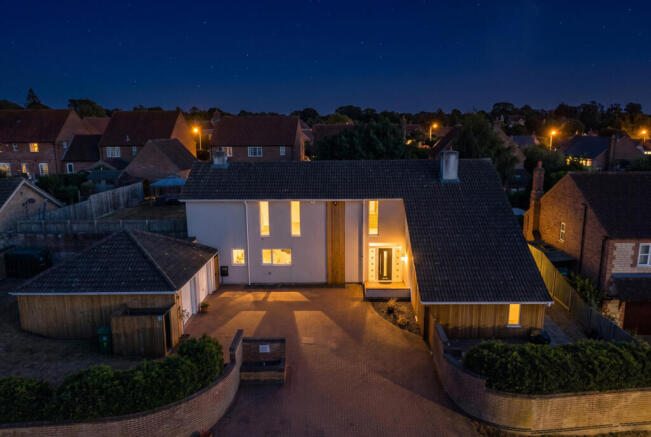
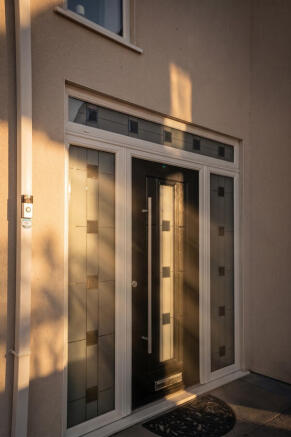
Tanners Lane makes an impression before you've even reached the front door.
Set back behind a brick paved frontage with a substantial double garage and parking for several vehicles, this bespoke detached home occupies one of Corby Glen's most sought after residential roads.
And once you're inside, it gets even more interesting.
The current owners have lived here for nine years and, rather wonderfully, the feature that first sold the house to them isn't necessarily the one they love most today. On their first viewing, it was the dramatic split level living room and high ceiling that caught their attention. These days, the kitchen has become the true heart of the home.
Both tell you something about this house.
THE LIVING SPACE
The main living room is a generous 4.40m x 7.72m, with a striking high ceiling, large windows bringing in light from multiple directions and a wood burning stove with a built in log store.
It's a fantastic entertaining space, while an adjoining snug or second sitting room provides somewhere a little more relaxed. This could also be separated completely from the living room if a future owner wanted two individual rooms.
THE KITCHEN
Reworked in 2018, the kitchen was created by removing the wall between the original kitchen and adjoining room, transforming the space into a generous 6.51m x 4.96m kitchen and dining area.
A slate grey island with oak worktop sits at the centre, alongside a good run of units and double fitted ovens.
This is where the current owners spend most of their time, and it's easy to see why. The space is bright, warm and comfortable, with French doors opening straight onto the patio and garden beyond.
A separate utility room, useful pantry and downstairs WC complete the ground floor.
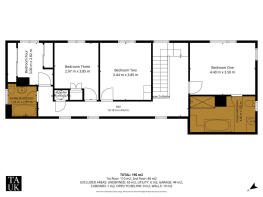
FOUR BEDROOMS
Upstairs, bedroom one is particularly impressive, with plenty of space for a dressing area and a well appointed en suite.
Bedrooms Two and Three are both generous doubles, while Bedroom Four is currently arranged as a fitted dressing room.
All of the bedrooms overlook the rear gardens, creating a peaceful and private feel.
THE GARDENS
The gardens are arguably one of the property's biggest surprises.
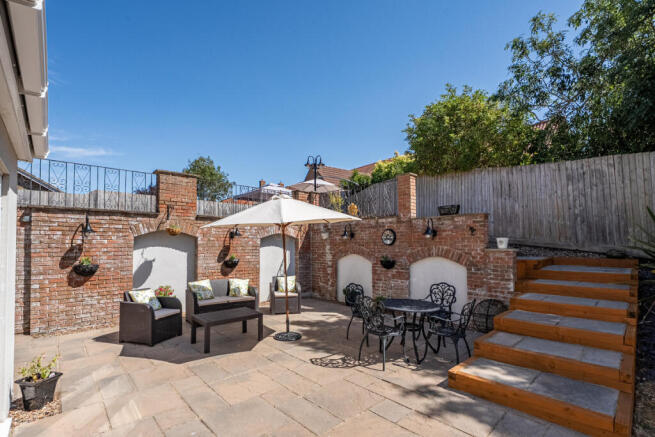
South facing and arranged over several levels, there are multiple areas to enjoy throughout the day, from the patio directly outside the kitchen to the raised decked seating area further up the garden.
The lower garden becomes particularly private during the summer months, while the elevated upper garden sits above the sightline of neighbouring properties and catches the sun well into the evening.
There are further garden areas beyond this, including a private spot in front of the living room which the current owners use to enjoy the evening sun.
The upper garden also offers plenty of flexibility, with space for children's play equipment, additional parking or a motorhome, subject to any necessary permissions. There is even potential to extend the first floor or create a garden pod in this area.
THE PRACTICAL BITS
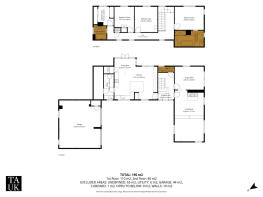
The property provides approximately 196m² of accommodation, with a substantial 44m² double garage.
Built in the mid 1980s, the home has been thoughtfully updated, including the kitchen in 2018 and boiler in 2017. Heating is oil fired central heating with a sealed system, and the loft is boarded with an integral ladder.
Solid oak flooring runs throughout the house, while broadband is excellent and the current owners have successfully worked from home here.
CORBY GLEN
The location is a huge part of the appeal.
Corby Glen offers the convenience of village life without feeling isolated, with shops, cafés, a hairdresser, local garage, two GP surgeries and a pharmacy all within walking distance.
And then there is Tanners Lane itself, one of the village's most desirable residential roads.
This is a home that doesn't quite fit the usual mould. It's spacious, distinctive and full of little details that reveal themselves as you move through it.
Brochures
Brochure 1Brochure 2- COUNCIL TAXA payment made to your local authority in order to pay for local services like schools, libraries, and refuse collection. The amount you pay depends on the value of the property.Read more about council Tax in our glossary page.
- Band: F
- PARKINGDetails of how and where vehicles can be parked, and any associated costs.Read more about parking in our glossary page.
- Yes
- GARDENA property has access to an outdoor space, which could be private or shared.
- Yes
- ACCESSIBILITYHow a property has been adapted to meet the needs of vulnerable or disabled individuals.Read more about accessibility in our glossary page.
- Ask agent
Tanners Lane, Corby Glen, Grantham, NG33

Add an important place to see how long it'd take to get there from our property listings.
__mins driving to your place
Affordability



Notes
Staying secure when looking for property
Ensure you're up to date with our latest advice on how to avoid fraud or scams when looking for property online.
Visit our security centre to find out moreDisclaimer - Property reference RX627833. The information displayed about this property comprises a property advertisement. Rightmove.co.uk makes no warranty as to the accuracy or completeness of the advertisement or any linked or associated information, and Rightmove has no control over the content. This property advertisement does not constitute property particulars. The information is provided and maintained by TAUK, Covering Nationwide. Please contact the selling agent or developer directly to obtain any information which may be available under the terms of The Energy Performance of Buildings (Certificates and Inspections) (England and Wales) Regulations 2007 or the Home Report if in relation to a residential property in Scotland.
*This is the average speed from the provider with the fastest broadband package available at this postcode. The average speed displayed is based on the download speeds of at least 50% of customers at peak time (8pm to 10pm). Fibre/cable services at the postcode are subject to availability and may differ between properties within a postcode. Speeds can be affected by a range of technical and environmental factors. The speed at the property may be lower than that listed above. You can check the estimated speed and confirm availability to a property prior to purchasing on the broadband provider's website. Providers may increase charges. The information is provided and maintained by Decision Technologies Limited. **This is indicative only and based on a 2-person household with multiple devices and simultaneous usage. Broadband performance is affected by multiple factors including number of occupants and devices, simultaneous usage, router range etc. For more information speak to your broadband provider.