Loirston Manor, Cove Bay, AB12

- PROPERTY TYPE
Detached Bungalow
- BEDROOMS
3
- BATHROOMS
2
- SIZE
1,322 sq ft
123 sq m
- TENUREDescribes how you own a property. There are different types of tenure - freehold, leasehold, and commonhold.Read more about tenure in our glossary page.
Freehold
Key features
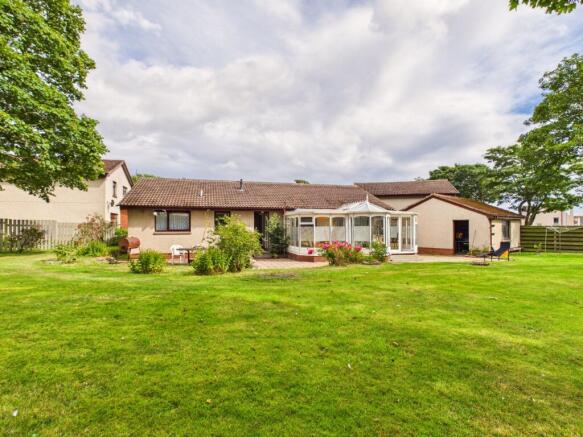
- This property has a lovely generous back garden, framed by mature trees that give it a wonderful established private feel. A brick patio area runs a full length of the house ideal for summer evenings
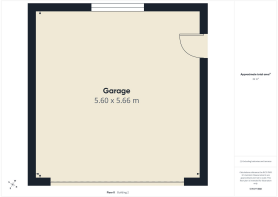
- Seperate Double Garage with garden access and tarred driveway, ample off road parking for 2 to 3 cars
Description
Welcome to 32 Loirston Manor, a well-presented three-bedroom detached bungalow nestled in the popular coastal suburb of Cove Bay on the south-east edge of Aberdeen. Lovingly maintained by the current owners for 40 years, the spacious family home offers bright, well-proportioned rooms throughout and sits within easy reach of everyday amenities and excellent transport links.
The heart of the home is a stunning living and dining space that flows seamlessly into a light-filled sun lounge overlooking the garden, while the well-appointed kitchen offers a sociable breakfast bar and ample storage. Three generous bedrooms include a lovely bay-windowed principal room with built-in wardrobes, complemented by a stylish bathroom with a corner bath and walk-in shower.
Outside, a real highlight is the lovely back garden, framed by mature trees, with a brick patio running the length of the house – perfect for entertaining or dining out in the evening sunshine. A separate double garage, a tarred driveway with parking for 2 to 3 cars, and a low-maintenance front garden complete this excellent home.
Ideally located, the property enjoys good access to the local primary school, secondary school, GP surgery, library, a seven-day post office, and a nice range of local shops, plus an excellent bus link straight into Aberdeen city centre and Aberdeen Royal Infirmary. Just a mile away, historic Cove Bay Harbour and the Cove Bay Hotel offer a lovely spot for food and drink by the sea.
Living Room
5.77m x 3.97m
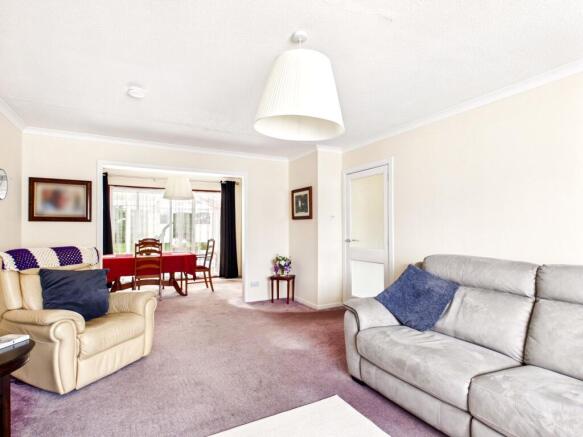
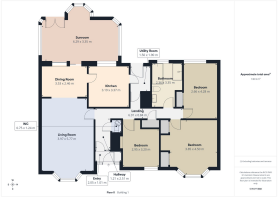
The living room is a bright, generously proportioned space that fills with morning light through its Bay window, which looks out over the neighbouring close. Warm and welcoming, it flows naturally into an adjoining dining area, which in turns opens through a glass panel door into the conservatory at the rear – creating a wonderful sense of connected space and light that runs right through the heart of the home.
Sun Lounge
6.29m x 3.35m
Off the dining area, the sun lounge is a wonderful space on the west side of the house, finished with a tiled floor and looking directly out over the garden and patio area. Flooded with light and connected to the living and dining space by a glass panel door, it's a lovely spot to catch the afternoon and evening sun
Kitchen
3.37m x 3.19m
The kitchen is a well appointed space centred around a breakfast bar with a Granite effect worktop, perfect for casual dining or somewhere to sit while you cook. It's fitted with cream shaker – style units offering plenty of storage and drawer space, complimented by a stylish stainless steel gas hob with a striking circular extractor above, a built-in double oven, and a mixer tap over the sink. A useful ladder – style heated towel rail sits handy for drying cloths, and warm wood effect flooring runs throughout, giving the room a bright practical feel that's great for everyday family living.
Dining Room
3.53m x 2.46m
The dining area comfortably seats a family table and chairs, with glazed patio doors leading through to the sun lounge and framing the lovely garden views. A bright sociable space, ideal for everyday meals or entertaining, with the flow between the living, dining and sun Lounge giving the whole area a wonderful sense of space and light.
Bathroom
3.35m x 2.36m
Nice size bathroom, fitted with a corner full-size bath and a walk-in shower area with grab rails and a heated towel rail, finished in soft blue mosaic tiling with a striking blue feature wall. It's a fresh, coastal feeling room with plenty of practical touches, including the walk-in shower ideal for easy access.
Bedroom
4.5m x 3.85m
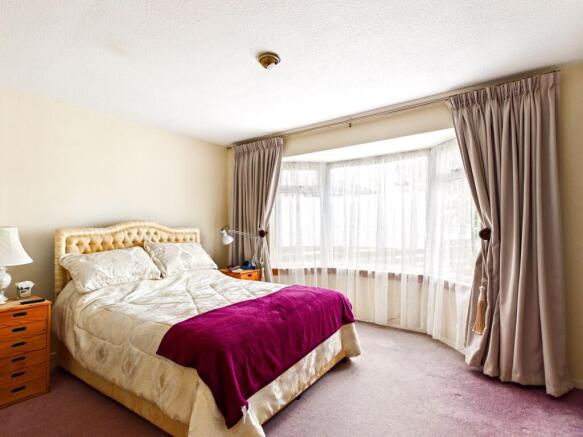
A lovely light, airy room with a beautiful big bay window facing east to capture the morning sunshine. There's ample built-in wardrobe space, plus plenty of room for a chair and any additional freestanding wardrobes you may want, along with a nice desk area for makeup. A really generous double bedroom with soft carpeting throughout.
Bedroom 3
3.2m x 2.95m
Another really nicely sized bedroom, with loads of room for a double bed and standalone furniture. There's no built-in wardrobe in this one, but plenty of space to bring in your own freestanding pieces.
Bedroom 2
4.28m x 2.66m
A really nice size room, with plenty of room for a double bed and has a built-in double wardrobe. It has a south facing window for morning light looking out onto the back garden.
Hallway
2.51m x 1.21m
A wide, welcoming hallway links all the principal rooms to the home. As you come through the front door, there's a handy vestibule area with room for coats and jackets, boots and outdoor gear. Off the main entrance, in the wide hall, there's also a convenient downstairs WC. Further along there's additional cupboard space behind doors before the landing leads through to the back door, where there's room for a fridge and washing machine, with the back door itself opening straight out onto the garden
Front Garden
Sitting at the head of the quiet cul-de-sac, 32 Loirston Manor enjoys a lovely, private setting. The front garden is low maintenance, planted with attractive shrubs, while a tarred driveway leads to the separate double garage, offering ample off-street parking. An arched gateway to the side leads through to the back garden, providing convenient access around the end of the house.
Garden
The large rear garden is mostly laid to grass, set among mature trees that give it a lovely established, private feel. A patio area runs the full length of the house and continues round past the sun lounge, leading to the back door of the garage – a great spot for entertaining or simply enjoying the evening sunshine.
Parking - Double garage
Dedicated off street parking either in the garage or on the drive way.
- COUNCIL TAXA payment made to your local authority in order to pay for local services like schools, libraries, and refuse collection. The amount you pay depends on the value of the property.Read more about council Tax in our glossary page.
- Band: F
- PARKINGDetails of how and where vehicles can be parked, and any associated costs.Read more about parking in our glossary page.
- Garage
- GARDENA property has access to an outdoor space, which could be private or shared.
- Front garden,Private garden
- ACCESSIBILITYHow a property has been adapted to meet the needs of vulnerable or disabled individuals.Read more about accessibility in our glossary page.
- Ask agent
Energy performance certificate - ask agent
Loirston Manor, Cove Bay, AB12

Add an important place to see how long it'd take to get there from our property listings.
__mins driving to your place
Affordability
About Remax City & Shire Aberdeen, Aberdeen
FF4 Bluesky Business Space Prospect Road, Westhill Aberdeen AB32 6FJ
Notes
Staying secure when looking for property
Ensure you're up to date with our latest advice on how to avoid fraud or scams when looking for property online.
Visit our security centre to find out moreDisclaimer - Property reference 83c2dd71-9e29-42d2-b7c9-4132d8f0eae4. The information displayed about this property comprises a property advertisement. Rightmove.co.uk makes no warranty as to the accuracy or completeness of the advertisement or any linked or associated information, and Rightmove has no control over the content. This property advertisement does not constitute property particulars. The information is provided and maintained by Remax City & Shire Aberdeen, Aberdeen. Please contact the selling agent or developer directly to obtain any information which may be available under the terms of The Energy Performance of Buildings (Certificates and Inspections) (England and Wales) Regulations 2007 or the Home Report if in relation to a residential property in Scotland.
*This is the average speed from the provider with the fastest broadband package available at this postcode. The average speed displayed is based on the download speeds of at least 50% of customers at peak time (8pm to 10pm). Fibre/cable services at the postcode are subject to availability and may differ between properties within a postcode. Speeds can be affected by a range of technical and environmental factors. The speed at the property may be lower than that listed above. You can check the estimated speed and confirm availability to a property prior to purchasing on the broadband provider's website. Providers may increase charges. The information is provided and maintained by Decision Technologies Limited. **This is indicative only and based on a 2-person household with multiple devices and simultaneous usage. Broadband performance is affected by multiple factors including number of occupants and devices, simultaneous usage, router range etc. For more information speak to your broadband provider.