
Cavendish Way, Maidstone

- PROPERTY TYPE
Semi-Detached
- BEDROOMS
3
- BATHROOMS
2
- SIZE
Ask agent
- TENUREDescribes how you own a property. There are different types of tenure - freehold, leasehold, and commonhold.Read more about tenure in our glossary page.
Freehold
Key features
- TWO SEPARATE HOMES ON ONE PLOT
- OVER 3,000 SQ FT OF COMBINED ACCOMMODATION
- SUBSTANTIAL TWO-STOREY SELF-CONTAINED ANNEXE
- ANNEXE WITH ITS OWN PRIVATE ENTRANCE, DRIVEWAY & PARKING
- PRIVATE GARDENS FOR BOTH PROPERTIES
- IDEAL FOR MULTIGENERATIONAL LIVING
- SEPARATELY ACCESSED FIRST FLOOR TO THE ANNEXE
- EXCEPTIONAL HOME WORKING / BUSINESS POTENTIAL
- DETACHED AIR-CONDITIONED GARDEN OFFICE / STUDIO
- BEAUTIFULLY PRESENTED & READY TO MOVE INTO
Description
ON THE GROUND FLOOR
ENTRANCE HALL
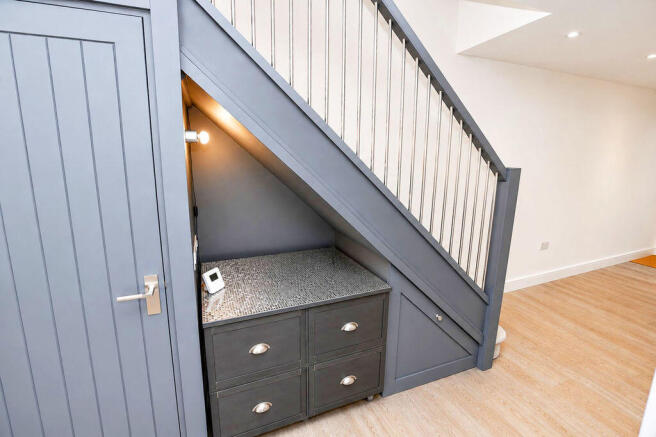
Contemporary composite entrance door with decorative glazed panels, recessed entrance mat, pillared radiator, low-voltage recessed lighting and wood-effect laminate flooring. Stairs rise to the first floor with a timber and stainless-steel balustrade and newel post finished with a stainless-steel cap. Understairs storage cupboards provide excellent additional storage, including a recessed section with integrated drawers, display top and wall-mounted lighting.
LOUNGE
17' 3'' x 11' 4'' (5.25m x 3.45m)
Box bay window to the front with fitted blinds and a built-in window seat, complemented by wood-effect laminate flooring, built-in storage, low-voltage recessed lighting and a double radiator.
CLOAKROOM
5' 3'' x 4' 0'' (1.60m x 1.22m)
Contemporary white suite with chrome fittings, comprising a wall-hung wash hand basin with mixer tap and storage drawers beneath, complemented by mirrored and brushed chrome mosaic tiled splashbacks. Low-level WC, chrome-plated heated towel rail, ceramic tiled flooring, low-voltage recessed lighting and extractor fan.
UTILITY ROOM
9' 8'' x 7' 5'' (2.94m x 2.26m)
A range of high and low-level units with mushroom high-gloss door and drawer fronts, complemented by wood-effect work surfaces and brushed chrome metro-tiled splashbacks. Plumbing for a washing machine and space for a tumble dryer, with a cupboard housing the Baxi gas-fired boiler and a generous built-in storage cupboard. Further features include ceramic tiled flooring, extractor fan, chrome-plated heated towel rail, low-voltage recessed lighting and a half-glazed uPVC door to the side providing access to the rear garden.
OPEN PLAN KITCHEN DINER
17' 3'' x 16' 9'' (5.25m x 5.10m)
A stylish range of high and low-level units with mushroom high-gloss door and drawer fronts, complemented by black-veined marble-effect work surfaces and brushed chrome metro-tiled splashbacks. Stainless steel sink with drainer and wand-style mixer tap, integrated dishwasher and full-height fridge and freezer, together with under-cupboard lighting.
A striking central island provides a superb focal point, featuring matching cabinetry and work surfaces, a four-burner electric induction hob with Neff extractor hood above, two ovens beneath, two wine fridges and a woodblock breakfast bar. Further features include low-voltage recessed lighting, underfloor heating and ceramic tiled flooring. Stunning bi-fold doors open directly onto the garden, seamlessly connecting the indoor and outdoor living spaces.
ON THE FIRST FLOOR
LANDING
Built-in cupboard housing the pressurised water system, with additional storage cupboards above, complemented by low-voltage recessed lighting.
BEDROOM 1
14' 7'' x 13' 9'' (4.44m x 4.19m)
Low-voltage recessed lighting, radiator and two Velux windows. Glazed double casement doors open onto a stylish glass Juliet balcony, while one wall is dedicated to bespoke fitted wardrobes, providing excellent storage. Door leading to:
EN-SUITE SHOWER ROOM
10' 2'' x 3' 5'' (3.10m x 1.04m)
Contemporary white suite with chrome fittings, comprising a low-level WC and wall-hung rectangular wash hand basin with mixer tap, storage drawers beneath and a wall-mounted LED mirror above. Step-in shower enclosure with glass door, Aqualisa shower and recessed display niches. Further features include ceramic tiled flooring and walls, chrome-plated heated towel rail, low-voltage recessed lighting, Velux window to the side and extractor fan.
BEDROOM 2
14' 0'' x 9' 7'' (4.26m x 2.92m)
Window to the front with fitted blinds, radiator and low-voltage recessed lighting, together with a useful storage area incorporating a hanging rail.
BEDROOM 3
13' 2'' x 7' 1'' (4.01m x 2.16m)
Window to the side with fitted blinds, radiator and a useful storage area with hanging rail.
BATHROOM
10' 2'' x 6' 2'' (3.10m x 1.88m)
Contemporary white suite with chrome fittings, comprising a vanity unit with concealed-cistern WC and wash hand basin with mixer tap and storage cupboards beneath. Panelled bath with rainforest shower head, separate handheld shower attachment and glass shower screen. Further features include a chrome-plated heated towel rail, wall-mounted LED mirror, ceramic tiled walls, stone-effect vinyl flooring, Velux window to the side, extractor fan and low-voltage recessed lighting.
OUTSIDE
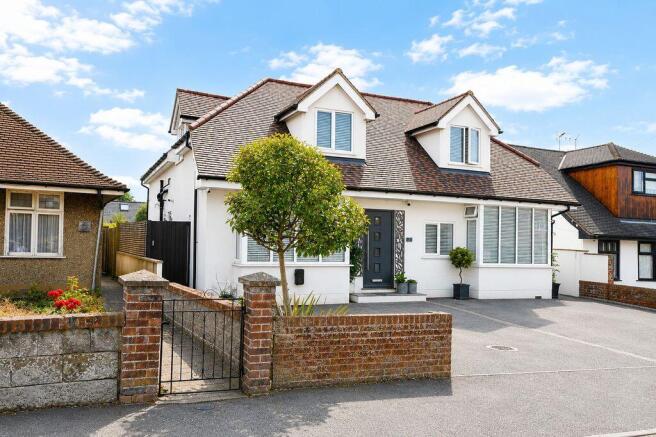
To the front of the property is a tarmac driveway with shingle-edged borders, complemented by mature trees and shrubs. An electric vehicle charging point is provided, together with gated pedestrian access to the rear garden.
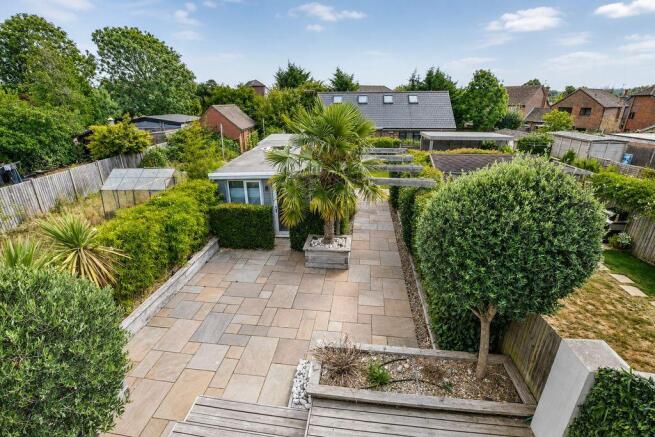
The rear garden has been attractively landscaped to create a private and secluded outdoor space, ideal for relaxing and entertaining. Immediately adjoining the house is a raised decked area with a faux planting feature wall, with three shallow steps leading down to a paved patio. The patio continues as a pathway beneath a pergola with string lighting, leading to an area of artificial lawn and a further covered decked seating area. The garden is exceptionally well stocked with a variety of mature trees and shrubs, including palm and olive trees, creating an attractive and established setting.
Within the garden is a substantial outbuilding, previously used as a home office, measuring approximately 26'3" x 10'. Features include wood-effect...
THE ANNEXE
ON THE GROUND FLOOR
ENTRANCE HALL
Composite entrance door with decorative glazed panels, recessed entrance mat and low-voltage recessed lighting. Built-in storage cupboard housing the Worcester boiler and pressurised water system.
CLOAKROOM
6' 6'' x 5' 10'' (1.98m x 1.78m)
White suite with chrome fittings, comprising a low-level WC and wash hand basin with mixer tap and storage cupboards beneath, complemented by brushed chrome tiled splashbacks. Further features include a chrome-plated heated towel rail, wall-mounted hexagonal mirror, low-voltage recessed lighting and extractor fan.
OPEN PLAN KITCHEN / DINING / FAMILY ROOM
19' 2'' x 14' 6'' (5.84m x 4.42m)
A range of high and low-level units with cream wood-effect door and drawer fronts, complemented by grey stone-effect work surfaces. Appliances include a Zanussi induction hob with glass upstand and extractor above, Neff Slide&Hide oven, integrated dishwasher, washing machine and fridge freezer. Stainless steel sink with drainer and mixer tap, stone-effect tiled flooring, underfloor heating and low-voltage recessed lighting. Bi-folding doors open directly onto the garden, creating a seamless connection between the indoor and outdoor spaces.
BEDROOM 1
16' 9'' x 10' 1'' (5.10m x 3.07m)
Fitted wardrobes with sliding doors extend along one wall, complemented by an additional built-in storage cupboard with hanging rail. Further features include a radiator, window to the side with fitted blinds, low-voltage recessed lighting and a wall-mounted Panasonic air-conditioning unit. Door leading to:
EN-SUITE SHOWER ROOM
6' 7'' x 6' 3'' (2.01m x 1.90m)
Contemporary white suite with chrome fittings, comprising a vanity unit with wash hand basin, mixer tap and storage cupboards beneath, together with a concealed-cistern WC and wall-mounted LED mirror above. Twin step-in shower enclosure with glass screen and decorative tiled feature panel. Further features include fully tiled walls, ceramic tiled flooring, chrome-plated heated towel rail, low-voltage recessed lighting and extractor fan.
BEDROOM 2
12' 8'' x 6' 6'' (3.86m x 1.98m)
Window to the front, radiator and low-voltage recessed lighting.
ON THE FIRST FLOOR
Accessed via seperate entrance to the side of the Annexe building.
ENTRANCE
Half glazed entrance door with staircase leading to the first floor.
HOME OFFICE
17' 5'' x 14' 6'' (5.30m x 4.42m)
Wood-effect laminate flooring, low-voltage recessed lighting and Velux windows, together with a wall-mounted Panasonic unit providing efficient cooling and year-round heating. Please note that there is restricted head height towards the extremities of the room.
STORAGE ROOM
Continuous wood effect laminate flooring, Velux to side, low voltage recessed lighting, eaves storage cupboard.
CLOAKROOM
Continuous wood-effect laminate flooring and a contemporary white suite with chrome fittings, comprising a vanity unit with wash hand basin, mixer tap and storage cupboards beneath, complemented by a brushed rose-gold splashback and concealed-cistern WC. Further features include a Velux window to the side, useful eaves storage cupboard, low-voltage recessed lighting and extractor fan.
OUTSIDE
Paved garden area with outside tap, power point and lighting, together with a raised planted bed featuring mature trees, fully fenced boundaries and two timber storage sheds. A tarmac driveway with double gates opens directly onto the bridleway, providing excellent rear vehicle, pedestrian access and a convenient walking route to local amenities.
Brochures
Property BrochureFull Details- COUNCIL TAXA payment made to your local authority in order to pay for local services like schools, libraries, and refuse collection. The amount you pay depends on the value of the property.Read more about council Tax in our glossary page.
- Band: E
- PARKINGDetails of how and where vehicles can be parked, and any associated costs.Read more about parking in our glossary page.
- Yes
- GARDENA property has access to an outdoor space, which could be private or shared.
- Yes
- ACCESSIBILITYHow a property has been adapted to meet the needs of vulnerable or disabled individuals.Read more about accessibility in our glossary page.
- Ask agent
Cavendish Way, Maidstone

Add an important place to see how long it'd take to get there from our property listings.
__mins driving to your place
Affordability

About Ferris & Co, Penenden Heath
Penenden Heath Parade Boxley Road, Penenden Heath, Maidstone, ME14 2HN



Notes
Staying secure when looking for property
Ensure you're up to date with our latest advice on how to avoid fraud or scams when looking for property online.
Visit our security centre to find out moreDisclaimer - Property reference 12889524. The information displayed about this property comprises a property advertisement. Rightmove.co.uk makes no warranty as to the accuracy or completeness of the advertisement or any linked or associated information, and Rightmove has no control over the content. This property advertisement does not constitute property particulars. The information is provided and maintained by Ferris & Co, Penenden Heath. Please contact the selling agent or developer directly to obtain any information which may be available under the terms of The Energy Performance of Buildings (Certificates and Inspections) (England and Wales) Regulations 2007 or the Home Report if in relation to a residential property in Scotland.
*This is the average speed from the provider with the fastest broadband package available at this postcode. The average speed displayed is based on the download speeds of at least 50% of customers at peak time (8pm to 10pm). Fibre/cable services at the postcode are subject to availability and may differ between properties within a postcode. Speeds can be affected by a range of technical and environmental factors. The speed at the property may be lower than that listed above. You can check the estimated speed and confirm availability to a property prior to purchasing on the broadband provider's website. Providers may increase charges. The information is provided and maintained by Decision Technologies Limited. **This is indicative only and based on a 2-person household with multiple devices and simultaneous usage. Broadband performance is affected by multiple factors including number of occupants and devices, simultaneous usage, router range etc. For more information speak to your broadband provider.