
Off The Street Suffolk IP12 2QW

- PROPERTY TYPE
Detached
- BEDROOMS
2
- BATHROOMS
2
- SIZE
802 sq ft
75 sq m
- TENUREDescribes how you own a property. There are different types of tenure - freehold, leasehold, and commonhold.Read more about tenure in our glossary page.
Freehold
Key features
- SAVE £10,000!
- Flooring Throughout and Turf to rear Garden
- Integrated appliances included!
- West-facing garden
- Master Bedroom with private en-suite
- Spacious Kitchen/Dining area, ideal for entertaining
- French doors leading to spacious rear garden from kitchen and dining area
- Fitted wardrobes to all bedrooms
- Garage and Parking
- 802 SQFT (calculations of the net internal area) | Estimated Estate Charge - £286.72 per plot | Flooring and turf not included as standard.
Description
*INTEGRATED APPLIANCES, PLUS FLOORING AND TURF THROUGHOUT!*
The Wheatear
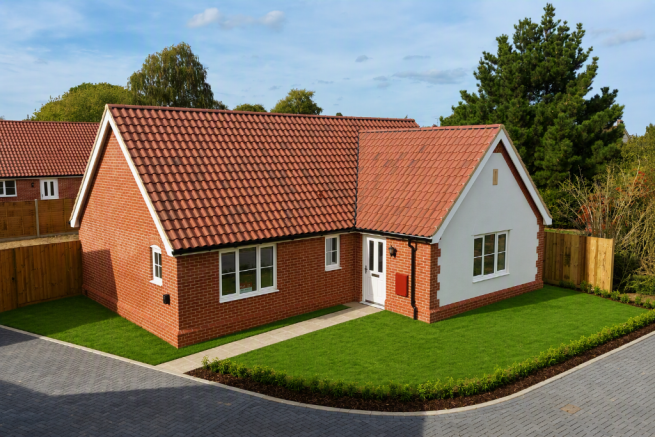
Plot 33, The Wheatear, is a thoughtfully designed 2-bedroom detached bungalow thoughtfully crafted to offer the ease and comfort of single-level living - ideal for downsizers, elderly buyers, or anyone seeking accessible, stylish accommodation.
The spacious living room/dining area features elegant French doors that open onto a sunlit west facing garden, creating a bright and welcoming space to relax and enjoy the outdoors.
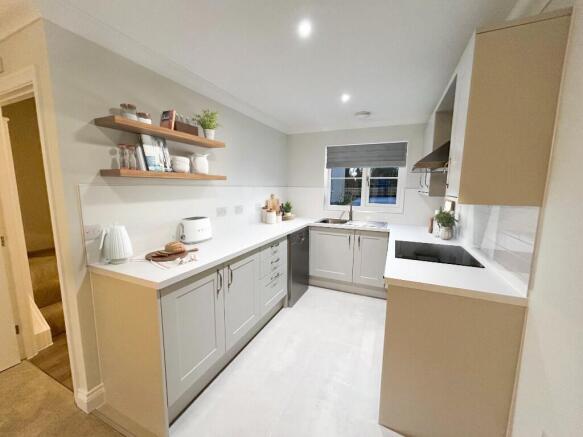
The modern kitchen is fitted with appliances including an eye-level oven, hob, and hood, combining functionality with contemporary style, as well as an integrated fridge/freezer.
Each bedroom offers generous built-in double wardrobes, while the master bedroom benefits from a private ensuite, providing added comfort and convenience.
Completing this home is a garage and dedicated parking, making day-to-day living effortless in a peaceful village setting.
The Wheatear blends practical design with refined comfort, offering the perfect home to embrace a relaxed and manageable lifestyle.
802 SQFT (calculations of the net internal area) | Estimated Estate Charge - £286.72 per plot | For full details on our specification please refer to the Specification page within the development brochure. Please note, flooring, appliances & turf are not included as standard. Please speak to a Sales Consultant for further information.
All homes on our development are subject to some restrictive covenants. These covenants are designed to protect the integrity of the development. A full list of covenants will be provided in the contract of sale. For more information, speak to a sales consultant.
2-year builders warranty covered by Denbury Homes
10 Year NHBC Buildmark Warranty
Council Tax Band unknown as not made available by local authority until post completion
Dimensions
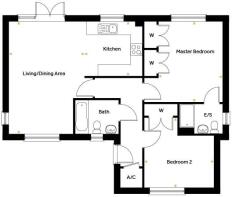
Kitchen/Dining Area - 2.933m x 2.755m 9'7? x 9'0
Living Room - 5.675m x 3.830m 18'7? x 12'6
Master Bedroom - 4.075m x 3.245m 13'4? x 10'7
Bedroom 2 - 3.525m x 3.515m 11'7? x 11'6
*While the dwelling shown is an accurate representation of the property, some external areas have been artificially enhanced using digital imagery. This may include improvements to grassed areas, footpaths, landscaping, neighbouring land, and other environmental features. These enhancements are provided for presentation purposes only and may not reflect the exact appearance of the completed development.
A rare quality of life in the beautiful Suffolk countryside
Ancient forests, quaint country pubs steeped in the Suffolk brewing tradition, and endless riverside walks await you at Oak Grove, where you are perfectly placed to enjoy an idyllic village lifestyle in the countryside.
FOOD & DRINK
Just over one mile away you can find The Unruly Pig in Bromeswell, an award-winning gastro pub. There is also an excellent range of pubs, restaurants, cafés and bars within a 10-minute drive. In nearby Ufford, The White Lion serves excellent food and has its own micro-brewery, whilst The Ufford Crown and Waterside at Ufford Park are also popular choices. For an unusual place to eat or have coffee, visit HMS Vale at Melton Boatyard, home to Deben Café Bar.
SHOPPING & AMENITIES
There are several food stores within a 6-minute drive of Eyke, includinga Morrisons Daily which has a post office. Just a 10-minute drive away,the bustling riverside market town of Woodbridge offers a convenient and lively place to shop and unwind, with its town centre and Market Hill lined with independent boutiques, popular stores, eateries, and pubs. At a 30-minute drive away, Ipswich has a wealth of cinemas, entertainment venues, restaurants, supermarkets and shops.
SPORT & LEISURE
Eyke Village Hall is home to a host of activities and clubs, including yoga, while the village fête is an annual highlight. 10 minutes away, Deben Leisure Centre has a swimming pool, indoor cycling studio, gym and fitness studios offering something for everyone. Melton Playing Fields and Ufford
Recreation Ground are also close by and have space to exercise or relax. Ufford Park Leisure Club, with its Championship golf course, spa and health club, is just a 6-minute drive away. There are also golf clubs at Woodbridge and Seckford Hall Hotel & Spa.
DAYS OUT
You'll be spoilt for choice when you want a day out, whether it is an adventure in the beautiful countryside, exploring medieval wool townsor taking in the sea air on the Suffolk coast. A fun day out can be had by all, exploring the UFO trail and many other routes through historic Rendlesham Forest. There are a host of local nature reserves, such as Blaxhall Common or Orford Ness, perfect for wildlife spotting. The whole family will love Sutton Hoo, a beautiful 255-acre estate, which is home to one of Britain's greatest archaeological discoveries or step back in history by visiting Framlingham and Orford Castles.
EDUCATION
Just a couple of minutes' walk away from Oak Grove is Eyke CofE Primary School, rated Good by Ofsted in 2019. Older children could attend Farlingaye High School, which was rated Good in 2022, and Farlingaye Sixth Form which has been rated Outstanding. Independent schools within a 15-mile drive include Woodbridge School, Ipswich School, Framlingham College, St Joseph's College and The Royal Hospital School. For students, Suffolk New College and the University of Suffolk can be reached within a 30-minute drive.
- COUNCIL TAXA payment made to your local authority in order to pay for local services like schools, libraries, and refuse collection. The amount you pay depends on the value of the property.Read more about council Tax in our glossary page.
- Ask developer
- PARKINGDetails of how and where vehicles can be parked, and any associated costs.Read more about parking in our glossary page.
- Garage,Allocated
- GARDENA property has access to an outdoor space, which could be private or shared.
- Back garden
- ACCESSIBILITYHow a property has been adapted to meet the needs of vulnerable or disabled individuals.Read more about accessibility in our glossary page.
- Ground floor
Energy performance certificate - ask developer
Oak Grove
Add an important place to see how long it'd take to get there from our property listings.
__mins driving to your place
Affordability
About the development
Oak Grove
Off The Street Suffolk IP12 2QW
About Denbury Homes Ltd
A Tradition of Excellence
From cottage to country house, every Denbury home has a personality you'll love, from the impression created by a traditional look and feel to the everyday practicality of modern living.
Denbury has a skill not only in building houses which harmonise with their neighbours and surroundings, but also in creating new homes of character and individuality. But don't take our word for it; our skills have been recognised locally and nationally by the many awards the company has achieved.
There's something about the look of older buildings that appeals to all of us. The design, the scale, the feel - it's something many architects have forgotten. But not at Denbury Homes. Our approach is to take all the qualities which have stood the test of time to build homes that are easy on the eye and that blend with their surroundings.
We use the traditional approach as our platform and onto this build all the convenience, practicality and low maintenance demanded by today's modern lifestyle. The result is a home that we and many of our purchasers believe is a joy to own and to live in.
The foundation of Denbury Homes is based on owner and Executive Chairman, James Hopkins' commitment to excellent design and quality which reflects the tradition and character of each individual site.
The company comprises an enthusiastic team of professionals whose skills encompass planning, design, construction and, importantly, after sales - a rapid-response team is available to take care of any teething problems, however minor.
For more than three decades Denbury Homes, the new name for Hopkins & Moore, has grown from a small local company into a significant builder of quality homes. You can be sure that a home by Denbury Homes is designed and built to last.
Traditional Crafts and the Environment
Denbury Homes never compromises on quality, seeking out craftsmen with traditional skills and appropriate materials to enhance its schemes. Handmade willow fencemaking and pargetting are just two of the many traditional skills the company has employed.
At the same time a Denbury home incorporates energy-saving features beyond the statutory requirements, reducing heat loss and the emission of greenhouse gases. Every property comes with its own independent energy audit.
Consideration for the environment plays a large part in the company's design concepts. Developments are attractive and desirable to live in. Trees and natural hedges are retained as boundaries; experts are consulted to assist where appropriate while additional planting is introduced to mature in keeping with existing surroundings.
The Denbury Homes approach is straightforward: to do what's right to the highest possible standards, the results of which are borne out in these photographs. Denbury Homes' rapid sales rates, often at premium prices, bears testament to their wide appeal to people from all age groups and backgrounds.

Notes
Staying secure when looking for property
Ensure you're up to date with our latest advice on how to avoid fraud or scams when looking for property online.
Visit our security centre to find out moreDisclaimer - Property reference 33Wheatear. The information displayed about this property comprises a property advertisement. Rightmove.co.uk makes no warranty as to the accuracy or completeness of the advertisement or any linked or associated information, and Rightmove has no control over the content. This property advertisement does not constitute property particulars. The information is provided and maintained by Denbury Homes Ltd. Please contact the selling agent or developer directly to obtain any information which may be available under the terms of The Energy Performance of Buildings (Certificates and Inspections) (England and Wales) Regulations 2007 or the Home Report if in relation to a residential property in Scotland.
*This is the average speed from the provider with the fastest broadband package available at this postcode. The average speed displayed is based on the download speeds of at least 50% of customers at peak time (8pm to 10pm). Fibre/cable services at the postcode are subject to availability and may differ between properties within a postcode. Speeds can be affected by a range of technical and environmental factors. The speed at the property may be lower than that listed above. You can check the estimated speed and confirm availability to a property prior to purchasing on the broadband provider's website. Providers may increase charges. The information is provided and maintained by Decision Technologies Limited. **This is indicative only and based on a 2-person household with multiple devices and simultaneous usage. Broadband performance is affected by multiple factors including number of occupants and devices, simultaneous usage, router range etc. For more information speak to your broadband provider.