4 Darlington Terrace, Staithes, Saltburn-by-the-Sea, North Yorkshire, TS13 5DJ

- PROPERTY TYPE
Character Property
- BEDROOMS
4
- BATHROOMS
1
- SIZE
Ask agent
- TENUREDescribes how you own a property. There are different types of tenure - freehold, leasehold, and commonhold.Read more about tenure in our glossary page.
Freehold
Key features
- Being Sold via Secure Sale Online Bidding. Terms & Conditions apply.
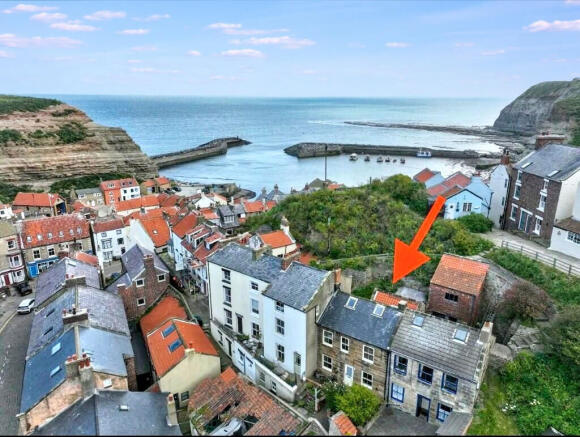
- Fabulous Grade II Listed Double Fronted Stone Built Fisherman's Cottage Sits just Above the Cobbled High Street in the Historic Seaside Village of Staithes
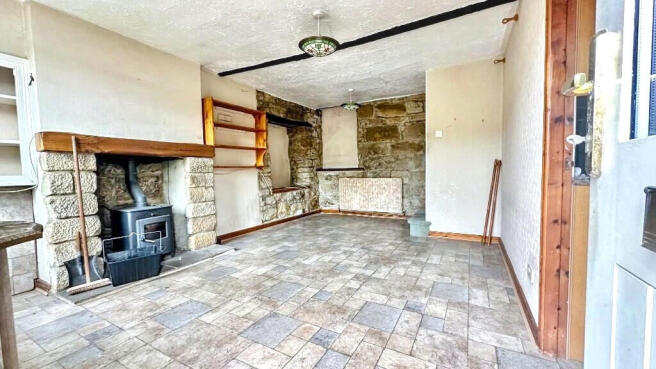
- Retaining Many Period Features including Exposed Stone Walls, Replacement Sash Windows, Exposed Beamed Ceilings
- Solid Fuel Central Heating System via a Recent Multi-Fuel Stove
- Replacement Oak Fitted Kitchen with Appliances Leading Through to Workshop/Utility
- In Need of Modernisation but Ripe for Investment - Ideal for Putting your own Stamp On
- Offering Accommodation Spread Over Three Levels with Two Top Floor Attic Rooms
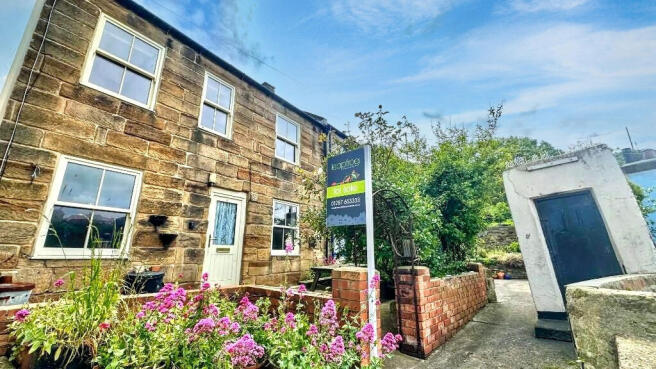
- Having the Rare Benefit of a Front Planted Patio Garden with Seating
- Separate Coalhouse to the Front and Rear Large Double Fronted Storage Shed/Workshop
Description
Offered for sale with no onward chain and vacant possession upon completion, very rarely do properties of such character come onto the market offering an ideal blank canvas and the ability to put your own stamp on, whilst retaining many Period features including exposed stone walls, replacement sash windows, exposed beamed ceilings... let alone the opportunity to be able to sit out and enjoy the beautiful surroundings whilst sat in your front garden. The property also has a spacious double fronted brick store/workshop to the rear and a brick built coal store to the front of the property.
This lovely three storey property is ripe for investment and would make a beautiful family home, or for those wishing to make an ideal base for exploring the stunning heritage coastline and the wonderful countryside of the North York Moors.
The seaside village of Staithes, with its cobbled streets and back alleys, is something of an artist's dream. Its pretty houses and cottages are clustered around the old harbour and surrounded by high craggy cliffs and there is a sheltered sandy beach set amongst the rocky coastline. Spend the day exploring the narrow alleyways and quirky ginnels, visit the local museum and gallery, or enjoy an invigorating cliff-top walk along the Cleveland Way. Staithes is a superb base for exploring the Yorkshire Coast, visiting the larger resorts of Whitby or Scarborough and enjoying the moorland villages of the North York Moors National Park.
Accommodation
Ground floor
Entrance
Through Composite entrance door directly into:-
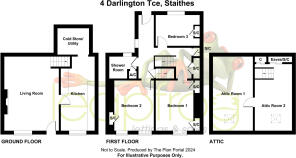
Sitting Room 5.18m x 3.43m (17' x 11'3") with recessed stone Inglenook style fireplace with pine beamed mantel over and solid fuel room heater/central heating boiler with slate tiled hearth, double glazed sash window to the front aspect, built in shelving adjacent, radiator, exposed stone wall feature, high level electric meter cupboard, telephone point, tiled flooring, staircase leading to first floor, recessed shelving and door to:-
Dining Kitchen 5.11m x 2.29m increasing to 2.59m (16'9" x 7'6" increasing to 8'6") Re-fitted with quality Oak fitted wall and base units from Howdens with matching glazed units and marble effect roll top laminate work surfaces, tiled splashbacks, single drainer stainless steel inset sink, plumbing for automatic washing machine, eye level integrated electric oven with ceramic four ring hob, ceramic tiled flooring, feature exposed beams and a lovely feature is the part exposed stone wall. There is also access through to:-
Adjoining Utility / Workshop 2.67m x 1.83m (8'9" x 6') plus recess (no natural light) With exposed beamed ceiling - ideal cold store area or as an additional workshop or for added storage.
First floor
Half Landing
With built-in double storage cupboard.
Bedroom 1 3.48m x 2.89m (11'5" x 9'6") With open beamed ceiling, ash window to front aspect, radiator, two built-in storage cupboards (one shelved and one with hanging space), sliding door, delightful roof and chimney pot views towards Cowbar.
L- shape Landing
With exposed beams, door with access to the rear porch with tiled floor and part glazed outside door. From the landing there is a door and fixed staircase leading to the two attic rooms.
Bedroom 2 3.56m x 2.84m (11'8" x 9'4") With open beamed ceiling, radiator, built-in shelved cupboards and two sash windows to front affording views over the village in the direction of Cowbar.
Bedroom 3 2.82m x 2.44m (9'3" x 8') Sash window to rear with built-in shelved cupboard, pedestal wash basin, radiator.
Shower Room / wc Three piece suite in white comprising; wc, pedestal wash basin, walk in shower cubicle with overhead shower and glazed screen, radiator, airing cupboard with insulated hot water cylinder and electric immersion heater, beamed ceiling and sash window to rear aspect.
Second floor
Both originally used many years ago as a bedroom these rooms comprise:-
Attic Room 2 2.64m x 3.61m (8'8" maximum x 11'10" maximum) (sloping ceiling) With velux roof light, access to eaves storage area and access into :-
Attic Room 1 3.66m x 3.20m (12'maximum x 10'6") (sloping ceiling) With velux roof light and double radiator.
Externally
Front Garden
Offering the wholesome rarity of a front enclosed garden with established planting and an area pretty perfect for sitting out and enjoying a good book and some much needed sunshine. The front garden area has a dwarf brick and stone boundary wall, raised flower borders and concrete terrace / sitting area, external coach lantern and a most useful brick coal shed also is included with the property.
Coal Shed
To the front of the property.
The rear yard is communal but the brick storage shed / workshop belongs to the property.
To the rear there is a large double fronted brick outbuilding/store which is included within this property and has a cold water tap.
Directions
Approaching down the hill towards the main High Street, go past 'The Emporium' shop on your right, past two further houses named 'Glaisdale House' and 'Cambridge House' and you will
Council Tax Band: A
Tenure: Freehold
Auctioneers Additional Comments
Pattinson Auction are referred to as The Auctioneer. This auction lot is being sold by either conditional (Modern) or unconditional (Traditional) auction terms and overseen by The Auctioneer. The method of auction sale and the applicable terms and conditions are found on the lot page of this property on The Auctioneers website. The property is available to view strictly by appointment only via any Marketing Agent or The Auctioneer. Please be aware that any enquiry, bid or viewing of the subject property will require your details to be shared between any marketing agent and The Auctioneer so that matters can be dealt with effectively. The property is being sold via a transparent online auction. To submit a bid, all bidders must adhere to a verification of identity process in line with Anti Money Laundering procedures. Bids can be submitted at any time and from anywhere.
Auctioneers Additional Comments
The advertised price is commonly referred to as a Starting Bid or Guide Price and is accompanied by a Reserve Price. The Reserve Price is confidential to the seller and The Auctioneer and will typically be within a range above or below 10% of the Guide Price or Starting Bid. These prices are subject to change. An auction can be closed at any time, with The Auctioneer permitting the property (the lot) to be sold prior to the end of the auction. A Legal Pack associated with this property is available to view upon request and contains details relevant to the legal documentation, enabling all interested parties to make an informed decision prior to bidding. The Legal Pack will also outline the buyers obligations and sellers commitments. It is strongly advised that you seek the counsel of a solicitor prior to proceeding with any property and/or Land Title purchase.
Auctioneers Additional Comments
In order to secure the property and ensure commitment from the seller, upon exchange of contracts the successful bidder will be expected to pay a non-refundable deposit equivalent to 5% of the purchase price. The deposit will form part of the purchase price. A non-refundable reservation fee of up to 6% inc VAT (subject to a minimum fee which could be up to 7,200 inc VAT) is also payable upon agreement of sale. The Reservation Fee is in addition to the agreed purchase price, and consideration should be given by the purchaser to any Stamp Duty Land Tax liability associated with the overall purchase costs. Both the Marketing Agent and The Auctioneer may consider it necessary or beneficial to pass customer details to third-party service suppliers, from whom a referral fee may be received. There is no requirement or obligation to use any recommended suppliers or services.
Brochures
Brochure- COUNCIL TAXA payment made to your local authority in order to pay for local services like schools, libraries, and refuse collection. The amount you pay depends on the value of the property.Read more about council Tax in our glossary page.
- Band: A
- PARKINGDetails of how and where vehicles can be parked, and any associated costs.Read more about parking in our glossary page.
- No parking
- GARDENA property has access to an outdoor space, which could be private or shared.
- Yes
- ACCESSIBILITYHow a property has been adapted to meet the needs of vulnerable or disabled individuals.Read more about accessibility in our glossary page.
- Ask agent
4 Darlington Terrace, Staithes, Saltburn-by-the-Sea, North Yorkshire, TS13 5DJ

Add an important place to see how long it'd take to get there from our property listings.
__mins driving to your place
Affordability
About Pattinson Estate Agents, Auction
Kingfisher Way Silverlink Business Park Wallsend NE28 9NY

Notes
Staying secure when looking for property
Ensure you're up to date with our latest advice on how to avoid fraud or scams when looking for property online.
Visit our security centre to find out moreDisclaimer - Property reference 516258. The information displayed about this property comprises a property advertisement. Rightmove.co.uk makes no warranty as to the accuracy or completeness of the advertisement or any linked or associated information, and Rightmove has no control over the content. This property advertisement does not constitute property particulars. The information is provided and maintained by Pattinson Estate Agents, Auction. Please contact the selling agent or developer directly to obtain any information which may be available under the terms of The Energy Performance of Buildings (Certificates and Inspections) (England and Wales) Regulations 2007 or the Home Report if in relation to a residential property in Scotland.
Auction Fees: The purchase of this property may include associated fees not listed here, as it is to be sold via auction. To find out more about the fees associated with this property please call Pattinson Estate Agents, Auction on 0191 625 0242.
*Guide Price: An indication of a seller's minimum expectation at auction and given as a “Guide Price” or a range of “Guide Prices”. This is not necessarily the figure a property will sell for and is subject to change prior to the auction.
Reserve Price: Each auction property will be subject to a “Reserve Price” below which the property cannot be sold at auction. Normally the “Reserve Price” will be set within the range of “Guide Prices” or no more than 10% above a single “Guide Price.”
*This is the average speed from the provider with the fastest broadband package available at this postcode. The average speed displayed is based on the download speeds of at least 50% of customers at peak time (8pm to 10pm). Fibre/cable services at the postcode are subject to availability and may differ between properties within a postcode. Speeds can be affected by a range of technical and environmental factors. The speed at the property may be lower than that listed above. You can check the estimated speed and confirm availability to a property prior to purchasing on the broadband provider's website. Providers may increase charges. The information is provided and maintained by Decision Technologies Limited. **This is indicative only and based on a 2-person household with multiple devices and simultaneous usage. Broadband performance is affected by multiple factors including number of occupants and devices, simultaneous usage, router range etc. For more information speak to your broadband provider.