Pingle Lane Hammerwich, Hammerwich, Burntwood, Staffordshire, WS7

- PROPERTY TYPE
End of Terrace
- BEDROOMS
4
- BATHROOMS
4
- SIZE
Ask agent
- TENUREDescribes how you own a property. There are different types of tenure - freehold, leasehold, and commonhold.Read more about tenure in our glossary page.
Freehold
Description
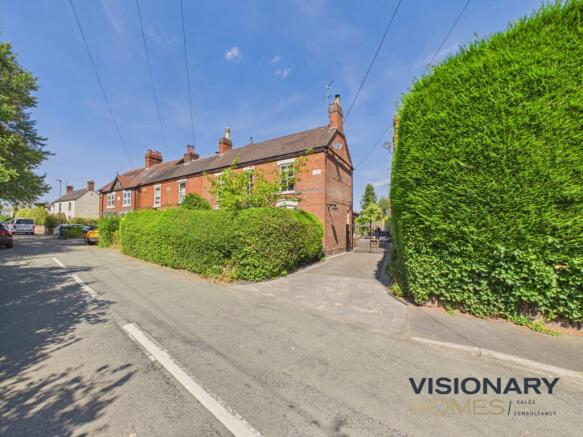
A remarkable period home dating back to 1897, offering substantially more space than its traditional end-terraced appearance would suggest, with generous accommodation over two floors, an adjoining barn-style annexe/workshop, gated parking, a superb kitchen diner and an unexpectedly large, established garden.
Summer Place is certainly not your traditional end-terraced home. Behind its attractive period frontage lies an incredibly spacious and individual property that has evolved over the years to create a home full of character, versatility and surprises.
Dating back to 1897, the property combines its fascinating history with a series of thoughtful modern improvements, while one of its biggest attractions has to be the sheer amount of inside and outside space. The extensive mature gardens, courtyard and large patio provide a setting more commonly associated with a much larger detached country home.
A Home With a Story
Summer Place has an interesting recorded history. Information retained by the current owners shows that the 1911 Census records Thomas and Hannah Moss living at the house with their three children.
Thomas worked as a shoemaker and rent collector, while Hannah was headmistress at Burntwood School. The owners also have a written account from their granddaughter, Marianne Gee, who was 94 years old in 2004 and had herself lived next door at Suffolk House on the corner.
It is a lovely piece of local history and gives Summer Place a genuine sense of identity and connection with Hammerwich stretching back well over a century.
Ground Floor
The character of the property is immediately apparent on entering, with two well laid out reception rooms providing excellent family and entertaining space.
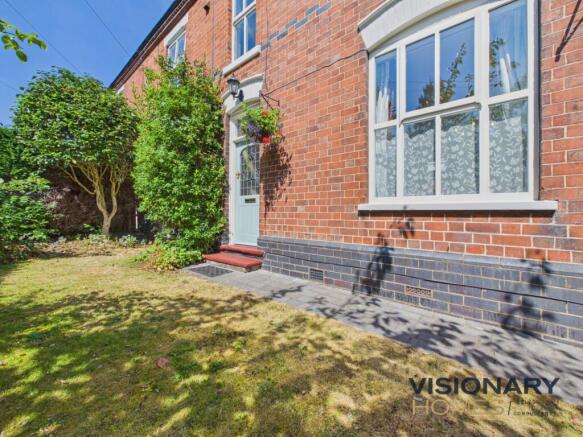
The first reception room measures approximately 13'0" x 11'8" (3.99m x 3.57m) and features a traditional open fireplace, together with French doors opening towards the front garden.
The second reception room is similarly generous at approximately 13'1" x 12'2" (4.01m x 3.71m) and provides a wonderfully cosy alternative living space centred around a log-burning stove. Bi-folding doors allow this room to connect with the kitchen and dining area, creating a superb flow through the main family spaces.
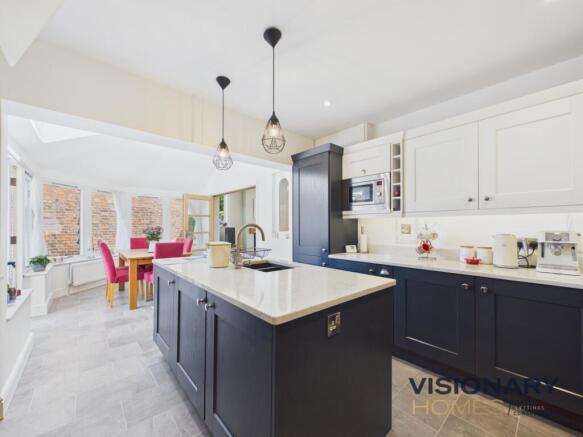
At the heart of Summer Place is the impressive fitted kitchen and dining space, approximately 25'5" x 10'6" (7.76m x 3.21m).
The kitchen was completed in 2020 and features extensive fitted cabinetry, contrasting units, generous work surfaces and a substantial central island. Beyond the kitchen, the dining area is flooded with natural light from the roof glazing and generous windows, while doors provide an easy connection with the outside entertaining areas.
The result is a fantastic sociable space for everyday family life, larger gatherings and entertaining.
A separate utility room measuring approximately 11'1" x 5'0" (3.39m x 1.54m) provides useful additional storage and laundry space.
Workshop / Annexe
One of the property's most unusual and potentially valuable features is the adjoining workshop/annexe, measuring approximately 17'8" x 12'10" (5.39m x 3.92m).
Refurbished in 2017, this substantial room benefits from its own separate entrance, as well as rear doors opening directly onto the patio.
Currently utilised as a workshop, the space offers considerable flexibility and could lend itself to a multitude of uses depending upon a purchaser's requirements – perhaps a substantial home office, studio, gym, hobby room, games room or guest accommodation, a hair or therapy salon, subject of course to any necessary permissions or regulations.
There is also an adjoining shower room, further increasing the possibilities for this part of the property and potentially allowing it to operate with a greater degree of independence from the main house.
A useful garage/store measuring approximately 7'6" x 4'10" (2.30m x 1.48m) provides additional storage.
First Floor
The first floor demonstrates just how much accommodation is hidden behind the property's modest frontage.
Bedroom Two measures approximately 16'2" x 11'7" (4.95m x 3.54m) and is an exceptionally generous double bedroom.
Bedroom Three measures approximately 13'2" x 8'10" (4.03m x 2.71m), while Bedroom Four measures approximately 13'2" x 12'0" (4.03m x 3.67m), again providing excellent proportions.
These bedrooms are served by an additional first-floor bathroom measuring approximately 8'8" x 3'2" (2.66m x 0.97m).
At the opposite side of the property is one of the real highlights of Summer Place – the impressive principal bedroom suite.
The principal bedroom measures approximately 13'2" x 12'11" (4.02m x 3.95m) and forms part of the beautifully refurbished barn section of the home.
This is a particularly characterful room, with a vaulted roof and exposed trusses, solid oak flooring and shutters to the windows overlooking the garden.
The refurbishment incorporated a beautiful new oak staircase which has been French polished, adding another quality feature to this individual part of the house.
The bedroom is complemented by a walk-in wardrobe measuring approximately 7'1" x 6'3" (2.18m x 1.93m).
Alongside is the impressive Jack and Jill bathroom measuring approximately 10'6" x 9'8" (3.22m x 2.95m), incorporating both bathing facilities and a large separate shower.
Together, the bedroom, dressing room and bathroom create a superb principal suite that feels quite separate from the original part of the house.
Gardens & Outside Space
The outside space is arguably one of the biggest surprises at Summer Place.
Off-road parking is available on the driveway, with the additional ability to park behind the metal gates within the courtyard, providing a useful degree of privacy and security.
Beyond the courtyard is a substantial patio and entertaining area, offering plenty of space for outdoor furniture, dining and entertaining and currently incorporating a hot tub.
From here, the garden opens out dramatically into an extensive mature rear garden.
This is certainly not the outside space most buyers would expect to find with an end-terraced property. A large lawn stretches away from the house and is framed by mature trees, established shrubs, borders and planting, creating an attractive and surprisingly private environment.
There is plenty of room for children's play equipment, entertaining, gardening or simply enjoying the space, and the mature surroundings give the garden a wonderful established feel.
For anyone searching for an older character property but unwilling to compromise on outside space, Summer Place offers a particularly rare combination.
Improvements & Energy Features
The owners have invested considerably in the property during their ownership.
A combi boiler was installed in 2017 and services the whole house.
The barn conversion was refurbished during 2017, including the oak staircase, solid oak flooring and characterful principal bedroom accommodation.
The kitchen/dining area was completed in 2020.
In 2022, the driveway was re-tarmacked and 16 solar panels were installed, providing an additional energy-conscious feature that is becoming increasingly sought after by modern purchasers.
The whole property is fully alarmed.
The Location – Hammerwich & Burntwood
Summer Place occupies a particularly appealing position in Hammerwich, giving buyers the opportunity to enjoy a village atmosphere while remaining within easy reach of the everyday amenities available in Burntwood.
For day-to-day shopping, Swan Corner Shopping Precinct on Chase Road includes a Co-op convenience store, while the wider Burntwood area provides a broader selection of shops, services and amenities.
There are a number of schooling options within Burntwood and the surrounding area. These include Fulfen Primary School, Springhill Primary Academy and Chase Terrace Primary School, while secondary education options include Erasmus Darwin Academy and Chase Terrace Academy, both of which also provide sixth-form education. Buyers should, as always, make their own enquiries regarding individual school admission and catchment arrangements.
For those who enjoy having a traditional local close at hand, The Star is one of the nearby community pubs, along with The Nags Head, The Drill and The Nelson. While Burntwood and the surrounding villages offer a further choice of pubs, restaurants and places to eat. Hammerwich Cricket Club also provides a local sporting and social presence within the village.
The location is particularly attractive for anyone who enjoys the outdoors. Staffordshire has an extensive network of public footpaths and bridleways, including routes through and around the Hammerwich countryside. There are some lovely walks from the door, the fields around the property and Pipe Hall Farm part of the Woodland Trust in addition to the walks through Hammerwich churchyard to the Greenway footpath which can take you either into Lichfield or Chasewater.
Nearby Chasewater Country Park is a major local attraction and provides opportunities for walking, running, cycling and birdwatching, as well as being home to the heritage Chasewater Railway – ideal for an afternoon out without having to travel far from home.
The wider area also puts residents within easy reach of the woodland, heathland and walking opportunities associated with Cannock Chase, making this a particularly convenient base for walkers, cyclists and those who simply enjoy escaping into the countryside.
For leisure and fitness facilities, Burntwood Leisure Centre provides another useful local amenity.
A Property That Needs to Be Seen
Summer Place is one of those homes where the exterior simply doesn't reveal the full story.
Room dimensions are taken from the supplied floorplan and are approximate. Buyers are advised to verify measurements where these are important to their decision.
- COUNCIL TAXA payment made to your local authority in order to pay for local services like schools, libraries, and refuse collection. The amount you pay depends on the value of the property.Read more about council Tax in our glossary page.
- Band: F
- PARKINGDetails of how and where vehicles can be parked, and any associated costs.Read more about parking in our glossary page.
- Yes
- GARDENA property has access to an outdoor space, which could be private or shared.
- Yes
- ACCESSIBILITYHow a property has been adapted to meet the needs of vulnerable or disabled individuals.Read more about accessibility in our glossary page.
- Ask agent
Pingle Lane Hammerwich, Hammerwich, Burntwood, Staffordshire, WS7

Add an important place to see how long it'd take to get there from our property listings.
__mins driving to your place
Affordability
About Visionary Homes, Burntwood
6 Swan Corner Shopping Precinct, Chase Road, Burntwood, WS7 0DW

Notes
Staying secure when looking for property
Ensure you're up to date with our latest advice on how to avoid fraud or scams when looking for property online.
Visit our security centre to find out moreDisclaimer - Property reference 10843801. The information displayed about this property comprises a property advertisement. Rightmove.co.uk makes no warranty as to the accuracy or completeness of the advertisement or any linked or associated information, and Rightmove has no control over the content. This property advertisement does not constitute property particulars. The information is provided and maintained by Visionary Homes, Burntwood. Please contact the selling agent or developer directly to obtain any information which may be available under the terms of The Energy Performance of Buildings (Certificates and Inspections) (England and Wales) Regulations 2007 or the Home Report if in relation to a residential property in Scotland.
*This is the average speed from the provider with the fastest broadband package available at this postcode. The average speed displayed is based on the download speeds of at least 50% of customers at peak time (8pm to 10pm). Fibre/cable services at the postcode are subject to availability and may differ between properties within a postcode. Speeds can be affected by a range of technical and environmental factors. The speed at the property may be lower than that listed above. You can check the estimated speed and confirm availability to a property prior to purchasing on the broadband provider's website. Providers may increase charges. The information is provided and maintained by Decision Technologies Limited. **This is indicative only and based on a 2-person household with multiple devices and simultaneous usage. Broadband performance is affected by multiple factors including number of occupants and devices, simultaneous usage, router range etc. For more information speak to your broadband provider.