
Dam Wood Lane, Scarisbrick, L40

- PROPERTY TYPE
Detached
- BEDROOMS
4
- BATHROOMS
2
- SIZE
2,716 sq ft
252 sq m
- TENUREDescribes how you own a property. There are different types of tenure - freehold, leasehold, and commonhold.Read more about tenure in our glossary page.
Freehold
Key features
- Substantial Detached Farm House
- Four Bedrooms (Main Bedroom With En-Suite)
- Three Reception Rooms
- Conservatory
- Originally Built Circa 1655
- Off Road Parking For Multiple Vehicles
- Double Garage
- Planning Permission To Convert Garage to Annexe Accommodation
- Rural Scarisbrick Location
- Circa 2716 Sq Ft
Description
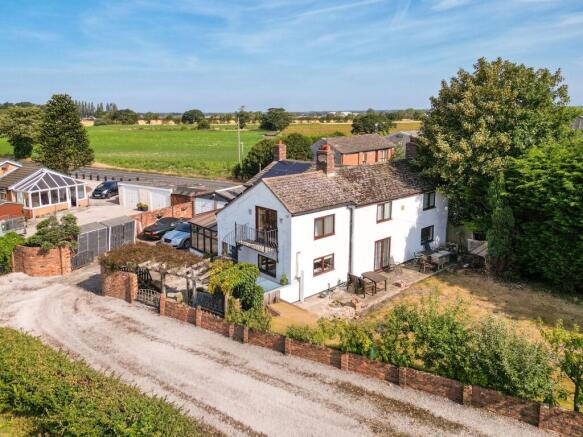
Arnold and Phillips are excited to offer to the market this substantial four-bedroom detached farm house, originally built around 1655 and offering an appealing combination of period character, generous living accommodation and a private, semi-rural setting. This is the sort of property that deserves to be explored rather than simply viewed room by room, as the original features, spacious layout and extensive grounds each bring something different to the overall home. With a long private drive approaching the house, a large garden, multiple reception rooms and a sizeable kitchen, there is a real sense of space from the moment you arrive. For buyers looking for a home with history and individuality, while still providing the practical accommodation needed for modern family life, this is one that warrants a closer look.
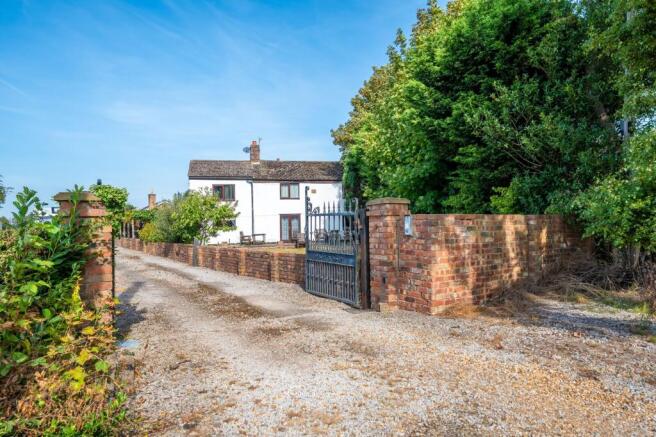
Approached via the long private driveway, the property is set away from the road, giving the arrival a distinctly private feel. The detached nature of the home and the amount of land surrounding it add to that sense of separation, while the tree-lined lawn and established outdoor areas provide an attractive backdrop. Stepping inside, the age of the building quickly becomes apparent, with original beams, floors and doors retained throughout parts of the accommodation. These are not simply decorative touches; they give the house its own identity and provide a welcome contrast to the way the accommodation can be used today. There is a sense that the original building has been allowed to retain its character rather than being remodelled into something indistinguishable from a newer home.
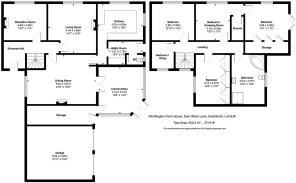
The ground floor is particularly well suited to buyers who appreciate having several separate areas to live, work and entertain in. Three large reception rooms provide plenty of flexibility, and their proportions mean that the layout does not feel reliant on one single multi-purpose living space. Depending on how you live, there is scope for a more traditional sitting room, a dining area, a family room or perhaps a dedicated study or hobby space, without having to compromise the other parts of the house. This is one of the property's notable points: there is room to give different activities their own space, which can be particularly useful for a busy household or for anyone working from home.
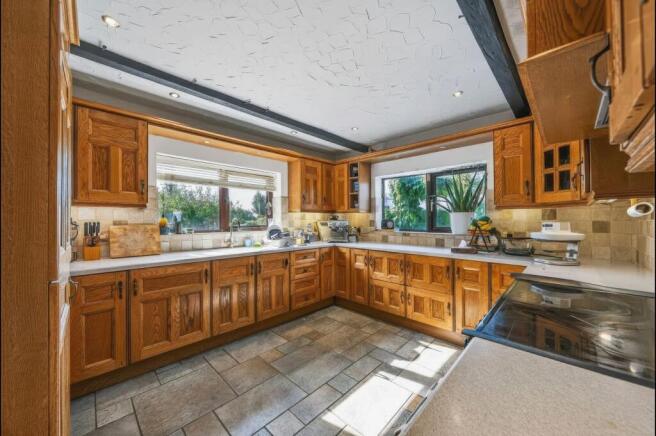
The large kitchen sits comfortably alongside this generous arrangement and offers plenty of wall and base units, providing the practical storage that is often lacking in character properties. It is a room with the capacity to handle everyday family life as well as larger occasions, with enough space to make cooking, preparation and storage feel straightforward rather than squeezed in. A separate utility room adds another useful layer of practicality and incorporates a WC, keeping everyday household tasks away from the main kitchen area.
One of the more distinctive features of the ground floor is the large conservatory, which provides an additional connection between the main living accommodation and the property's useful ancillary areas. The conservatory itself gives another option for relaxing or spending time overlooking the garden and can become a useful transition between the house and outside space. From here, access leads through towards the storage room and double garage, making this a particularly convenient arrangement for those who value having somewhere to keep larger items, equipment, bicycles, tools or seasonal belongings without bringing everything into the main house. The double garage also adds valuable flexibility, whether that means secure vehicle storage, workshop space or simply having somewhere substantial for the practical side of family life. Additionally, planning permission has been granted for conversion of the existing garage to create an annexe ancillary to the main house.
Upstairs, the accommodation is arranged around four bedrooms, offering a generous amount of sleeping and private space. The principal bedroom benefits from integrated storage cupboards and its own en-suite bathroom. Having dedicated storage within the room is a useful feature in day-to-day life, while the en-suite provides the privacy and convenience expected from a modern principal bedroom. The remaining bedrooms are served by a large four-piece bathroom suite, providing a good level of facilities for family members or guests and giving the upper floor a practical arrangement.
The combination of bedrooms and reception rooms also gives the next owner plenty of opportunity to adapt the house over time. Whether the additional rooms are needed for children, visiting family, home working, hobbies or simply for having more breathing space, the property offers the kind of versatility that can accommodate changing requirements. There is also an interesting balance between the generous room sizes and the character of the original building, making this a home where the architecture remains an important part of the experience rather than something hidden behind a more contemporary finish.
Outside, the property occupies a large plot with a combination of patio areas and a long lawned garden bordered by trees. The garden provides considerable space for outdoor use without feeling overly formal, and the patio areas offer practical places to put outdoor furniture, enjoy a meal or sit with a drink during warmer months. The long lawn gives children plenty of room to play, provides space for gardening projects or simply allows the garden to be enjoyed as a substantial extension of the property. The tree-lined boundaries also help reinforce the private setting and give the grounds a mature, established quality. Alongside the private driveway and double garage, the outside space is an important part of what makes this property different from a conventional modern family home.
Location is another strong point, particularly for those wanting a rural-feeling home without being completely removed from everyday amenities. The property is within easy reach of both Southport and Ormskirk, giving access to a wider selection of shops, cafés, restaurants, leisure facilities and everyday services. Ormskirk is a market town with a broad range of retail, supermarkets, cafés and eateries, while its railway station provides Merseyrail services towards Liverpool and connections towards Preston.
Tenure: We understand the property to be Freehold, however prospective purchasers should seek to obtain verification of this from their solicitor. Council Tax Band F.
EPC Rating: D
Disclaimer
Every care has been taken with the preparation of these property details but they are for general guidance only and complete accuracy cannot be guaranteed. If there is any point, which is of particular importance professional verification should be sought. These property details do not constitute a contract or part of a contract. We are not qualified to verify tenure of property. Prospective purchasers should seek to obtain verification of tenure from their solicitor. The mention of any appliances, fixtures or fittings does not imply they are in working order. Photographs are reproduced for general information and it cannot be inferred that any item shown is included in the sale. All dimensions are approximate.
- COUNCIL TAXA payment made to your local authority in order to pay for local services like schools, libraries, and refuse collection. The amount you pay depends on the value of the property.Read more about council Tax in our glossary page.
- Band: F
- PARKINGDetails of how and where vehicles can be parked, and any associated costs.Read more about parking in our glossary page.
- Yes
- GARDENA property has access to an outdoor space, which could be private or shared.
- Private garden
- ACCESSIBILITYHow a property has been adapted to meet the needs of vulnerable or disabled individuals.Read more about accessibility in our glossary page.
- Ask agent

Add an important place to see how long it'd take to get there from our property listings.
__mins driving to your place
Affordability


Notes
Staying secure when looking for property
Ensure you're up to date with our latest advice on how to avoid fraud or scams when looking for property online.
Visit our security centre to find out moreDisclaimer - Property reference b19340c2-6c53-41bb-9ff6-e754d1b7c754. The information displayed about this property comprises a property advertisement. Rightmove.co.uk makes no warranty as to the accuracy or completeness of the advertisement or any linked or associated information, and Rightmove has no control over the content. This property advertisement does not constitute property particulars. The information is provided and maintained by Arnold & Phillips, Ormskirk. Please contact the selling agent or developer directly to obtain any information which may be available under the terms of The Energy Performance of Buildings (Certificates and Inspections) (England and Wales) Regulations 2007 or the Home Report if in relation to a residential property in Scotland.
*This is the average speed from the provider with the fastest broadband package available at this postcode. The average speed displayed is based on the download speeds of at least 50% of customers at peak time (8pm to 10pm). Fibre/cable services at the postcode are subject to availability and may differ between properties within a postcode. Speeds can be affected by a range of technical and environmental factors. The speed at the property may be lower than that listed above. You can check the estimated speed and confirm availability to a property prior to purchasing on the broadband provider's website. Providers may increase charges. The information is provided and maintained by Decision Technologies Limited. **This is indicative only and based on a 2-person household with multiple devices and simultaneous usage. Broadband performance is affected by multiple factors including number of occupants and devices, simultaneous usage, router range etc. For more information speak to your broadband provider.