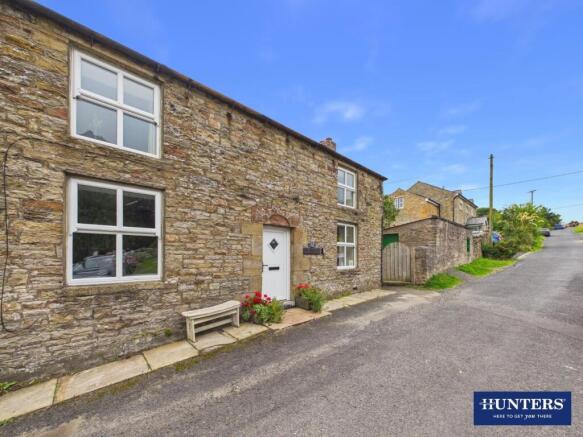
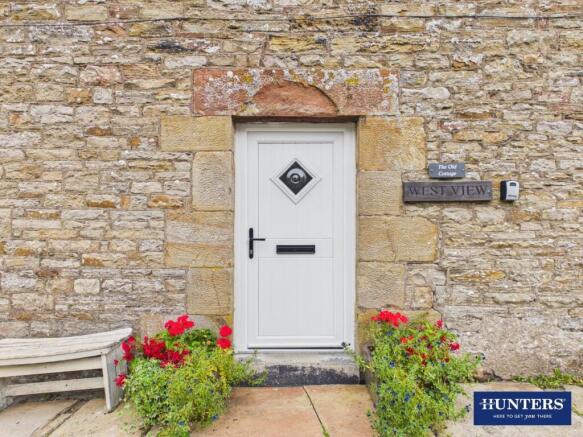
West View, Lambley, Brampton, CA8

- PROPERTY TYPE
Semi-Detached
- BEDROOMS
2
- BATHROOMS
2
- SIZE
Ask agent
- TENUREDescribes how you own a property. There are different types of tenure - freehold, leasehold, and commonhold.Read more about tenure in our glossary page.
Freehold
Key features
- No Onward Chain
- Charming Semi-Detached Stone Cottage
- Immaculately Presented and Ready to Move Into
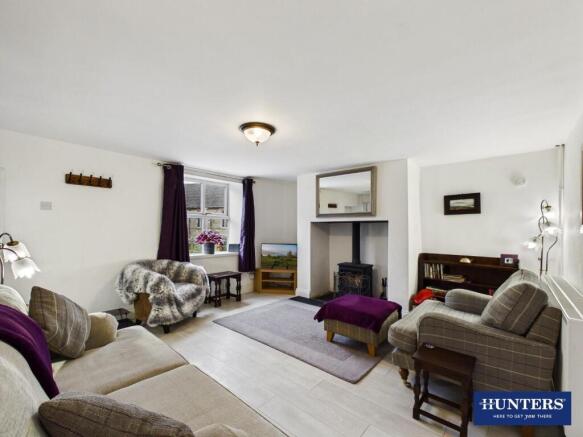
- Bright and Inviting Living Room with Feature Wood-Burning Stove
- Well-Appointed Dining Kitchen with Separate Utility Room
- Two Double Bedrooms, Master with En-Suite and Both Enjoying Picturesque Church Views
- Fantastic Rear Garden with Open-Field Views and a Generous Outbuilding with Future Potential
- Air-Source Central Heating and Double Glazing Throughout
- Exceptional Main Home, Second Home or Holiday-Let Opportunity
- EPC - C
Description
Utilities, Services & Ratings:
Central Heating via Air-Source Heat Pump and Double Glazing Throughout.
EPC - C and Council Tax Band - N/A.
Nicely located within an area highly regarded for its natural beauty and history, just off the A689 between Alston & Hallbankgate and around 7 miles South of Haltwhistle. Within Alston, you have an excellent range of local convenience stores, bakeries, independent shops and garage whilst Hallbankgate benefits a Village School and The Belted Will Inn. The market town of Brampton is approximately 15 miles West boasting an array of amenities including doctors surgery, shops, public houses and both primary and secondary schools. Local attractions including Talkin Tarn and Castle Carrock Reservoir are within a short drive, with the additional benefits of the North Pennines 'Area of Outstanding Natural Beauty' being on the doorstep and the Lake District National Park being within an hour. For those looking to commute, the A69 is accessible within ten-minutes drive, providing direct access east to Newcastle and the North East and back west toward Carlisle and the M6 motorway.
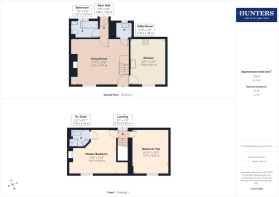
Ground Floor: -
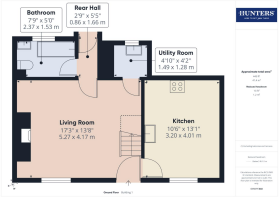
Living Room - Entrance door from the front, internal doors to the dining kitchen, rear hall and utility room, fireplace with inset wood-burning stove and slate hearth, open-staircase to the first floor landing, radiator, and a double glazed window to the front aspect.
Dining Kitchen - Fitted kitchen comprising a range of base, wall and drawer units with worksurfaces and tiled splashbacks above. Freestanding electric cooker, extractor unit, slimline dishwasher, space for a fridge freezer, one and a half bowl sink with mixer tap and draining board, vertical radiator, and a double glazed window to the front aspect.
Rear Hall - External door to the rear garden, and an internal door to the bathroom.
Bathroom - Three piece suite comprising a WC, pedestal wash basin, and a bath with electric shower over. Part-tiled walls, tiled flooring, chrome towel radiator, LED mirror, extractor fan, and an obscured double glazed window.
Utility Room - Fitted base unit with worksurface and tiled splashbacks above. Space with plumbing for a washing machine, space for a tumble dryer (counter-top) one bowl stainless steel sink with mixer tap, water-cylinder, stone flooring, and a double glazed window to the rear aspect.
First Floor: -
Landing - Stairs up from the ground floor living room, internal doors to the master bedroom and bedroom two, and a double glazed window to the rear aspect.
Master Bedroom & En-Suite - Master Bedroom:
Double glazed window to the front aspect, radiator, decorative fireplace, and an internal door to the en-suite.
En-Suite:
Three piece suite comprising a WC, vanity unit with counter-top wash basin, and a corner shower enclosure with mains shower unit. Boarded splashbacks within the shower enclosure, tiled splashbacks behind the wash basin, tiled flooring, chrome towel radiator, and an extractor fan.
Bedroom Two - Double glazed window to the front aspect, and a radiator.
External: - Rear Garden:
To the rear of the property is an enclosed and nicely landscaped garden which enjoys a tranquil open-field outlook. The garden includes a generous lawn, a paved seating area, raised vegetable beds, and planted borders. Additionally, the air-source heat pump unit is positioned within the rear garden, an external cold-water tap on the rear elevation, and an access gate to the front.
Parking:
Parking is available on the lane in front of the property, no permit required.
Outbuilding & Log Store - Outbuilding:
Positioned to the side of the property, this detached stone and block outbuilding includes a pedestrian access door and window, and benefits from water, sewerage and electricity connections.
Log Store:
Attached to the outbuilding, and benefitting a pedestrian access door.
What3words: - For the location of this property, please visit the What3Words App and enter - ///songbird.part.training
Aml Disclosure: - Agents are required by law to conduct Anti-Money Laundering checks on all those buying a property. Hunters charge £40 (including VAT) for an AML check per buyer. This is a non-refundable fee. The charges cover the cost of obtaining relevant data, any manual checks that are required, and ongoing monitoring. This fee is payable in advance prior to the issuing of a memorandum of sale on the property you are seeking to buy.
Agents Note: - Please note, the property, gardens and outbuilding and held on three separate titles.
Brochures
West View, Lambley, Brampton, CA8- COUNCIL TAXA payment made to your local authority in order to pay for local services like schools, libraries, and refuse collection. The amount you pay depends on the value of the property.Read more about council Tax in our glossary page.
- Exempt
- PARKINGDetails of how and where vehicles can be parked, and any associated costs.Read more about parking in our glossary page.
- On street
- GARDENA property has access to an outdoor space, which could be private or shared.
- Yes
- ACCESSIBILITYHow a property has been adapted to meet the needs of vulnerable or disabled individuals.Read more about accessibility in our glossary page.
- Ask agent

Add an important place to see how long it'd take to get there from our property listings.
__mins driving to your place
Affordability



Notes
Staying secure when looking for property
Ensure you're up to date with our latest advice on how to avoid fraud or scams when looking for property online.
Visit our security centre to find out moreDisclaimer - Property reference 34880552. The information displayed about this property comprises a property advertisement. Rightmove.co.uk makes no warranty as to the accuracy or completeness of the advertisement or any linked or associated information, and Rightmove has no control over the content. This property advertisement does not constitute property particulars. The information is provided and maintained by Hunters, Carlisle. Please contact the selling agent or developer directly to obtain any information which may be available under the terms of The Energy Performance of Buildings (Certificates and Inspections) (England and Wales) Regulations 2007 or the Home Report if in relation to a residential property in Scotland.
*This is the average speed from the provider with the fastest broadband package available at this postcode. The average speed displayed is based on the download speeds of at least 50% of customers at peak time (8pm to 10pm). Fibre/cable services at the postcode are subject to availability and may differ between properties within a postcode. Speeds can be affected by a range of technical and environmental factors. The speed at the property may be lower than that listed above. You can check the estimated speed and confirm availability to a property prior to purchasing on the broadband provider's website. Providers may increase charges. The information is provided and maintained by Decision Technologies Limited. **This is indicative only and based on a 2-person household with multiple devices and simultaneous usage. Broadband performance is affected by multiple factors including number of occupants and devices, simultaneous usage, router range etc. For more information speak to your broadband provider.