
Condurrow Road, Beacon, Camborne

- PROPERTY TYPE
End of Terrace
- BEDROOMS
3
- BATHROOMS
1
- SIZE
Ask agent
- TENUREDescribes how you own a property. There are different types of tenure - freehold, leasehold, and commonhold.Read more about tenure in our glossary page.
Freehold
Key features
- End Terraced Family House
- 3 Bedrooms
- 2 Reception Rooms
- Kitchen
- Conservatory & Ground Floor WC
- First Floor Shower Room
- Gas Heating
- Double Glazing
- Enclosed Mature Gardens
- No Onward Chain
Description
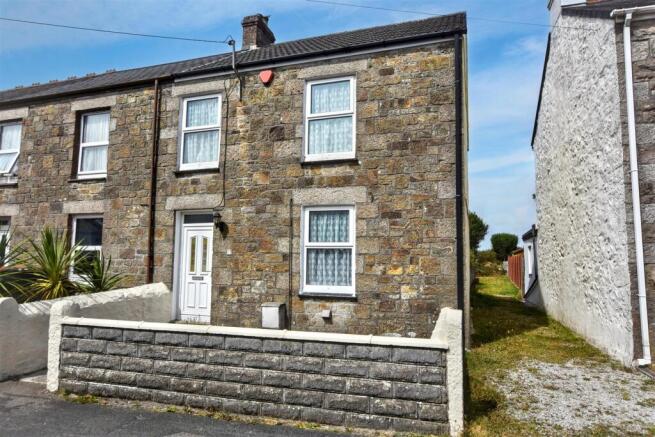
Situated in the popular village of Beacon, we bring to market this three bedroom end of terrace house which has well proportioned family living accommodation and would be ideal as a first purchase or for investment purposes. On entry, the hallway leads to stairs to the first floor. There are two reception rooms with the first at the front of the property and the second at the rear, serving as a reception room/diner. Access is given to the U-shaped format kitchen from reception 2/diner. The kitchen has a number of integrated appliances including a fridge/freezer, an electric oven and grill and an electric hob with an extractor hood above. From the kitchen, a rear conservatory gives access to the rear garden along with a downstairs WC. Stairs to the first floor lead to a T-shaped landing where you will find bedroom one and two at the front of the property. Bedroom three is sited to the rear and benefits from far reaching views over open countryside towards the North Coast. All three bedrooms are complemented by a family shower room with a large double shower enclosure. Externally, there is a low maintenance south facing front garden with a slabbed patio and central planting feature. The fully enclosed rear garden is accessed from the conservatory where there is a patio connecting to a path that splits a raised laid to lawn area and a raised planting border. The pathway leads to the rear of the garden where there is a large garden shed. In terms of location, Beacon village itself is within a short walking distance and provides local businesses and amenities including a butcher, a chemist, hairdressers, a fish and chip shop and a public house amongst others. The town of Camborne, within a five minute drive or so, offers further amenities including a main line railway station and bus services. Further afield, the coastal town of Portreath, with its beach and access to the South West Coastal Path, can be reached in around fifteen minutes by car whilst the largest area of woodland in West Cornwall, Tehidy Country Park along with Tehidy Park Golf Club, are within a similar distance. The property location is also within proximity to many other North Cornwall coastal towns as well as other surrounding attractions being easily accessible.
Upvc front door with two obscure double glazed decorative panels and an obscure double glazed panel above opens to:
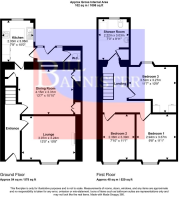
Hallway - Radiator and stairs to the first floor.
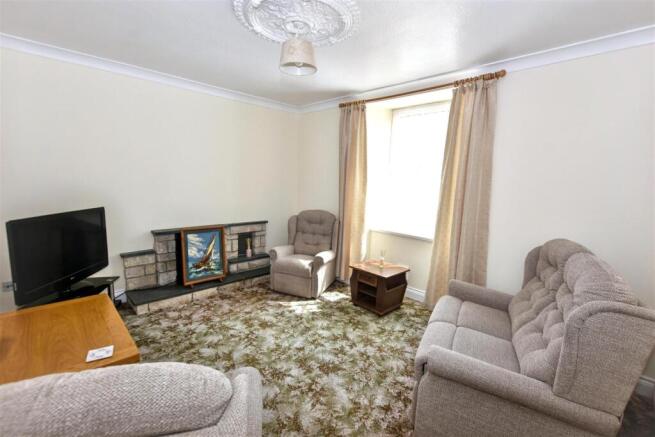
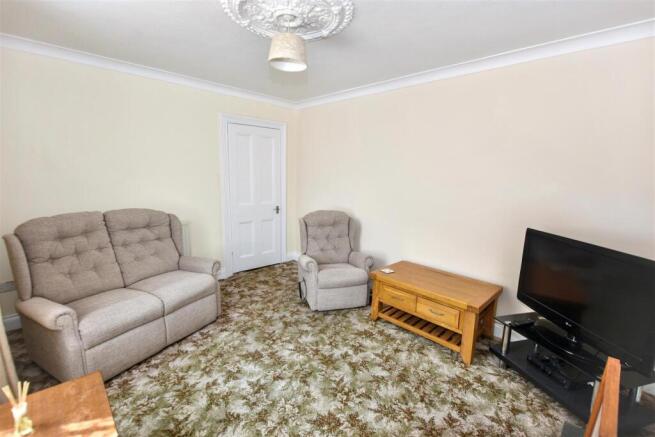
Reception 1/Lounge - 3.97m x 3.24m (13'0" x 10'7") - Upvc double glazed window overlooking the front garden and aspect. Radiator. Coal effect electric fire set on a granite hearth with a brick surround fireplace.
Reception 2/Dining Room - 4.15m x 3.31m (13'7" x 10'10") - Upvc double glazed window behind a deep sill looking into the conservatory and on towards the rear garden and rear aspect. Radiator. An inset shelved storage area with alcoves to each side having a total of four built-in shelved storage cupboards built into each alcove. Door to an understairs storage cupboard. Door opens to:
Kitchen - 2.33m x 3.06m (7'7" x 10'0") - A U shape format fitted with a range of eye level storage cupboards and base level storage cupboards and drawers with straight edge work surfaces. Integrated Lamona fridge/freezer, an integrated Lamona oven and grill and an integrated Lamona hob with a stainless steel splash and an integrated extractor hood over. A dual aspect with a upvc double glazed window overlooking the rear garden and aspect. Single stainless steel sink and drainer below a upvc double glazed window overlooking the rear patio and aspect. Space and plumbing for a washing machine and space for a further appliance. Radiator and a upvc door with two obscure double glazed decorative panels opens into:
Conservatory - Upvc door with two clear double glazed panels and two clear double glazed side window panels opens out to a rear patio. Door to:
Wc - Low level wc.
First Floor -
Landing - PIV vent and a loft access hatch.
Bedroom 1 - 2.94m x 3.37m (9'7" x 11'0") - Upvc double glazed window overlooking the front garden and aspect. Radiator.
Bedroom 2 - 2.38m x 3.39m (7'9" x 11'1") - Upvc double glazed window overlooking the front garden and aspect. Radiator.
Bedroom 3 - 3.52m x 3.27m (11'6" x 10'8") - Upvc double glazed window overlooking the rear garden and aspect with far reaching views over open countryside towards the north coast. Radiator. Door opens to a built-in wardrobe with hanging space, desk and storage cupboards above.
Family Shower Room - 2.22m x 3.03m (7'3" x 9'11" ) - Low level wc and a wash hand basin with a tiled splash back and mirrored medicine cabinet above. Double shower enclosure with a thermostatic shower, aqua board splash back and a sliding glass door entry. Radiator. Full height storage cupboard housing a Worcester boiler with shelved storage below. Obscure double glazed window to the rear aspect.
Outside - Open access is given to a concrete pathway to the front door and running along the front of the property. There is a low maintenance slabbed patio frontage with a feature planting area. The front garden is south facing. To the rear a door and step down from the conservatory opens out to rear patio and a gate opens to a shared access pathway for taking bins out etc. There is an external tap and light. A pathway splits a raised laid to lawn area with a block walled border and mature plants and shrubbery. There is a raised border of mature bushes and shrubbery fronting a block walled border. A pathway leads to the rear of the garden shed.
Directions - From Camborne railway station proceed up through Trevu Road and into the village of Beacon. At Beacon Square turn left into Condurrow Road and the property will be found on the left hand side.
Agents Note - TENURE; Freehold.
COUNCIL TAX BAND: B.
Services - Mains drainage, mains water, mains electricity and mains gas heating.
Broadband highest available download speeds - Standard 10 Mpbs, Superfast 60 Mpbs, Ultrafast 1000 Mpbs (sourced from Ofcom).
Mobile signal -
EE - Good outdoor, Three - Good outdoor, O2 - Variable outdoor, Vodafone - Good outdoor (sourced from Ofcom).
Brochures
Condurrow Road, Beacon, CamborneBrochure- COUNCIL TAXA payment made to your local authority in order to pay for local services like schools, libraries, and refuse collection. The amount you pay depends on the value of the property.Read more about council Tax in our glossary page.
- Band: B
- PARKINGDetails of how and where vehicles can be parked, and any associated costs.Read more about parking in our glossary page.
- On street
- GARDENA property has access to an outdoor space, which could be private or shared.
- Yes
- ACCESSIBILITYHow a property has been adapted to meet the needs of vulnerable or disabled individuals.Read more about accessibility in our glossary page.
- Ask agent

Add an important place to see how long it'd take to get there from our property listings.
__mins driving to your place
Affordability


Notes
Staying secure when looking for property
Ensure you're up to date with our latest advice on how to avoid fraud or scams when looking for property online.
Visit our security centre to find out moreDisclaimer - Property reference 34880590. The information displayed about this property comprises a property advertisement. Rightmove.co.uk makes no warranty as to the accuracy or completeness of the advertisement or any linked or associated information, and Rightmove has no control over the content. This property advertisement does not constitute property particulars. The information is provided and maintained by Bill Bannister Estate Agents, Redruth. Please contact the selling agent or developer directly to obtain any information which may be available under the terms of The Energy Performance of Buildings (Certificates and Inspections) (England and Wales) Regulations 2007 or the Home Report if in relation to a residential property in Scotland.
*This is the average speed from the provider with the fastest broadband package available at this postcode. The average speed displayed is based on the download speeds of at least 50% of customers at peak time (8pm to 10pm). Fibre/cable services at the postcode are subject to availability and may differ between properties within a postcode. Speeds can be affected by a range of technical and environmental factors. The speed at the property may be lower than that listed above. You can check the estimated speed and confirm availability to a property prior to purchasing on the broadband provider's website. Providers may increase charges. The information is provided and maintained by Decision Technologies Limited. **This is indicative only and based on a 2-person household with multiple devices and simultaneous usage. Broadband performance is affected by multiple factors including number of occupants and devices, simultaneous usage, router range etc. For more information speak to your broadband provider.