
Rock Gardens, St. Whites Road, Cinderford, Gloucestershire, GL14 3ER

- PROPERTY TYPE
Detached
- BEDROOMS
5
- BATHROOMS
2
- SIZE
3,289 sq ft
306 sq m
- TENUREDescribes how you own a property. There are different types of tenure - freehold, leasehold, and commonhold.Read more about tenure in our glossary page.
Freehold
Key features
- Superb Individual Property - 3,289sq ft
- 4 Reception Rooms, Spectacular Open Plan Kitchen Dining
- 4 Generous First Floor Double Bedrooms, Master En-Suite
- Bedroom 5 with Sitting Dressing Room and Private Balcony
- Detached Garage, Ample Parking Space
- Fabulous Landscaped Garden, Lovely Forest Views
- Exceptionally Spacious, High Specification Finish
- Private Edge of Town Bespoke Development
Description
Ground Floor
A generous reception hall features individual exposed brick and timber frame walls and lovely Manderin stone floor tiles. The hall leads to the sitting room, kitchen family room, the laundry room and cloakroom. Stairs ascend to the first floor.
The spacious sitting room is light and airy room with a large bay window to the front and central fireplace with wood burning stove. Off the sitting room is the garden room with impressive full height apex window and hardwood floor. It is presently arranged as a gym but would make a beautiful second sitting room from which to enjoy the garden.
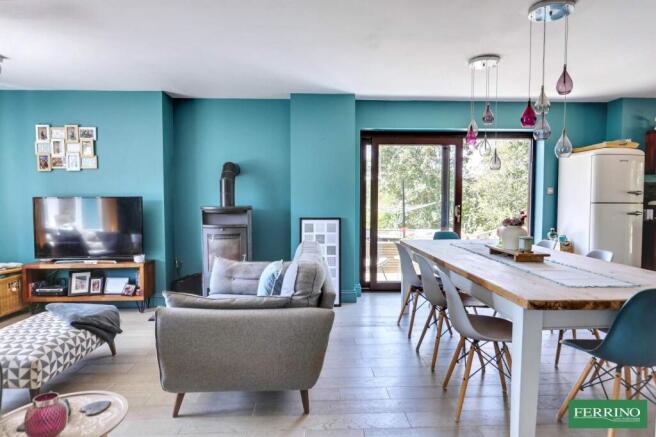
The kitchen and family living room is a fantastic space with a large bay window to the front, a designer wood burning stove set on a granite hearth and French doors onto a lovely sunny decked terrace. This sizable room easily accommodates large family gatherings.
The kitchen is very well-appointed. It boasts a range of soft gloss cabinets with pull-out larder storage, central island, a bank of Neff ove
First Floor
A roomy bright galleried landing gives access to four of the bedrooms and the family bathroom. It is spacious enough to create a peaceful reading or seating area.
All the bedrooms are generous double rooms and each has excellent built-in wardrobes and storage.
Bedroom 1 has a lovely view over the rear garden. The en suite features a P shaped bath with drench shower over and clever recessed storage, WC and designer basin wash stand.
Bedrooms 2, 3, 4, are bright sunny rooms with views of the garden and forest.
The family bathroom is generous in size. Quality bathroom fittings include a designer bath, separate shower, WC and wash basin.
Second Floor
The second floor comprises two large rooms with ample eaves storage and doors out onto a private covered balcony which provides a lovely outlook over the garden and forest beyond - a fabulous view point. Presently this space is arranged as a sitting room and potential fifth bedroom. Plumbing is prepared to add an en-suite if required. It is an ideal space for visiting guests or perhaps a teenager's den.
Studio/Office/Garden Room
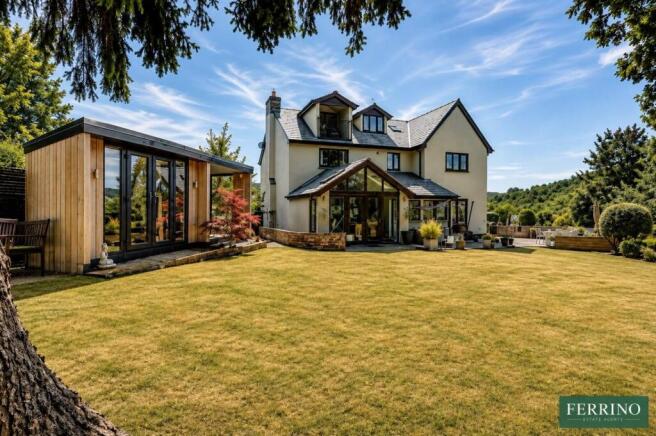
The bespoke timber studio has an attractive open fronted seating area which opens into a seperate inside room - it is a very stylish space for relaxing and entertaining undercover.
Garage
A generous detached double garage with electric door. Power and light are connected. A seperate door leads into the garden.
Outside
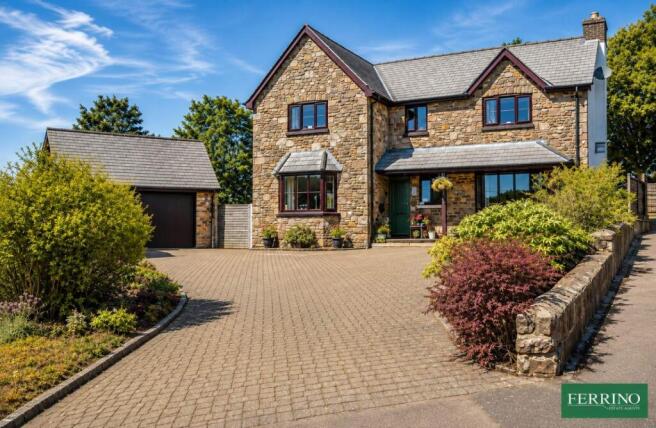
The property is approached over a wide pavioured drive bounded by low stone walls and established shrubberies. There is ample parking space and access to the double garage.
The garden is a fantastic space designed with family entertaiing in mind. Beautifully presented decked terraces and a flagstone patio lead directly from the kitchen dining areas.
The garden is lovely and sunny with magnificent mature broadleaf trees providing helpful shade. There is a highly productive yet managable vegetable plot with greenhouse and a good garden store room. The studio has been purposefully placed for maximum privacy and enjoyment of the garden. Lovely stone walls enclose the rear garden and gated access leads directly onto a quiet forestry path and shady woodland walks.
Directions
What3Words - ///intensely.funky.luggage
From Littledean Hill Road above Cinderford follow the B4226 into St Whites Road. Drive down hill for a short distance and turn right into Rock Gardens. Follow the road to the end. The property sits prominently at the back of the development.
- COUNCIL TAXA payment made to your local authority in order to pay for local services like schools, libraries, and refuse collection. The amount you pay depends on the value of the property.Read more about council Tax in our glossary page.
- Band: E
- PARKINGDetails of how and where vehicles can be parked, and any associated costs.Read more about parking in our glossary page.
- Yes
- GARDENA property has access to an outdoor space, which could be private or shared.
- Yes
- ACCESSIBILITYHow a property has been adapted to meet the needs of vulnerable or disabled individuals.Read more about accessibility in our glossary page.
- Ask agent
Rock Gardens, St. Whites Road, Cinderford, Gloucestershire, GL14 3ER

Add an important place to see how long it'd take to get there from our property listings.
__mins driving to your place
Affordability




Notes
Staying secure when looking for property
Ensure you're up to date with our latest advice on how to avoid fraud or scams when looking for property online.
Visit our security centre to find out moreDisclaimer - Property reference PRA16092. The information displayed about this property comprises a property advertisement. Rightmove.co.uk makes no warranty as to the accuracy or completeness of the advertisement or any linked or associated information, and Rightmove has no control over the content. This property advertisement does not constitute property particulars. The information is provided and maintained by Ferrino & Partners, Lydney. Please contact the selling agent or developer directly to obtain any information which may be available under the terms of The Energy Performance of Buildings (Certificates and Inspections) (England and Wales) Regulations 2007 or the Home Report if in relation to a residential property in Scotland.
*This is the average speed from the provider with the fastest broadband package available at this postcode. The average speed displayed is based on the download speeds of at least 50% of customers at peak time (8pm to 10pm). Fibre/cable services at the postcode are subject to availability and may differ between properties within a postcode. Speeds can be affected by a range of technical and environmental factors. The speed at the property may be lower than that listed above. You can check the estimated speed and confirm availability to a property prior to purchasing on the broadband provider's website. Providers may increase charges. The information is provided and maintained by Decision Technologies Limited. **This is indicative only and based on a 2-person household with multiple devices and simultaneous usage. Broadband performance is affected by multiple factors including number of occupants and devices, simultaneous usage, router range etc. For more information speak to your broadband provider.