Abbey Court, Normanby, TS6

- PROPERTY TYPE
Detached
- BEDROOMS
4
- BATHROOMS
2
- SIZE
1,206 sq ft
112 sq m
- TENUREDescribes how you own a property. There are different types of tenure - freehold, leasehold, and commonhold.Read more about tenure in our glossary page.
Freehold
Key features
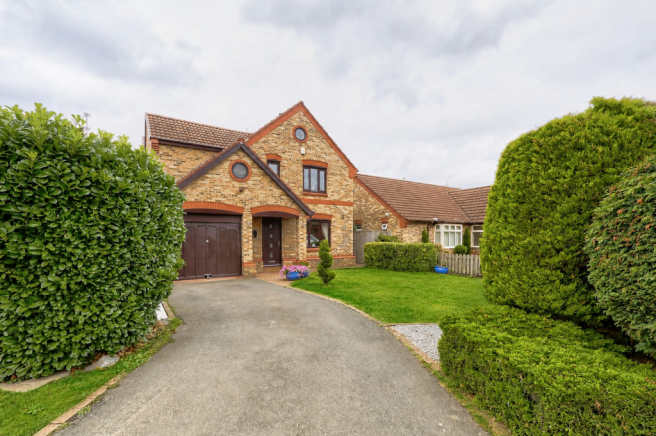
- Impressive Front Garden With A Large Lawn, Established Evergreen Shrubs And Mature Borders Creating A Strong Sense Of Arrival
- Impressive Four-Bedroom Detached Home, Significantly Extended To Create An Exceptional Amount Of Family Living Space
- Set Within One Of Normanby’s Most Desirable Family Estates, Where Properties Like This Rarely Come To The Market
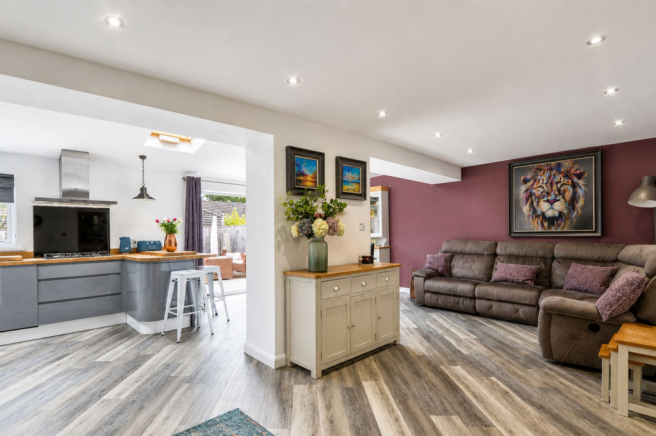
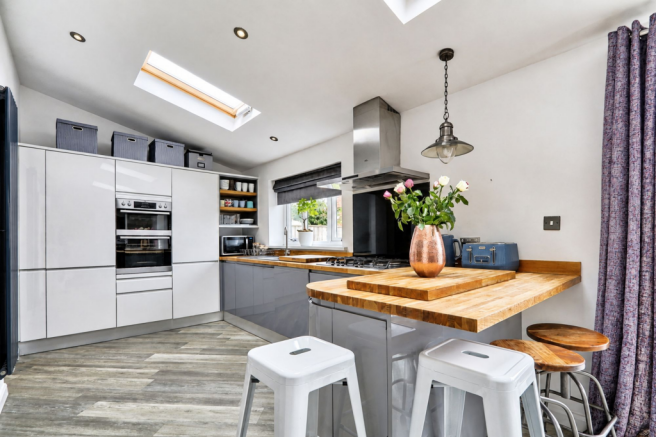
- Huge Open-Plan Kitchen, Dining & Living Space With Statement Media Wall, Motorised Skylights & Full-Width Bi-Fold Doors
- Standout Main Bedroom With Fitted Storage & Striking Open-Plan En-Suite Area Featuring A Freestanding Bath, Plus A Family Bathroom With Roll-Top Bathtub
- Beautifully Finished Garden With Italian Vitrified Porcelain Tiling, Outdoor Power & Lighting, Perfect For Evening Entertaining
- CCTV Security System, Separate Lounge, Utility Space, Garage & Driveway Complete This Seriously Impressive Family Home
Description
This Is No Ordinary Four-Bedroom Detached Home. Dramatically Extended, Beautifully Reworked And Packed With Standout Detail, It Delivers The Kind Of Space And Finish That Immediately Sets It Apart. The Huge Open-Plan Kitchen, Dining And Living Area Is An Absolute Showstopper, With Sleek Contemporary Cabinetry, Timber Worktops, A Breakfast Bar, Statement Media Wall, Motorised Skylights And Full-Width Bi-Fold Doors Creating A Bright, Polished Space That Was Made For Both Family Life And Entertaining. The Garden Continues The High-End Feel With Italian Vitrified Porcelain Tiling Creating A Stylish Outdoor Seating And Dining Area, While A Separate Lounge And Utility Space Bring Balance And Practicality To The Ground Floor. Upstairs, The Main Bedroom Has The Feel Of A Private Suite, With Fitted Storage And A Striking Open-Plan En-Suite Area Centred Around A Freestanding Bath, While The Fourth Bedroom Brings Its Own Wow Factor With A Vaulted Ceiling And Skylight. The Family Bathroom Makes Just As Much Of An Impression With A Statement Roll-Top Bathtub, And With A Garage, Driveway And Well-Kept Gardens Completing The Picture, There Is Quality And Character At Every Turn. Bold, Spacious And Far Removed From The Standard Four-Bed Detached, This Is A Home That Makes Its Mark The Moment You Walk Through The Door
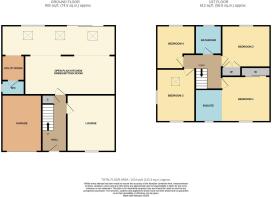
Hall
4.1m x 1.81m
Lounge
3.97m x 3.52m
Open Plan Kitchen/Dining/Sitting Room
8.15m x 5.55m
Utility
1.83m x 1.63m
W/C
1.64m x 1.04m
Bedroom 1
3.97m x 3.52m
Ensuite
2.31m x 1.85m
Bedroom 2
3.49m x 2.99m
Bedroom 3
3.82m x 2.61m
Bedroom 4
2.84m x 2.95m
Bathroom
2m x 1.97m
- COUNCIL TAXA payment made to your local authority in order to pay for local services like schools, libraries, and refuse collection. The amount you pay depends on the value of the property.Read more about council Tax in our glossary page.
- Band: D
- PARKINGDetails of how and where vehicles can be parked, and any associated costs.Read more about parking in our glossary page.
- Yes
- GARDENA property has access to an outdoor space, which could be private or shared.
- Yes
- ACCESSIBILITYHow a property has been adapted to meet the needs of vulnerable or disabled individuals.Read more about accessibility in our glossary page.
- Ask agent
Energy performance certificate - ask agent
Abbey Court, Normanby, TS6

Add an important place to see how long it'd take to get there from our property listings.
__mins driving to your place
Affordability

Notes
Staying secure when looking for property
Ensure you're up to date with our latest advice on how to avoid fraud or scams when looking for property online.
Visit our security centre to find out moreDisclaimer - Property reference 0398535e-5329-40ea-bc6f-080ca4c42788. The information displayed about this property comprises a property advertisement. Rightmove.co.uk makes no warranty as to the accuracy or completeness of the advertisement or any linked or associated information, and Rightmove has no control over the content. This property advertisement does not constitute property particulars. The information is provided and maintained by G.R. Estates, Normanby. Please contact the selling agent or developer directly to obtain any information which may be available under the terms of The Energy Performance of Buildings (Certificates and Inspections) (England and Wales) Regulations 2007 or the Home Report if in relation to a residential property in Scotland.
*This is the average speed from the provider with the fastest broadband package available at this postcode. The average speed displayed is based on the download speeds of at least 50% of customers at peak time (8pm to 10pm). Fibre/cable services at the postcode are subject to availability and may differ between properties within a postcode. Speeds can be affected by a range of technical and environmental factors. The speed at the property may be lower than that listed above. You can check the estimated speed and confirm availability to a property prior to purchasing on the broadband provider's website. Providers may increase charges. The information is provided and maintained by Decision Technologies Limited. **This is indicative only and based on a 2-person household with multiple devices and simultaneous usage. Broadband performance is affected by multiple factors including number of occupants and devices, simultaneous usage, router range etc. For more information speak to your broadband provider.