Skip to content

Broomlea, Hanley Terrace, Malvern, Worcestershire, WR14 4PF

PROPERTY TYPE

Detached

BEDROOMS

5

BATHROOMS

2

SIZE

Ask agent

TENURE
Describes how you own a property. There are different types of tenure - freehold, leasehold, and commonhold.Read more about tenure in our glossary page.

Freehold
Key features

  • Handsome Substantial Malvern Stone Detached House
  • Five Bedrooms
  • Two Reception Rooms
  • Two Bathrooms, Cloakroom
  • Substantial Detached Studio/Workshop With Conversion Potential
  • Double Garage, Off Road Parking
  • Generous Hillside Gardens
  • Panoramic Views
  • Malvern Wells Location
  • Some Refurbishment Completed, New Flooring And Kitchen Required

Description

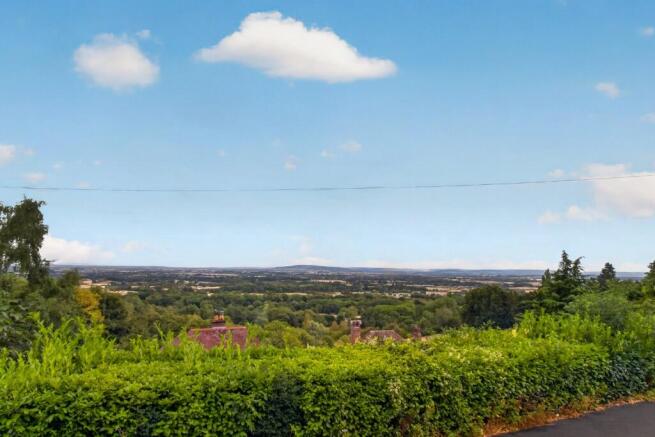
We are pleased to present to the market only for the second time in five decades Broomlea, an impressive Victorian Malvern Stone extended detached property with five bedrooms located in Hanley Terrace in Malvern Wells. The property boasts fantastic views throughout the property and the hillside gardens. There is a substantial insulated and plastered detached studio/workshop located in the rear garden which could be converted to residential accommodation (subject to the necessary planning consents).

3 Hanley Terrace occupies an elevated desirable location on the eastern slopes of the Malvern Wells in a cul-de-sac position just off the Wells Road. The property is well placed for access in to the spa town centre Great Malvern and Malvern Wells along with the Malvern Hills themselves. A variety of walks and further outstanding views can be enjoyed just a short walk away. Peachfield common is close to the property providing further walks and views. There are two well thought of primary schools in close proximity and further schooling options are available in the secondary and private sectors nearby. The location affords excellent commuting opportunities including a mainline railway station at Great Malvern with direct links to London as well as straight forward access to both the M5 and M50.

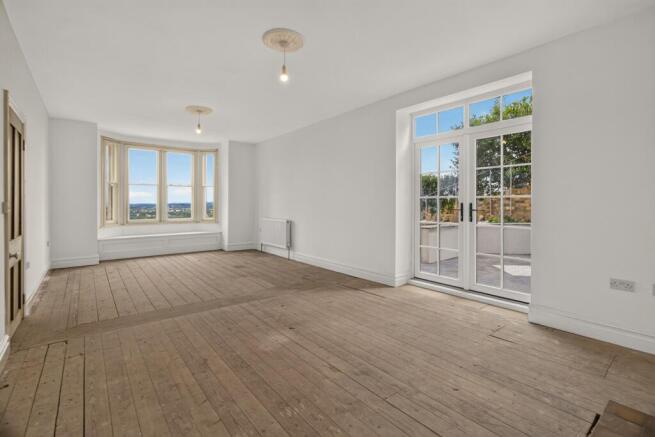
Pedestrian gate leads in to the front garden with steps up to patio areas at each side and a pathway leads around to a terraced seating area over the double garage from which the delightful far reaching views can be enjoyed. Double glazed entrance door with canopied porch over leads in to the impressive entrance hall with doors off to the living room, kitchen/diner and cloakroom. Staircase to the first floor accommodation and original Victorian tiled flooring. Living room with decorative fireplace with surround and mantel over, sash window to front aspect with window seat showcasing the outstanding views, double doors to the side aspect leading to a lovely paved seating area perfect for al Fresco dining where the views can be enjoyed. The spacious and light Kitchen/diner currently comprises secondary glazed sash window to front aspect and window to side with views across the Severn Valley, feature decorative fireplace. Utility room and laundry area with stainless steel sink unit base level cupboards and worktops, window to front, new Worcester combination boiler.

Spacious cloakroom with traditional style WC and wash basin, heated towel rail. Rear passageway leads around to the side from the kitchen with double glazed door to side and boot room.

Staircase from the hall leads up to the impressive light split level landing. Comprising doors to all bedrooms, bathroom and study, double glazed doors to the rear and side aspect leading to the gardens. Four good sized bedrooms and jack and jill bathroom comprising low level WC, vanity wash basin with cupboard under, shower and heated towel rail. Family bathroom with double shower, low level WC, vanity wash basin with cupboard under, free standing bath with mixer tap, heated towel rail. Study/bedroom 5 with three double glazed windows to side and rear.

The property benefits from tiered hillside gardens to three sides extending up to Eaton Road where there are double gates leading to a block paved driveway. Pathway leads down through the garden to the substantial detached studio/workshop with its own hard standing off road parking.

The large detached workshop/studio is insulated and plastered with fitted electrics. Roller doors at the front with double glazed windows to each side and single double glazed door to the rear to a balcony and historic stable building/shed. There is a maintenance platform to the front of the shed to enable cleaning of the windows. Far reaching stunning views can be enjoyed from the front. It offers great potential for conversion to residential accommodation (subject to the necessary planning consents).

Pathway leads down to the house from the rear to each side of the property where there are numerous paved seating areas and terraces from which to sit and dine al fresco and enjoy the wonderful views. There are level lawned and patio areas with generous hillside gardens and Malvern stone walls. Some garden maintenance required to some areas. External tap. Above bedroom four there is a separate attic storage space accessed via the patio to the rear of the house.

Double garage accessed from Hanley Terrace with side pedestrian access from the property. Terraced seating area over.

Please note that the property has undergone significant renovation and refurbishment including re wiring and re plumbing. It requires flooring coverings throughout and a new kitchen.

Directions: From our offices in Great Malvern proceed along Belle Vue Terrace on to Wells Road. Proceed ahead to Malvern Wells. Take the second right hand turning on to Hanley Terrace and the property will be located on the right hand side as indicated by our agents for sale board.

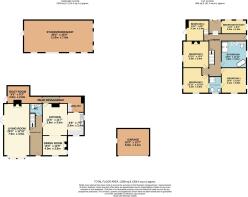
ENTRANCE HALL
LIVING ROOM
KITCHEN/DINER
UTILITY ROOM
LAUNDRY ROOM
REAR PASSAGEWAY
BOOT ROOM
WC
LANDING
BEDROOM ONE
BEDROOM TWO
JACK AND JILL SHOWER ROOM
BEDROOM THREE
BEDROOM FOUR
BEDROOM FIVE/STUDY
FAMILY BATHROOM

STUDIO/WORKSHOP
STABLE/SHED

DOUBLE GARAGE
GARDEN

ADDITIONAL INFORMATION
Tenure: We understand subject to legal verification that the property is freehold.
Council Tax Band: G
EPC Rating: C

No information in these sales particulars has been formally verified and prospective purchasers are invited to satisfy themselves that the information is accurate before making a formal offer.
COUNCIL TAXA payment made to your local authority in order to pay for local services like schools, libraries, and refuse collection. The amount you pay depends on the value of the property.Read more about council Tax in our glossary page.
Band: G
PARKINGDetails of how and where vehicles can be parked, and any associated costs.Read more about parking in our glossary page.
Garage
GARDENA property has access to an outdoor space, which could be private or shared.
Rear garden
ACCESSIBILITYHow a property has been adapted to meet the needs of vulnerable or disabled individuals.Read more about accessibility in our glossary page.
Ask agent

Energy performance certificate - ask agent

Broomlea, Hanley Terrace, Malvern, Worcestershire, WR14 4PF

Approximate location

Add an important place to see how long it'd take to get there from our property listings.

__mins driving to your place

Affordability

Monthly repayments£4,338
Property: £ 865,000
Deposit: £ 86,500
Interest rate: 5.33%
Term: 30 years
Powered byNatwest
These results are estimates and are only intended as a guide. Make sure you obtain accurate figures from your lender before committing to any mortgage. Your home may be repossessed if you do not keep up repayments on a mortgage.
Extension potential
Recently sold & under offer
See similar nearby properties

About Price Estate Agents, Malvern

1 Worcester Road, Malvern, Worcestershire, WR14 4QY

Industry affiliations:Industry affiliation logo 0

At Price Estate Agents, we provide a consultative, "business-class" service with a strategic approach. Our experienced staff have all worked in the area for many years, giving us unrivalled knowledge of the local market. Using our local expertise, combined with a professional but friendly approach to navigate the complexities of selling or renting your property. We provide you with honest advice and deliver exceptional value to both vendors looking to sell, or landlords wanting to protect and maximize their investments. We have implemented the latest technology to ensure that buyers and tenants are regularly updated with properties that meet their specified needs and can update their requirements with the click of a button. We would be delighted to discuss your property related needs and dreams.

Check how much you can borrow

Whether you're buying by yourself or with someone else, you can:

  • Receive a result instantly
  • Get viewings faster with agents
  • Check with no impact on your credit score
Powered byNatwest
Two happy people looking at phone

Notes

These notes are private, only you can see them.

Staying secure when looking for property

Ensure you're up to date with our latest advice on how to avoid fraud or scams when looking for property online.

Visit our security centre to find out more

Disclaimer - Property reference PRC_SLS_LFSYCL_1014_1181486813. The information displayed about this property comprises a property advertisement. Rightmove.co.uk makes no warranty as to the accuracy or completeness of the advertisement or any linked or associated information, and Rightmove has no control over the content. This property advertisement does not constitute property particulars. The information is provided and maintained by Price Estate Agents, Malvern. Please contact the selling agent or developer directly to obtain any information which may be available under the terms of The Energy Performance of Buildings (Certificates and Inspections) (England and Wales) Regulations 2007 or the Home Report if in relation to a residential property in Scotland.

*This is the average speed from the provider with the fastest broadband package available at this postcode. The average speed displayed is based on the download speeds of at least 50% of customers at peak time (8pm to 10pm). Fibre/cable services at the postcode are subject to availability and may differ between properties within a postcode. Speeds can be affected by a range of technical and environmental factors. The speed at the property may be lower than that listed above. You can check the estimated speed and confirm availability to a property prior to purchasing on the broadband provider's website. Providers may increase charges. The information is provided and maintained by Decision Technologies Limited.
**This is indicative only and based on a 2-person household with multiple devices and simultaneous usage. Broadband performance is affected by multiple factors including number of occupants and devices, simultaneous usage, router range etc. For more information speak to your broadband provider.