
Ridley Cottage, Ridley Lane, Mawdesley L40 2RF

- PROPERTY TYPE
Detached
- BEDROOMS
4
- BATHROOMS
3
- SIZE
Ask agent
- TENUREDescribes how you own a property. There are different types of tenure - freehold, leasehold, and commonhold.Read more about tenure in our glossary page.
Freehold
Key features
- Charming character cottage on Ridley Lane Mawdesley
- Kitchen-complementary utility, home office and shower room
- Circa 2.3 acres of land and private woodlands
- Master with walk-in wardrobe and three-piece en suite
- Welcoming entrance hallway at the heart of the home
- Three further good-sized bedrooms, the second with en suite
- Well-appointed Culshaw-Bell kitchen-living space
- Contemporary four-piece bathroom suite
- Spacious, triple-aspect reception room
- South-facing private garden, detached garage & parking to the rear
Description
A warm welcome…
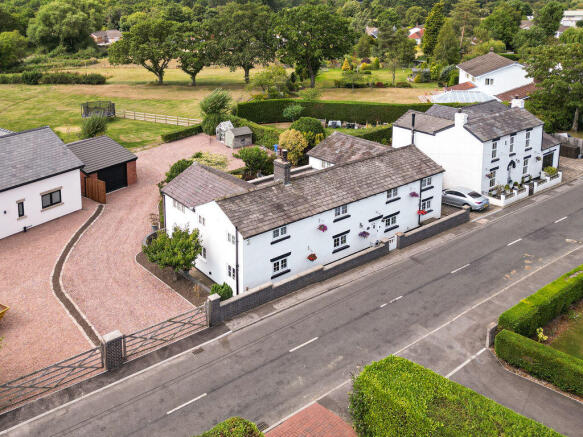
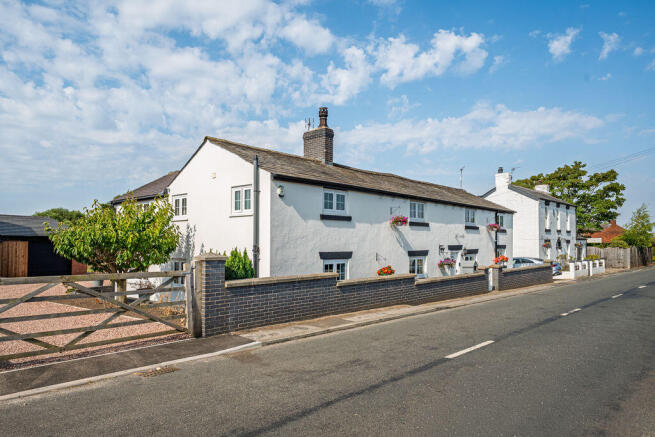
Approached via a low latched gate, the cottage is accessed from the front via a timber studded door. Its first impression is delightful with a clean white render, contrasting black window ledges and hooks ready for hanging baskets, adding a welcoming splash of colour to the frontage.
The entrance hallway sits at the centre of the home, complete with dark wood flooring, wall lighting and a window to the front of the property. Doubling as a practical boot room, it is equipped with two double cupboards with a bench seat between and useful storage above. The understairs area has also been cleverly arranged with fitted furniture, providing a combination of cupboards, shelving and drawer space. Above this, the staircase rises to the first floor, with a feature inset providing a view into the kitchen.
Beneath the beams…
Turning left, the main living accommodation unfolds, currently arranged as an inviting kitchen-living space. A multifuel burner immediately draws the eye as the focus of this cosy space, inset within a brick chimney breast and positioned on a stone hearth. Adjacent, two recessed niches provide space for media, with one incorporating the television point and the other offering dedicated space for a sound system or log store. A front-facing window, painted beams and wall lighting enhance the inviting atmosphere, while herringbone flooring continues seamlessly into the kitchen area.
The kitchen is fitted with a beautiful range of Culshaw-Bell units in a soft off-white finish, complemented by a mixture of circular and cup handles and quartz worktops. The units incorporate an integrated dishwasher, full-height refrigerator and freezer, alongside a walk-in pantry and space for a Rangemaster cooker with extractor fan above. The central island forms the focal point of the room, incorporating a twin porcelain sink with French lever tap and etched drainer, overlooking sliding glazed patio doors and rural views beyond. Breakfast bar seating completes the island, while a roof lantern floods the space with natural light from above, aided by recessed downlights.
Discreetly integrated within the kitchen cabinetry, a door opens into the complementary utility room.
Finished with red herringbone-style tiled flooring, this practical space offers further storage, plumbing for an automatic washing machine and bespoke panelling with coat hooks and shoe storage below. Recessed downlights illuminate the room, while a uPVC door provides access to the rear garden.
A latched door from the utility room leads to the ground floor shower room, fitted with a contemporary suite and white herringbone-style tiling to the splash areas. The walk-in electric shower has a glazed panel the side and a vanity wash hand basin, close-coupled w.c. and matte black heated towel rail make up the rest of the suite whilst recessed downlights and an opaque window provide the finishing touches.
Also accessed from the utility room is a versatile home office space, or potential fifth bedroom, featuring a front-facing window, red herringbone-style tiled flooring and recessed downlights. Double oak doors open to a cupboard housing the boiler and meters, while a decorative stained-glass door connects back to the entrance hall.
Comfort and charm…
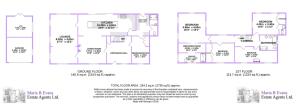
Completing the ground floor accommodation is the spacious, triple-aspect reception room. Originally two separate rooms, this has been combined to create a generous and versatile space for the whole family to gather and enjoy. A combination of wall and pendant lighting, alongside a television point, completes this welcoming room which also has two doors- both leading back to the kitchen- living space and continuing the seamless flow throughout the layout of the home.
Rising to the first floor, a landing extends across the rear of the property, illuminated by pendant, wall lighting and windows.
Bedding in…
Occupying one end of the home, the principal bedroom is a generously proportioned, triple-aspect retreat. A short entrance hall, complete with an airing cupboard, leads into the bedroom itself, where there is ample space for a variety of furniture arrangements beneath a central pendant light. Oak sliding doors reveal a walk-in wardrobe, which in turn leads through to the en suite, creating a practical and well-designed layout.
The en suite is finished with light grey marble-effect tiling, to the floor and splashback areas. The walk-in shower is complete with a black-frosted glazed panel, alcove for toiletries and recessed black rainfall showerhead, with the rest of the suite comprising of a pedestal wash hand basin, close-coupled w.c. and opaque windows.
The second bedroom is another generous double, enjoying a dual aspect and fitted storage to both sides and above the bedspace. White painted double doors open into a walk-in cupboard, ideal as a wardrobe space, while a further door leads to a private en suite comprising a close-coupled w.c., vanity wash hand basin and pendant light.
Originally arranged as two separate bedrooms, the third bedroom has been thoughtfully combined to create a spacious and versatile room. The main sleeping area provides ample space for a double bed and additional furniture, complemented by a television point, integrated cupboard and front-facing window. Beyond, a second area lends itself perfectly to a dressing room, study or reading space, also benefiting from a front-facing window, with both sections enjoying their own access from the landing.
The fourth bedroom is another comfortable double with a full wall of fitted wardrobes providing excellent storage and leaving the remainder of the room free to arrange as desired.
Bathroom bliss…
Serving the bedrooms is the well-appointed family bathroom with contemporary finishes. A roll-top clawfoot bath takes centre stage, complemented by a walk-in shower with a Crittall-style glazed panel and pink herringbone-effect tiling. A twin vanity wash hand basin with illuminated mirror, low flush w.c., decorative tiled flooring, recessed downlights and an opaque window complete the suite.
The garden spot…
Stepping outside, the property continues to impress with private gardens and a land amounting to circa 2.3 acres. Despite its position on Ridley Lane, within easy reach of the heart of Mawdesley, the cottage enjoys a wonderfully private and semi-rural setting.
Immediately outside the property, a flagged patio unfolds before steps rise to a raised lawn bordered by mature shrubs and established planting. Wall lighting and an external water tap add practicality, while a stone pathway to the side leads to a low timber gate with an arched trellis above, where climbing rose bushes create a charming cottage feature.
Beyond, a gravelled driveway (accessed via the front timber gate) sweeps around to the rear of the property, providing ample parking alongside a detached red brick garage.
The garage is divided into two versatile spaces- the first is accessed via an electric up-and-over door and benefits from power, lighting and opaque windows, creating excellent storage or workshop space, whilst the second has French doors to a gymnasium, complete with two pendant lights, a window overlooking the grounds and rubber mat flooring. Whether used as a gym, studio or hobby room, it enjoys delightful views across the surrounding gardens. An electric car charging point are conveniently positioned to the side of the garage.
A breath of fresh air…
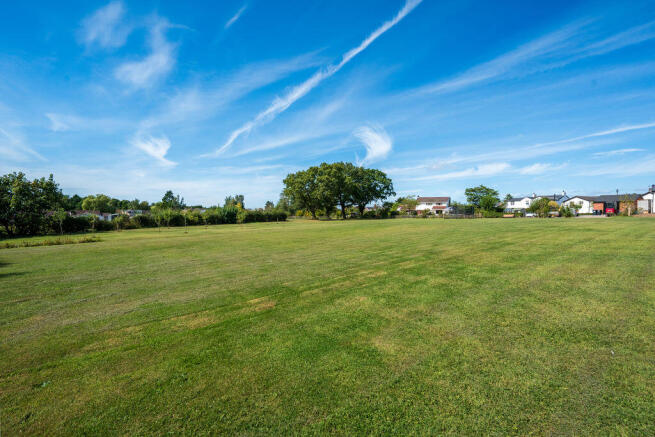
The south-facing grounds are a true highlight of the property, extending into a wide expanse of lawn dotted with mature oak trees and offering an idyllic setting for family life. A man-made pond, fringed by reeds, enhances the natural surroundings, while a timber gate leads across a bridge over the brook to your own private woodland beyond.
Rich in wildlife and offering endless opportunities, this beautiful outdoor space is equally suited to grazing and exercise space for animals, children's adventures or simply enjoying the peace and privacy of the countryside.
On your doorstep…
The historic village of Mawdesley, thought to date back to the reign of Edward I (1272–1308), has a vibrant heart with many local events taking place such as The Village Fete and also the Traditional Walking Day. At the heart of the village is the Red Lion public house and first-rate restaurant, a brilliantly stocked Spar general store and post office. Sporting facilities include cricket, tennis and bowling clubs and a very active U3A society and the excellent village hall. There are three fishing ponds at Crook Hall Farm along with two holiday cottages and two beautifully presented shops, The Bay Tree Flower Farm & Hattie Smalls for hats and lingerie. A further great draw to the village is the wonderful and established Cedar Farm Gallery offering a wide variety of artisan stores to wander through and having a children’s’ farm and play centre alongside. Transport links are well catered for, with regular bus services connecting Mawdesley with surrounding villages and nearby towns including Ormskirk and Preston. The nearest railway stations are Rufford and Burscough Bridge, offering connections towards Southport, Manchester and Preston, while Ormskirk station provides direct services towards Liverpool and Preston. By road, the property is well placed for access to the wider motorway network, with the M6, M58 and M61 all within easy reach.
Viewing is strictly by appointment through Maria B Evans Estate Agents
We are reliably informed that the Tenure of the property is Freehold
The Local Authority is Chorley Borough Council
The EPC rating is TBC
The Council Tax Band is E
The property is served by mains drainage
Please note:
Room measurements given in these property details are approximate and are supplied as a guide only.
All land measurements are supplied by the Vendor and should be verified by the buyer's solicitor. We
would advise that all services, appliances and heating facilities be confirmed in working order by an
appropriately registered service company or surveyor on behalf of the buyer as Maria B. Evans Estate
Agency cannot be held responsible for any faults found. No responsibility can be accepted for any
expenses incurred by prospective purchasers.
Sales Office: 34 Town Road, Croston, PR26 9RB T: Rentals T:
W:
Company No 8160611 Registered Office: 5a The Common, Parbold, Lancs WN8 7HA
Brochures
Full DetailsBrochure- COUNCIL TAXA payment made to your local authority in order to pay for local services like schools, libraries, and refuse collection. The amount you pay depends on the value of the property.Read more about council Tax in our glossary page.
- Band: E
- PARKINGDetails of how and where vehicles can be parked, and any associated costs.Read more about parking in our glossary page.
- Yes
- GARDENA property has access to an outdoor space, which could be private or shared.
- Yes
- ACCESSIBILITYHow a property has been adapted to meet the needs of vulnerable or disabled individuals.Read more about accessibility in our glossary page.
- Ask agent
Ridley Cottage, Ridley Lane, Mawdesley L40 2RF

Add an important place to see how long it'd take to get there from our property listings.
__mins driving to your place
Affordability


Notes
Staying secure when looking for property
Ensure you're up to date with our latest advice on how to avoid fraud or scams when looking for property online.
Visit our security centre to find out moreDisclaimer - Property reference 12899246. The information displayed about this property comprises a property advertisement. Rightmove.co.uk makes no warranty as to the accuracy or completeness of the advertisement or any linked or associated information, and Rightmove has no control over the content. This property advertisement does not constitute property particulars. The information is provided and maintained by Maria B Evans Estate Agents, Croston. Please contact the selling agent or developer directly to obtain any information which may be available under the terms of The Energy Performance of Buildings (Certificates and Inspections) (England and Wales) Regulations 2007 or the Home Report if in relation to a residential property in Scotland.
*This is the average speed from the provider with the fastest broadband package available at this postcode. The average speed displayed is based on the download speeds of at least 50% of customers at peak time (8pm to 10pm). Fibre/cable services at the postcode are subject to availability and may differ between properties within a postcode. Speeds can be affected by a range of technical and environmental factors. The speed at the property may be lower than that listed above. You can check the estimated speed and confirm availability to a property prior to purchasing on the broadband provider's website. Providers may increase charges. The information is provided and maintained by Decision Technologies Limited. **This is indicative only and based on a 2-person household with multiple devices and simultaneous usage. Broadband performance is affected by multiple factors including number of occupants and devices, simultaneous usage, router range etc. For more information speak to your broadband provider.