Gower Way, Rawmarsh, Rotherham, S62

- PROPERTY TYPE
Detached
- BEDROOMS
4
- BATHROOMS
2
- SIZE
Ask agent
- TENUREDescribes how you own a property. There are different types of tenure - freehold, leasehold, and commonhold.Read more about tenure in our glossary page.
Freehold
Key features
- Quote Ref: 827284 when calling
- Incredible four-bedroom detached family home
- A fantastic and rare corner plot
- Integrated appliances including double oven, fridge freezer and dishwasher
- Separate utility room with integrated washing machine
- Modern family bathroom and en suite shower room located off main bedroom
- Off-street driveway parking and detached garage with gated access
- Ideal family home with excellent entertaining space
- Viewing highly recommended
Description
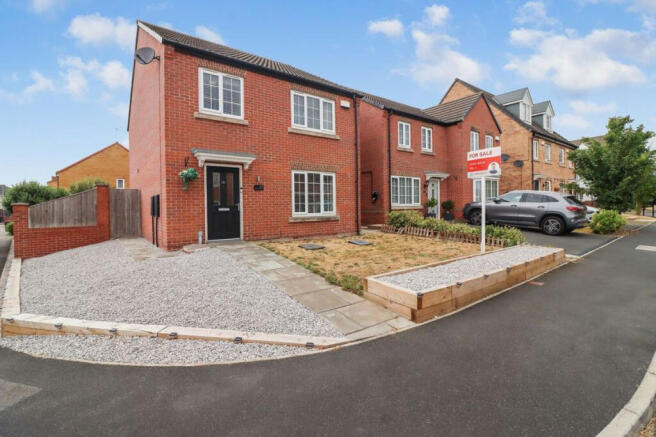
Situated in this popular and well-established residential area of Rawmarsh, this impressive, ex show home, four-bedroom detached family home offers an excellent combination of space, modern specification, practical family accommodation and a particularly attractive corner plot. With generous gardens to the side and rear, off-street parking, a detached garage and superbly proportioned living accommodation, this is a property that needs to be viewed to fully appreciate what it has to offer.
Ground Floor
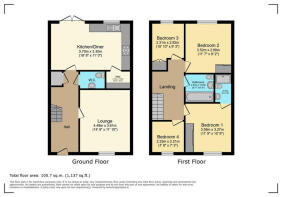
Upon entering the property, you are welcomed by a spacious and well-designed entrance hallway, immediately giving a sense of the excellent proportions found throughout the home. The hallway has a composite double-glazed entrance door, useful understairs storage cupboard, stairs rising to the first floor, laminate flooring and a central heating radiator.
Located off the entrance hallway is a useful downstairs WC, fitted with a modern white two-piece suite comprising a low-flush WC and pedestal wash hand basin with mixer tap. The room also benefits from laminate flooring, tiled walls and a central heating radiator.
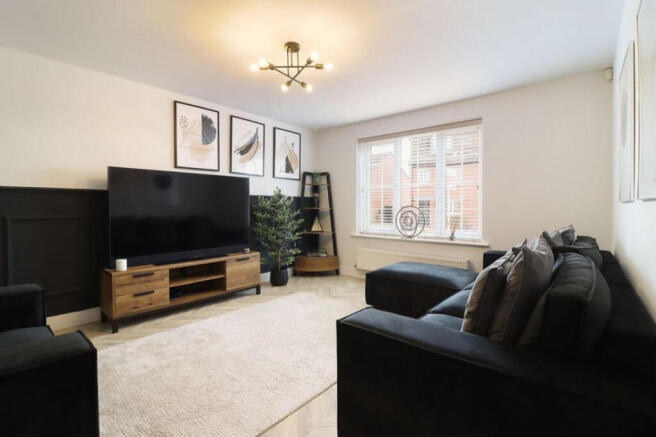
To the front of the property is the separate lounge, providing a comfortable and well-presented reception room away from the main family living space. Finished and decorated to a high standard, the room has a UPVC double-glazed window overlooking the front aspect, laminate flooring and a central heating radiator.
The real heart of this home is located to the rear, an incredible kitchen and dining area, offering an excellent space for family life and entertaining.
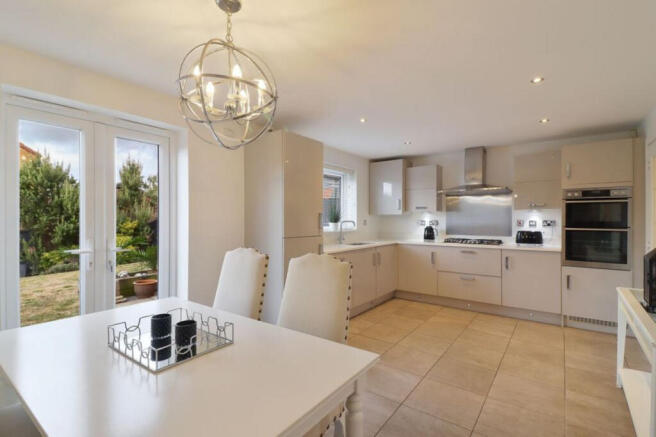
The kitchen has a fantastic range of wall and base units, complemented by work surfaces incorporating a sink and drainer with mixer tap. Integrated appliances include a five-ring gas hob with extractor over, double oven, fridge freezer and dishwasher. There is excellent space for a large dining table, making this a genuinely sociable and versatile room. Further features include ceiling spotlights, tiled flooring, central heating radiator, UPVC double-glazed window to the rear and two UPVC double-glazed patio doors opening directly onto the rear garden, creating an excellent connection between the indoor and outdoor entertaining spaces.
Adding further practicality is the separate utility room, located directly off the kitchen/dining area. The utility provides additional wall and base storage with work surfaces and an integrated washing machine. It has matching tiled flooring, ceiling spotlights and a central heating radiator.
First Floor
The quality of the accommodation continues upstairs, with the modern décor and finishing touches carried through to the first floor.
The first-floor landing provides access to all four bedrooms and the main family bathroom. There is also a loft hatch providing access to the loft space and a central heating radiator.
The property benefits from four excellent-sized bedrooms, making this an ideal home for growing families, those working from home or buyers simply looking for generous accommodation.
The principal bedroom is positioned to the front aspect and features a UPVC double-glazed window, central heating radiator and fitted wardrobes, whilst also benefiting from its own en-suite shower room.
The en-suite comprises a modern white three-piece suite, including a shower cubicle with thermostatic shower, pedestal wash hand basin with mixer tap and low-flush WC. The room is finished with tiled walls and flooring, ceiling spotlights and a central heating radiator.
Bedrooms two and three are both generously proportioned double bedrooms, positioned to the rear aspect. Both benefit from UPVC double-glazed windows, central heating radiators and fitted wardrobes, providing excellent storage and comfortable proportions.
Bedroom four is also a particularly good-sized fourth bedroom, positioned to the front aspect and featuring a UPVC double-glazed window and central heating radiator. Unlike many properties where the fourth bedroom can feel compromised, this room offers genuine versatility as a bedroom, home office, nursery or additional reception space.
The main family bathroom is fitted with a modern white three-piece suite comprising a panelled bath with wall-mounted shower over, wall-mounted wash hand basin with mixer tap and low-flush WC. Further features include tiled walls and flooring and a central heating radiator.
Outside
One of the property's standout features is its fantastic corner plot – a particularly desirable and comparatively rare feature within a modern residential development.
The property benefits from a generous driveway and separate detached garage, positioned beyond the rear garden and accessed through gated access. The paved driveway provides valuable off-street parking, whilst the garage has an up-and-over door and offers the flexibility to be used for vehicle storage, general storage or potentially as a useful additional space, subject to any necessary permissions.
The rear and side gardens are where the corner plot really comes into its own. Offering considerably more outdoor space than many comparable properties, the gardens provide excellent flexibility for families, entertaining and outdoor recreation, whilst also offering genuine scope for a purchaser to consider future landscaping, improvements or potential extension/conversion possibilities, subject to the necessary planning and building regulations.
The gardens are predominantly enclosed by walls and fencing and benefit from gated access to the side, providing a route back to the front of the property, as well as access towards the driveway and garage. The garden is mainly laid to lawn with several paved seating areas, providing plenty of room for outdoor furniture, children's play equipment or entertaining during the warmer months.
To the front, the garden has been particularly well maintained, being mainly laid to lawn with attractive gravelled borders incorporating outdoor floor lighting, creating a smart and welcoming frontage.
The location is another major attraction. Gower Way is ideally positioned for access to a range of everyday amenities, local schools, recreational facilities and public transport links, whilst also being within easy reach of the highly regarded and affluent village of Wentworth.
Wentworth is renowned for its picturesque surroundings, historic character and excellent range of attractions, making it a fantastic place to spend time and explore. The impressive Wentworth Woodhouse provides a major local attraction, whilst Wentworth Garden Centre offers a popular destination for shopping, dining and enjoying the surrounding grounds. The village also boasts a selection of independent and characterful antiques shops, two traditional pubs and a welcoming coffee shop, providing plenty of choice for residents and visitors alike. There are also numerous scenic walking routes around Wentworth and the surrounding countryside, making the area particularly appealing to those who enjoy the outdoors.
Gower Way is ideally positioned for access to a range of everyday amenities, local schools, recreational facilities and public transport links. Local schools include Monkwood Primary School, Rawmarsh Thorogate Junior and Infant School and Rawmarsh Community School, with the latter located on Monkwood Road and providing secondary education for pupils aged 11–16.
For those who enjoy an active lifestyle, Upper Haugh Cricket Club is particularly close by, while the surrounding area offers a good choice of pubs and social venues, including Marquis, Horse & Jockey Rawmarsh and The Earl Grey Rawmarsh. Everyday shopping is also readily accessible, with local convenience shopping in the immediate area and larger supermarkets and retail facilities available within the wider Rawmarsh, Parkgate and Rotherham areas.
The area is also well placed for commuters, with regular bus services connecting Rawmarsh with Rotherham, Swinton, Mexborough, Doncaster, Wath and Barnsley. Current services include the 208, 216, 217, 218 and 221 routes, providing useful connections across the surrounding area. Swinton railway station is the nearest rail station, providing further options for regional travel. The property's position also gives convenient road access towards Rotherham, Sheffield, Doncaster, Barnsley and the wider South Yorkshire motorway network.
- COUNCIL TAXA payment made to your local authority in order to pay for local services like schools, libraries, and refuse collection. The amount you pay depends on the value of the property.Read more about council Tax in our glossary page.
- Band: D
- PARKINGDetails of how and where vehicles can be parked, and any associated costs.Read more about parking in our glossary page.
- Yes
- GARDENA property has access to an outdoor space, which could be private or shared.
- Yes
- ACCESSIBILITYHow a property has been adapted to meet the needs of vulnerable or disabled individuals.Read more about accessibility in our glossary page.
- Ask agent

Add an important place to see how long it'd take to get there from our property listings.
__mins driving to your place
Affordability
About Keller Williams Plus, Covering Nationwide
Suite 1G, Widford Business Centre, 33 Robjohns Road, Chelmsford, CM1 3AG

Notes
Staying secure when looking for property
Ensure you're up to date with our latest advice on how to avoid fraud or scams when looking for property online.
Visit our security centre to find out moreDisclaimer - Property reference RX827284. The information displayed about this property comprises a property advertisement. Rightmove.co.uk makes no warranty as to the accuracy or completeness of the advertisement or any linked or associated information, and Rightmove has no control over the content. This property advertisement does not constitute property particulars. The information is provided and maintained by Keller Williams Plus, Covering Nationwide. Please contact the selling agent or developer directly to obtain any information which may be available under the terms of The Energy Performance of Buildings (Certificates and Inspections) (England and Wales) Regulations 2007 or the Home Report if in relation to a residential property in Scotland.
*This is the average speed from the provider with the fastest broadband package available at this postcode. The average speed displayed is based on the download speeds of at least 50% of customers at peak time (8pm to 10pm). Fibre/cable services at the postcode are subject to availability and may differ between properties within a postcode. Speeds can be affected by a range of technical and environmental factors. The speed at the property may be lower than that listed above. You can check the estimated speed and confirm availability to a property prior to purchasing on the broadband provider's website. Providers may increase charges. The information is provided and maintained by Decision Technologies Limited. **This is indicative only and based on a 2-person household with multiple devices and simultaneous usage. Broadband performance is affected by multiple factors including number of occupants and devices, simultaneous usage, router range etc. For more information speak to your broadband provider.