Binegar lane, Gurney Slade, Radstock, BA3 4TR

- PROPERTY TYPE
Detached
- BEDROOMS
5
- BATHROOMS
3
- SIZE
2,852 sq ft
265 sq m
- TENUREDescribes how you own a property. There are different types of tenure - freehold, leasehold, and commonhold.Read more about tenure in our glossary page.
Freehold
Key features
- Exceptional Detached House, built in 2016, offering 265 Square metres of accommodation
- Located in an exclusive development of just three properties of similar size, along a lane within the village of Gurney Slade.
- High quality furnishings with modern technology added
- Large open plan living/dining area opening into an orangery overlooking the rear gardens
- Principal and guest bedrooms with fitted storage and en-suites
- Five bedrooms including one measuring 12 metres in length
- Landscaped gardens to the front and rear
- Detached garage, driveway parking behind electronic gates with additional driveway with an EV charger alongside
- Vendor suited so progressive purchase possible straight away
- Quote Reference NF0664 To Arrange Your Viewing
Description
Quote Reference NF0664 – To Arrange Your Viewing
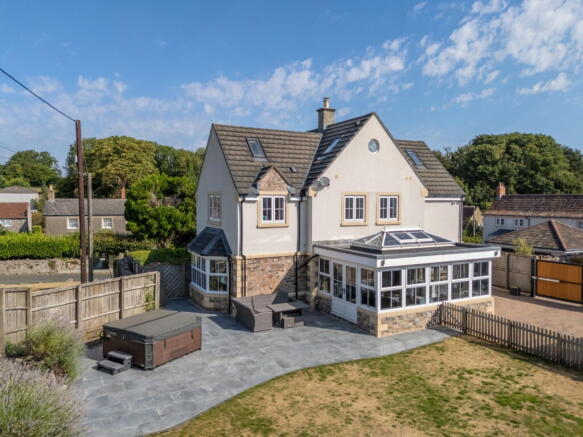
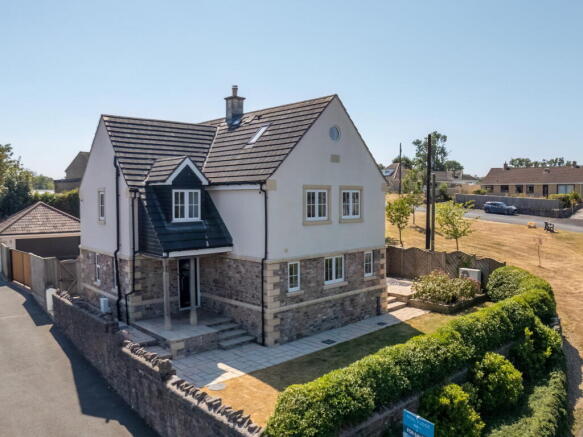
Discover Four Gables, an exceptional detached residence built in 2016, offering a luxurious and spacious lifestyle within an exclusive development of just three properties in the charming village of Gurney Slade. This impressive home provides 2852 sq ft of meticulously designed accommodation, blending high-quality furnishings with modern technology to create an energy-efficient and comfortable living environment, perfect for contemporary family life.
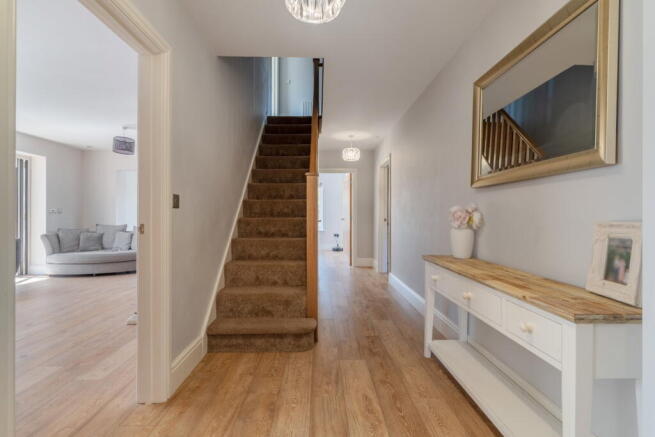
Step inside a welcoming Hallway, where a luxury vinyl floor with underfloor heating extends a warm invitation. A convenient Cloakroom (1.71m x 1.38m) features modern fittings and underfloor heating. For those requiring a dedicated workspace, the bright Study (3.4m x 2.9m) offers dual-aspect windows, ideal for productivity or quiet contemplation.
The heart of this home is the superb open-plan living area, beginning with the gourmet Kitchen/Breakfast Room (5.82m x 4.05m). Thoughtfully designed with a stable door to the side and windows overlooking the rear garden, it boasts a range of stylish wall and base units, granite work surfaces, and a central island with a breakfast bar. Integrated appliances, including a Smeg range cooker, integral dishwasher, full-size fridge, and freezer, cater to every culinary need. The luxury vinyl flooring and underfloor heating ensure comfort year-round. Adjacent, the practical Utility Room(1.69m x 1.38m) houses the wall-mounted Worcester combination boiler and provides space for laundry appliances. The elegant Dining Room (5.27m x 3.8m), with its bay window and underfloor heating, flows seamlessly into the expansive Living Room(5.76m x 3.92m). This inviting space features a beautiful stone fireplace with an inset gas-fired log burner, creating a cosy ambiance, and bi-folding doors that open directly into the stunning Orangery (5.26m x 3.7m). With its double-glazed French doors, surrounding windows, and roof lantern, the orangery is a bright sanctuary, perfect for relaxing and enjoying views of the garden.
Ascend to the first floor, where three well-appointed bedrooms await. Bedroom One(5.13m x 4.05m) is a generous principal suite with dual-aspect windows and fitted wardrobes, complemented by a private Ensuite (2.74m x 1.19m) featuring a double shower cubicle. The spacious Guest Bedroom (5.24m x 5.3m max) benefits from windows to the side and rear, fitted wardrobes, and its own contemporary Guest Ensuite (2.78m x 1.67m). Bedroom Three (6.22m x 2.99m) offers ample space with dual-aspect windows and twin sets of fitted wardrobes. The luxurious Bathroom(3.91m x 2.92m) on this floor is a true indulgence, featuring a roll-top, claw-foot bath, a large walk-in shower cubicle, and twin wash basins.
The second floor reveals two further versatile bedrooms. Bedroom Four (12.1m max x 3.39m max) is exceptionally spacious, spanning three wings and benefiting from skylight windows and ample eave storage – offering flexibility for various uses. Bedroom Five (4.6m x 3.25m) provides additional comfortable accommodation with a porthole window and skylights. A convenient Cloakroom (1.44m x 0.95m) serves this floor.
Outside, the property truly shines with its beautifully landscaped gardens. The southerly-facing, level Rear Gardens (25m x 21.5m) are enclosed by stone rock faces and fencing, offering a private oasis. A large porcelain patio extends from the house, leading to a lawn area with a sunken trampoline, surrounded by raised borders bursting with shrubs and flowers. The attractive Front Gardens (25m x 11m) feature a stone wall surround, Portuguese laurel hedges, and are mainly laid to lawn, creating a welcoming approach. Practicality is assured with a block-paved Driveway behind double electronic gates, providing space for two cars, alongside an additional driveway for two further cars, featuring a Tesla EV charger. The substantial Double Garage (5.81m x 5.8m) boasts an electronic roller door, power, and light, with open eaves storage.
Location
Located in the tranquil village of Gurney Slade, this home offers a peaceful rural lifestyle with excellent access to nearby Wells, and a short drive to Bristol and Bath. Benefiting from modern technology, underfloor heating, and energy-efficient systems, Four Gables presents a low-maintenance, high-quality living experience. With a vendor already suited, a progressive purchase is possible, offering a smooth and swift transaction.
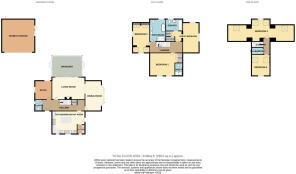
Accommodation in more detail;
Hallway
Cloakroom - 1.71m x 1.38m (5'7" x 4'6")
Study - 3.4m x 2.9m (11'1" x 9'6")
Kitchen/Breakfast Room - 5.82m x 4.05m (19'1" x 13'3")
Utility Room - 1.69m x 1.38m (5'6" x 4'6")
Dining Room - 5.27m x 3.8m (17'3" x 12'5")
Living Room - 5.76m x 3.92m (18'10" x 12'10")
Orangery - 5.26m x 3.7m (17'3" x 12'1")
Landing
Bedroom One - 5.13m x 4.05m (16'9" x 13'3")
Ensuite - 2.74m x 1.19m (8'11" x 3'10")
Guest Bedroom - 5.24m x 5.3m max (17'2" x 17'4")
Guest Ensuite - 2.78m x 1.67m (9'1" x 5'5")
Bedroom Three - 6.22m x 2.99m (20'4" x 9'9")
Bathroom - 3.91m x 2.92m (12'9" x 9'6")
Second Floor Landing
Bedroom Four - 12.1m x 3.39m max (39'8" x 11'1")
Bedroom Five - 4.6m x 3.25m (15'1" x 10'7")
Cloak room - 1.44m x 0.95m (4'8" x 3'1")
Rear Gardens - 25m x 21.5m (82'0" x 70'6")
Front Gardens - 25m x 11m (82'0" x 36'1")
Driveways
Double Garage - 5.81m x 5.8m (19'0" x 19'0")
Agents Notes
Kindly note some items mentioned or seen in the photographs may not be included in the property, please check with the Property Agent. For further information or details about this property please visit. nigelfudge.exp.uk.com
EPC = C Council Tax Band – G (£3946.97 PA estimate) –Somerset County Council
Services - Mains electricity, Mains water, Mains drainage, LPG Gas. Combination Boiler and Air source heat pump, Fibre to property.
Freehold property. Built 2016
Quote Ref NF0664
- COUNCIL TAXA payment made to your local authority in order to pay for local services like schools, libraries, and refuse collection. The amount you pay depends on the value of the property.Read more about council Tax in our glossary page.
- Band: G
- PARKINGDetails of how and where vehicles can be parked, and any associated costs.Read more about parking in our glossary page.
- Garage,Driveway
- GARDENA property has access to an outdoor space, which could be private or shared.
- Private garden
- ACCESSIBILITYHow a property has been adapted to meet the needs of vulnerable or disabled individuals.Read more about accessibility in our glossary page.
- Ask agent
Binegar lane, Gurney Slade, Radstock, BA3 4TR

Add an important place to see how long it'd take to get there from our property listings.
__mins driving to your place
Affordability

Notes
Staying secure when looking for property
Ensure you're up to date with our latest advice on how to avoid fraud or scams when looking for property online.
Visit our security centre to find out moreDisclaimer - Property reference S1829170. The information displayed about this property comprises a property advertisement. Rightmove.co.uk makes no warranty as to the accuracy or completeness of the advertisement or any linked or associated information, and Rightmove has no control over the content. This property advertisement does not constitute property particulars. The information is provided and maintained by eXp UK, South West. Please contact the selling agent or developer directly to obtain any information which may be available under the terms of The Energy Performance of Buildings (Certificates and Inspections) (England and Wales) Regulations 2007 or the Home Report if in relation to a residential property in Scotland.
*This is the average speed from the provider with the fastest broadband package available at this postcode. The average speed displayed is based on the download speeds of at least 50% of customers at peak time (8pm to 10pm). Fibre/cable services at the postcode are subject to availability and may differ between properties within a postcode. Speeds can be affected by a range of technical and environmental factors. The speed at the property may be lower than that listed above. You can check the estimated speed and confirm availability to a property prior to purchasing on the broadband provider's website. Providers may increase charges. The information is provided and maintained by Decision Technologies Limited. **This is indicative only and based on a 2-person household with multiple devices and simultaneous usage. Broadband performance is affected by multiple factors including number of occupants and devices, simultaneous usage, router range etc. For more information speak to your broadband provider.