
The Copse, Witton Le Wear, Bishop Auckland, Durham, DL14

- PROPERTY TYPE
Bungalow
- BEDROOMS
4
- BATHROOMS
2
- SIZE
Ask agent
- TENUREDescribes how you own a property. There are different types of tenure - freehold, leasehold, and commonhold.Read more about tenure in our glossary page.
Freehold
Description
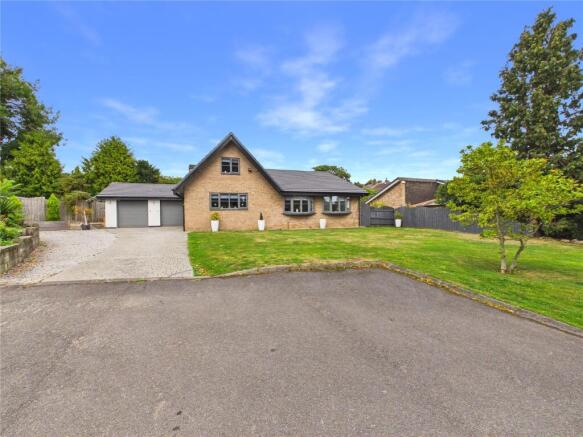
Rosedale is set within the picturesque and highly regarded village of Witton-le-Wear, The Copse is an impressive detached residence where generous proportions, beautifully presented interiors and exceptional outdoor space come together to create a home with genuine presence.
Offering approximately 1,765 sq. ft. of versatile accommodation and occupying a substantial plot with gardens wrapping around three sides, extensive private parking and a double garage, this is a property that immediately feels different. Spacious without losing its sense of warmth, contemporary without feeling clinical and wonderfully flexible in its layout, The Copse has been designed around the realities of modern family life while providing the space and setting to make everyday living feel that little bit more special.
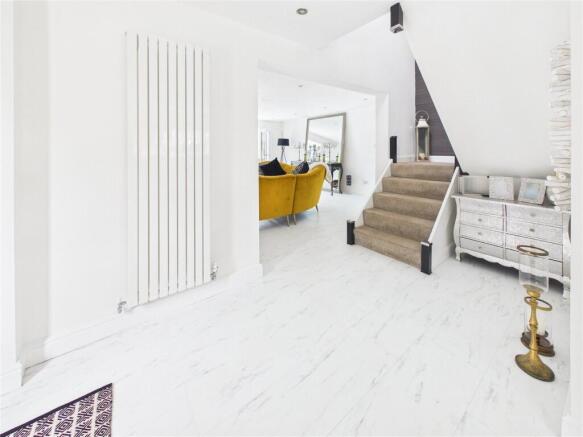
From the moment you step inside, the scale of the home becomes apparent. Rather than a conventional enclosed hallway, the entrance opens into a generous and welcoming living space, immediately establishing the open and sociable character found throughout the ground floor. Contemporary LVT flooring flows effortlessly through the principal living areas, while floor-to-ceiling radiators and carefully considered finishes create a modern aesthetic that feels both stylish and comfortable.
At the heart of the home is the superb kitchen, a beautifully proportioned space flooded with natural light and designed as much for entertaining as it is for everyday life. Extensive floor-to-ceiling cabinetry provides an excellent amount of storage, complemented by granite work surfaces and a substantial central island incorporating bespoke deep pan drawers. A comprehensive range of integrated appliances includes a fridge, freezer and dishwasher alongside an eye-level oven and microwave, touch-control hob and inset stainless-steel sink. It is a kitchen that feels substantial, practical and appropriately impressive for a home of this calibre.
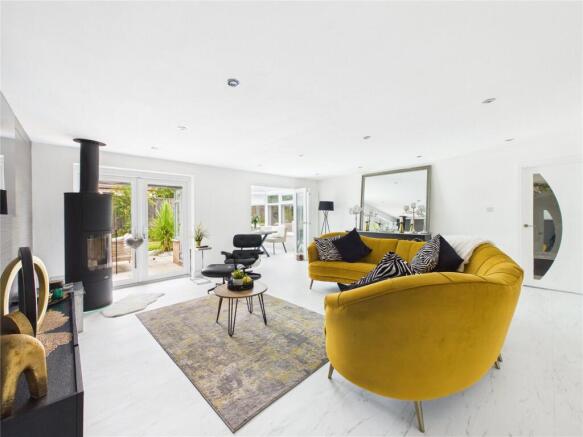
The kitchen flows naturally into the principal lounge, creating a wonderful sense of connection between the main living spaces. Measuring almost 20 feet in length, the lounge provides an inviting environment in which to relax, entertain and spend time together as a family. A contemporary multi-fuel stove creates a warming focal point, while feature wall detailing, generous proportions and patio doors introducing views towards the garden give the room both character and atmosphere.
Continuing through, the conservatory provides another attractive reception space, surrounded by glazing and positioned to make the most of the rear garden. Whether enjoyed as a peaceful place for a morning coffee, an additional sitting room or somewhere to unwind while looking across the garden, it strengthens the connection between the interior of the home and its surroundings.
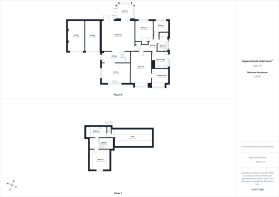
One of the greatest strengths of The Copse is the versatility of its accommodation. Three of the four bedrooms are positioned on the ground floor, creating a layout capable of adapting effortlessly to different stages of life. Whether required for a growing family, visiting guests, home working or simply the convenience of substantial single-level accommodation, there is a flexibility here that is increasingly difficult to find.
The principal bedroom is particularly impressive. Generous in scale and beautifully presented, a bay window draws natural light into the room while feature wall panelling adds a refined finishing touch. What truly elevates the space, however, is the adjoining dedicated dressing room. Exceptionally generous in its own right and complete with a further bay window, it creates the feeling of a genuine principal suite and provides the kind of space rarely associated with homes of this style.
Two further bedrooms complete the ground-floor sleeping accommodation, including another comfortable double with fitted wardrobes and feature panelling, alongside a fourth bedroom perfectly suited to a child's room, nursery, study or dedicated home office.
The ground floor is served by a beautifully appointed shower room, where a substantial double walk-in shower is complemented by twin countertop basins set upon a floating vanity unit, WC and underfloor heating, adding a further touch of comfort and quality.
Even the more practical elements of the home have been given considerable thought. The utility room is far more than somewhere to hide the washing machine, incorporating additional cabinetry, sink, integrated laundry appliances and its own electric oven and hob. For anyone who enjoys entertaining, it provides an invaluable secondary preparation and cooking space, allowing the main kitchen to remain at the centre of the occasion.
Upstairs, the accommodation takes on a slightly more secluded character. A light-filled landing with Velux rooflight incorporates a charming reading corner before leading to a further generous double bedroom, creating an ideal guest suite or private space for an older child.
The recently refitted bathroom is another standout feature. Three Velux rooflights fill the room with natural light, while wall panelling and a freestanding bath create a sophisticated, almost boutique-hotel feel. A cleverly concealed door leads to additional storage and onwards into the loft, which we understand has been boarded and benefits from power and lighting.
The sense of space continues outside. A substantial driveway provides off-road parking for numerous vehicles, potentially accommodating up to seven cars, while the double garage features two electrically operated doors together with power and lighting. For a family with multiple vehicles, those working from home or anyone who regularly welcomes friends and family, the practicality this provides should not be underestimated.
The gardens, however, are where The Copse truly comes into its own.
Wrapping around three sides of the property and bordered by mature hedging and established planting, the outside space feels wonderfully private and established. A generous lawn provides plenty of usable family space, while a patio immediately adjoining the house creates a natural setting for outdoor dining.
Beyond this, an elevated composite deck introduces another entertaining area, complete with its own covered bar and seating space. It is easy to imagine long summer evenings here: doors open from the house, food being prepared between the kitchen and utility, friends gathered around the bar and the garden becoming a genuine extension of the living accommodation. Equally, when everything is quiet, the mature surroundings create a wonderfully tranquil place simply to sit back and enjoy being at home.
Importantly, The Copse has also benefited from meaningful investment in recent years. The roof was replaced in 2025, a new front entrance door was installed during the same year and the loft insulation has been upgraded, providing additional reassurance alongside the property's impressive presentation.
All of this sits within the charming village of Witton-le-Wear, a setting that perfectly complements the home itself. Offering the character and more relaxed pace associated with village life while remaining well placed for access to surrounding towns and the wider County Durham area, it is a location that continues to prove particularly desirable.
The Copse is not simply impressive because of its size. It is the combination of space, flexibility, presentation and setting that makes this such a compelling home.
For those searching for something individual, substantial and a little more special in the heart of Witton-le-Wear, The Copse deserves to be seen.
Material Information
Local Authority – Durham County Council Council Tax Band – F Tenure – Freehold Property Type – Detached dormer bungalow Property Construction – Standard Electricity supply – Mains Water Supply – Mains Sewerage – Mains Heating – Oil Estimated Mobile Phone Coverage – Refer to the Ofcom website for up to date statistics Estimated Broadband Download Speeds – Refer to the Ofcom website for up to date statistics Parking – Driveway and double garage Building Safety – No issues have been advised to us from the vendor, however we recommend any purchaser carry out a survey to confirm. Restrictions, Rights & Easements – A copy of the Title Register is available. Flood risk – Low Coastal Erosion – NA Protected Trees – Yes Conservation area – Yes Planning Permission – Yes, approved and dated 15th July 2024 Accessibility – The property has not been altered for accessibility. Mining Area – Former mining area. Typically a coal mining search would be recommended. Selective License Area – No
Disclaimer
These property particulars have been prepared by Ryan James Estate Agents Ltd in consultation with the vendor(s) and are intended as a fair and general guide to the property. The information provided, including Material Information, has been compiled in good faith using details supplied by the vendor(s), enquiries made prior to marketing and resources reasonably available to us at the time of publication. No additional Material Information disclosures have been made by the vendor(s). These particulars do not constitute or form part of any offer or contract, and prospective purchasers should satisfy themselves as to the accuracy and relevance of all information provided. Details may change following publication, and Ryan James Estate Agents Ltd cannot accept liability for subsequent changes or inadvertent errors or omissions. All measurements, dimensions and distances are approximate, and we have not tested any services, systems, installations or appliances.
Identity Verification Requirements
HMRC supervises the legal obligation for all estate agents to carry out identity checks on their customers under Anti-Money Laundering regulations. This includes buyers once their offer has been accepted. Identity checks must be completed for each purchaser who will become a legal owner of the property. A £30 administration fee (including VAT) is payable per individual purchaser to cover the cost of these checks.
- COUNCIL TAXA payment made to your local authority in order to pay for local services like schools, libraries, and refuse collection. The amount you pay depends on the value of the property.Read more about council Tax in our glossary page.
- Band: F
- PARKINGDetails of how and where vehicles can be parked, and any associated costs.Read more about parking in our glossary page.
- Yes
- GARDENA property has access to an outdoor space, which could be private or shared.
- Yes
- ACCESSIBILITYHow a property has been adapted to meet the needs of vulnerable or disabled individuals.Read more about accessibility in our glossary page.
- Ask agent

Add an important place to see how long it'd take to get there from our property listings.
__mins driving to your place
Affordability

About Ryan James Estate Agents, Bishop Auckland
136 Newgate Street, Bishop Auckland, DL14 7EH

Notes
Staying secure when looking for property
Ensure you're up to date with our latest advice on how to avoid fraud or scams when looking for property online.
Visit our security centre to find out moreDisclaimer - Property reference BPA260432. The information displayed about this property comprises a property advertisement. Rightmove.co.uk makes no warranty as to the accuracy or completeness of the advertisement or any linked or associated information, and Rightmove has no control over the content. This property advertisement does not constitute property particulars. The information is provided and maintained by Ryan James Estate Agents, Bishop Auckland. Please contact the selling agent or developer directly to obtain any information which may be available under the terms of The Energy Performance of Buildings (Certificates and Inspections) (England and Wales) Regulations 2007 or the Home Report if in relation to a residential property in Scotland.
*This is the average speed from the provider with the fastest broadband package available at this postcode. The average speed displayed is based on the download speeds of at least 50% of customers at peak time (8pm to 10pm). Fibre/cable services at the postcode are subject to availability and may differ between properties within a postcode. Speeds can be affected by a range of technical and environmental factors. The speed at the property may be lower than that listed above. You can check the estimated speed and confirm availability to a property prior to purchasing on the broadband provider's website. Providers may increase charges. The information is provided and maintained by Decision Technologies Limited. **This is indicative only and based on a 2-person household with multiple devices and simultaneous usage. Broadband performance is affected by multiple factors including number of occupants and devices, simultaneous usage, router range etc. For more information speak to your broadband provider.