Court View, Stonehouse

- PROPERTY TYPE
Detached
- BEDROOMS
5
- BATHROOMS
3
- SIZE
1,712 sq ft
159 sq m
- TENUREDescribes how you own a property. There are different types of tenure - freehold, leasehold, and commonhold.Read more about tenure in our glossary page.
Freehold
Key features
- Delightful five-bedroom detached family home in a sought-after residential setting
- Sitting room & breakfast/family room, both with open to the garden & home office/snug
- Newly fitted kitchen with integral appliances, newly fitted utility room & downstairs cloakroom
- Master bedroom with his-and- hers fitted wardrobes and en-suite shower room
- Guest bedroom with fitted wardrobes and en-suite shower room
- Three further bedrooms, all with fitted wardrobes, newly fitted four-piece family bathroom
- Established and private rear garden, perfect entertaining space with summer house & shed
- Throughout the property a great amount of natural light and very well presented
- Integral double garage with internal access and an electric car charger to the front
- Positioned within a short distance of Stonehouse town centre, railway station, canal walks
Description
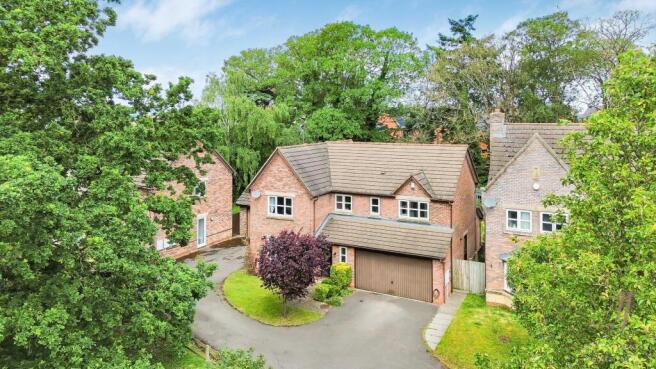
A beautifully presented detached family home, situated in a small enclave of detached homes overlooking a green. Private driveway up to a double garage complete with an electric charger point and lawned frontage.
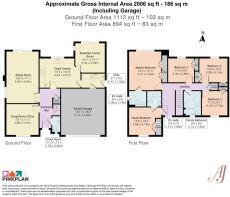
Comprising a spacious entrance hall, downstairs cloakroom, three versatile receptions, fitted kitchen and separate utility room. To the first floor, a galleried landing, master bedroom with en-suite, guest bedroom also with en-suite, three further bedrooms all having fitted wardrobes and a four-piece family bathroom. A wealth of natural light throughout and beautifully presented. Established private gardens complete this delightful home.
The entrance hall creates a warm and welcoming first impression, with engineered wood flooring continuing throughout the ground floor, doors leading to the home office/snug, sitting room, fitted kitchen, understairs storage cupboard, downstairs cloakroom and stairs rising to the first floor.
A home office/snug is currently arranged as a working office and offers excellent flexibility as a playroom. The sitting room is a beautifully presented and well-proportioned room, with striking décor, engineered oak flooring and a fireplace creating a focal point. A window to the side and patio doors opening to the garden.
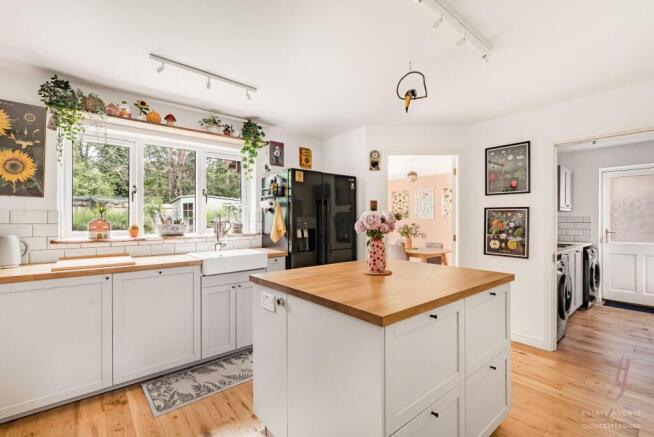
A re-fitted kitchen forms the heart of the home with a range of base and wall-mounted cabinets, a slide-out pantry cupboard, concealed waste and recycling storage, complemented by a range of integral appliances. A central island providing a perfect preparation space with under-unit storage and a picture window provides garden views. A door leads to a re-fitted utility room with access to outside and internal door to the garage. The kitchen opens to a breakfast/family room, which comfortably accommodates a table and six chairs while still leaving space for additional furniture. Patio doors open directly onto the terrace and rear garden, allowing the dining space to flow naturally outdoors and creating a lovely setting for both everyday family life and entertaining.
To the first floor, the spacious landing is bright and welcoming, with a window to the front allowing plenty of natural light and engineered oak flooring continuing throughout.
The master bedroom is a generous double room with a pleasant outlook of the garden. His and hers fitted wardrobes and an en-suite shower room. A guest suite offers a further double bedroom with fitted wardrobes and the convenience of an en-suite shower room. There are three further bedrooms, all with fitted wardrobes. Completed by a four-piece family bathroom, which has been stylishly re-fitted within the last 18 months, ideal for a busy family.
Altogether, this is a wonderfully flexible family home, offering generous and thoughtfully arranged accommodation, with plenty of space for everyday living, home working, entertaining and visiting guests. The sense of space continues outside, with a generous terrace and established garden providing a lovely setting for relaxing, dining and family life.
The location offers ease of access on foot to Stonehouse town and railway station, along with a range of schools for all ages. Perfect location for canal walks on a relaxing Sunday afternoon. The location also provides ease of access to the motorway.
AGENT’S NOTE:
AI imagery has been used for bedroom four online to show how the currently empty room could be styled as a child’s bedroom. This image is for illustrative purposes only.
Occupying an attractive position within this sought-after development, the property enjoys a pleasant outlook across the central green, with mature trees creating a lovely sense of space and greenery rarely found on modern developments. A generous driveway provides off-road parking for two vehicles and leads to the integral double garage, which benefits from power, lighting and useful storage space. An electric vehicle charging point is also installed, adding further practicality for modern living.
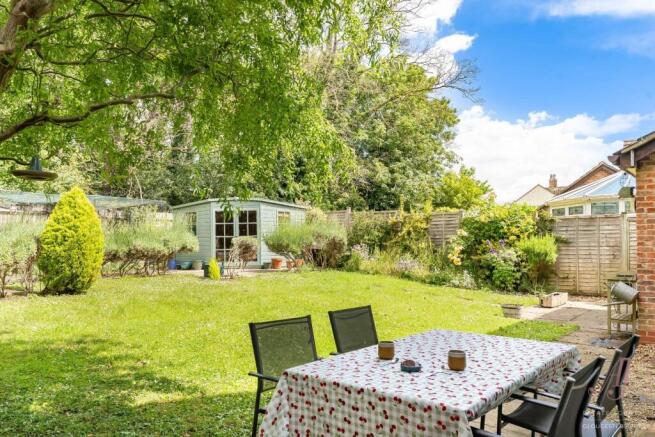
Rear garden offers a tree lined backdrop and a great amount of privacy. A paved terrace extends across the rear of the property, creating an ideal setting for outdoor dining, entertaining throughout the warmer months. Two receptions open onto the terrace making it perfect for those family gatherings.
A selection of established shrubs and trees within the garden offer an array of colour throughout the seasons. A lawned area with stepping stones lead to a great amount of fruit growing to include strawberries, raspberries and redcurrants. Complimented by a corner summer house, perfect for those summer evenings with a glass of wine or two. Tucked away the garden shed offers good storage.
Court View sits a short distance from Stonehouse conveniently located with all amenities including a range of independent shops, local family butchers, supermarket, fast-food outlets, restaurants and all health services. The property is very convenient to beautiful canal and woodland walks just minutes away.
It also offers a good selection of schools including private schools, primary and secondary schools’ and access to grammar schools in Stroud just 10 minutes away.
The property is located with easy access to the M5 Motorway giving access to Bristol, Cheltenham and Birmingham. The location also makes for easy commuting with a train station located in the centre of Stonehouse travelling directly to Gloucester, Swindon and London Paddington.
Brochures
Brochure.pdfBrochure- COUNCIL TAXA payment made to your local authority in order to pay for local services like schools, libraries, and refuse collection. The amount you pay depends on the value of the property.Read more about council Tax in our glossary page.
- Band: F
- PARKINGDetails of how and where vehicles can be parked, and any associated costs.Read more about parking in our glossary page.
- Driveway
- GARDENA property has access to an outdoor space, which could be private or shared.
- Yes
- ACCESSIBILITYHow a property has been adapted to meet the needs of vulnerable or disabled individuals.Read more about accessibility in our glossary page.
- Level access
Court View, Stonehouse

Add an important place to see how long it'd take to get there from our property listings.
__mins driving to your place
About AJ Estate Agents of Gloucestershire, Stonehouse
Suite F, The Old Dutch Barn, Westend, Stonehouse, Gloucestershire, GL10 3GE
Notes
Staying secure when looking for property
Ensure you're up to date with our latest advice on how to avoid fraud or scams when looking for property online.
Visit our security centre to find out moreDisclaimer - Property reference 34844317. The information displayed about this property comprises a property advertisement. Rightmove.co.uk makes no warranty as to the accuracy or completeness of the advertisement or any linked or associated information, and Rightmove has no control over the content. This property advertisement does not constitute property particulars. The information is provided and maintained by AJ Estate Agents of Gloucestershire, Stonehouse. Please contact the selling agent or developer directly to obtain any information which may be available under the terms of The Energy Performance of Buildings (Certificates and Inspections) (England and Wales) Regulations 2007 or the Home Report if in relation to a residential property in Scotland.
*This is the average speed from the provider with the fastest broadband package available at this postcode. The average speed displayed is based on the download speeds of at least 50% of customers at peak time (8pm to 10pm). Fibre/cable services at the postcode are subject to availability and may differ between properties within a postcode. Speeds can be affected by a range of technical and environmental factors. The speed at the property may be lower than that listed above. You can check the estimated speed and confirm availability to a property prior to purchasing on the broadband provider's website. Providers may increase charges. The information is provided and maintained by Decision Technologies Limited. **This is indicative only and based on a 2-person household with multiple devices and simultaneous usage. Broadband performance is affected by multiple factors including number of occupants and devices, simultaneous usage, router range etc. For more information speak to your broadband provider.