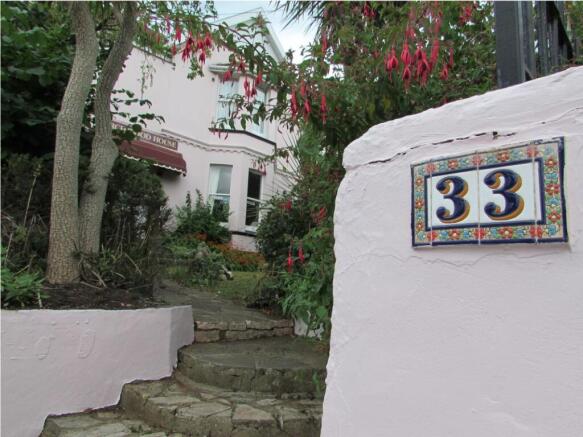
33 St. Andrews Road, Paignton, Devon, TQ4 6HA

- PROPERTY TYPE
Commercial Development
- BEDROOMS
12
- SIZE
5,038 sq ft
468 sq m
Key features
- FOR SALE BY AUCTION
- RARE OPPORTUNITY TO ACQUIRE A MULTI-ROOM PROPERTY IN PAIGNTON
- VERSATILE ACCOMODATION OPTIONS
- SCOPE FOR RECONFIGURATION
- SOUGHT AFTER LOCATION
Description
SUBSTANTIAL COASTAL DEVELOPMENT OPPORTUNITY 12-BEDROOM PROPERTY WITH SEA VIEWS & PARKING
Description
DEVELOPMENT OPPORTUNITY IN A HIGHLY SOUGHT-AFTER COASTAL LOCATION
Town & Country Property Auctions are delighted to offer an exciting opportunity to acquire a substantial three-storey property occupying a prominent position close to Roundham Harbour, with impressive sea views and generous off-street parking.
The property is in need of remedial works and refurbishment and is considered particularly well suited to investors and developers looking for a substantial redevelopment or conversion project.
Currently configured and previously operated as a guest house/holiday accommodation, the property provides a significant existing footprint with 12 bedrooms, extensive communal accommodation, commercial kitchen facilities, owner's accommodation, outside space and parking.
The scale and configuration of the building could provide an excellent basis for a residential conversion or redevelopment scheme, potentially creating a number of self-contained apartments or other residential accommodation, subject to obtaining all necessary planning permissions, building regulations approvals and other consents.
For investors and developers, the attraction lies in the combination of a large existing building, sought-after coastal location, sea views and development potential. The property offers scope to acquire, comprehensively refurbish and reposition the asset to meet the demands of the local residential or holiday market.
DEVELOPMENT POTENTIAL
The property is likely to appeal particularly strongly to:
* Property developers seeking a substantial coastal conversion project
* Investors looking to create multiple residential units
* Developers exploring apartment schemes
* Buyers considering serviced accommodation or holiday apartments
* Experienced refurbishment investors looking for a value-add opportunity
* Hospitality operators wishing to modernise and reposition the existing accommodation
Potential conversion into multiple self-contained apartments, residential accommodation, an HMO or continued hospitality/holiday use should be considered subject to the necessary planning permissions and consents.
Interested parties should make their own enquiries with the relevant local authority regarding the planning potential and establish the feasibility and costs of any proposed scheme before proceeding.
THE PROPERTY
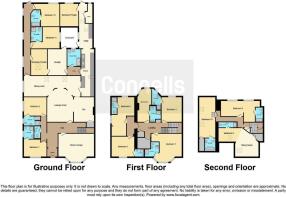
The property extends over three floors and currently provides a substantial arrangement of accommodation, reflecting its former use as a guest house.
There are 12 bedrooms, a number of which benefit from sea views or sea glimpses, together with extensive communal areas and ancillary accommodation.
The existing layout provides developers with considerable flexibility and could potentially be reconfigured as part of a comprehensive refurbishment and conversion project.
Existing Bedroom Accommodation
Room 1 12' x 9'1"
Double bedroom with front aspect and en-suite bathroom.
Room 2 12' x 9'9"
Twin bedroom with en-suite shower room.
Room 3 12'6" x 10'9"
Four-poster double bedroom with sea glimpses and en-suite shower room.
Room 4 12' x 10'
Double bedroom with sea glimpses and en-suite shower room.
Room 5 20'4" x 13'
Large family room with sea glimpses and en-suite shower room.
Room 6 11'9" x 11'
King-size bedroom with front garden views.
Room 7 15'8" x 13'5"
Four-poster double bedroom with bay window seating overlooking the front garden and en-suite shower room.
Room 8 16'5" x 15'4"
Family suite comprising double bedroom and separate single room, both with Velux windows.
Room 9 8'1" x 20'
Family room with uninterrupted sea views across the bay.
Room 10 20' x 5'
Single room with two Velux windows and sea views, currently used for storage.
Room 11 14'5" x 11'3"
Double bedroom overlooking the central courtyard with en-suite facilities.
Room 12 14' x 12'
Flexible accommodation with a large walk-in shower room.
EXTENSIVE COMMUNAL ACCOMMODATION
Lounge 19' x 12'4"
Front-facing reception/lounge with bay window and period features.
Guest Lounge/Bar 17' x 12'9"
Spacious communal room with seating and decorative fireplace.
Bar Area 12'8" x 10'
Existing fitted bar area.
Dining Room 30' x 10'9"
Large dining space with roof skylights and capacity for approximately 2528 guests.
COMMERCIAL KITCHEN & ANCILLARY SPACE
The property benefits from a substantial existing commercial kitchen, including:
6-ring gas range and oven
4-ring gas cooker with oven
Dual deep-fat fryer
Under-counter and upright refrigeration/freezer facilities
Stainless steel preparation areas
Double sink and dishwasher
Extensive wall and base units
Utility Room 13' x 7'3"
With washing machine, tumble dryer and access to the central and private courtyards.
OWNER'S ACCOMMODATION
The existing owner's accommodation comprises:
Bedroom 13'2" x 8'5"
Lounge 13'2" x 10'
Shower Room Including a large walk-in shower
Private Rear Patio
There is also an office measuring approximately 10'4" x 4'.
EXTERNAL
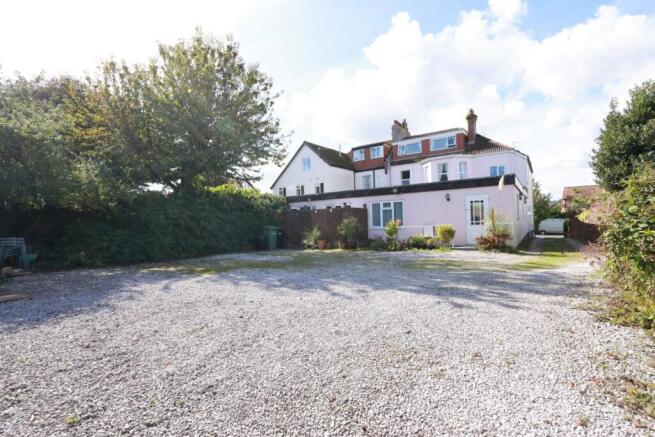
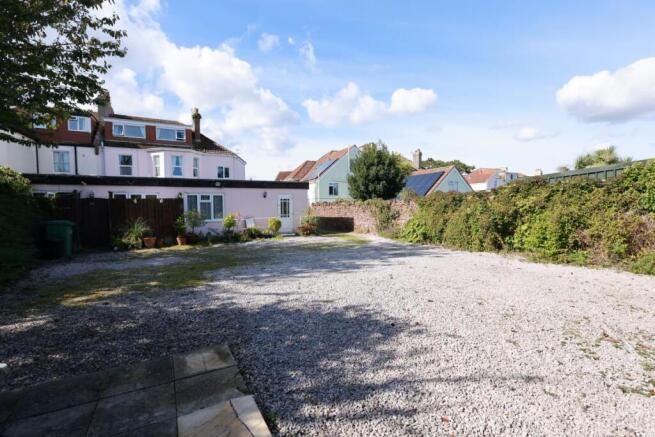
One of the property's key advantages for redevelopment is the provision of generous off-street parking, which is a valuable and relatively scarce feature in this sought-after coastal location.
The property also benefits from garden and courtyard areas.
LOCATION
The property is positioned close to Roundham Harbour, within easy reach of the area's beaches, coastal walks, shops, cafs, restaurants and other amenities.
The South West Coast Path is nearby, providing access towards Goodrington Sands and the surrounding coastline.
The combination of its coastal position, sea views, accessibility and existing parking makes this a particularly interesting proposition for developers seeking an opportunity in an established and desirable seaside location.
INVESTMENT SUMMARY
This is not simply an opportunity to acquire an existing guest house. The property should be of particular interest to investors and developers prepared to undertake a comprehensive programme of remedial works, refurbishment and potential reconfiguration.
With a substantial three-storey footprint, 12 existing bedrooms, extensive ancillary accommodation, sea views and off-street parking, the property offers considerable scope to explore alternative uses and a potential residential conversion.
The opportunity could suit a developer looking to create multiple apartments, an investor seeking to reposition the asset, or an experienced refurbishment specialist looking for a substantial coastal project.
Potential redevelopment and conversion opportunities are subject to planning permission, building regulations approval and all other necessary consents. Interested parties are strongly advised to make their own independent enquiries regarding the feasibility of their proposed scheme prior to bidding.
KEY INVESTOR HIGHLIGHTS
Substantial three-storey property
12 existing bedrooms
Prominent coastal location
Close to Roundham Harbour
Sea views and sea glimpses
Generous off-street parking
Extensive existing accommodation and footprint
In need of remedial works and refurbishment
Potential for residential conversion/development
Ideal project for experienced developers and investors
Planning potential to be investigated by interested parties
A rare opportunity to acquire a substantial coastal property with significant potential for redevelopment and value enhancement.
Early viewing is strongly recommended for developers and investors looking for their next coastal conversion project.
Legal Pack
A legal pack is a collaboration of important documents of the property or land that is going to be sold at auction. To review the legal pack, click the Legal Documents button at the bottom of this advert or visit tcpa.co.uk.
Auction Information
To view the auction information, click the Online Bidding button at the bottom of this advert or visit tcpa.co.uk.
UNCONDITIONAL LOT Buyers Premium Applies Upon the fall of the hammer, the Purchaser shall pay a 5% deposit and a 5%+VAT (subject to a minimum of £5,000+VAT) buyers premium and contracts are exchanged. The purchaser is legally bound to buy and the vendor is legally bound to sell the Property/Lot. The auction conditions require a full legal completion 28 days following the auction (unless otherwise stated).
Pre Auction Offers Are Considered
The seller of this property may consider a pre-auction offer prior to the auction date. All auction conditions will remain the same for pre-auction offers which include but are not limited to, the special auction conditions which can be viewed within the legal pack, the Buyer's Premium, and the deposit. To make a pre-auction offer we will require two forms of ID, proof of your ability to purchase the property and complete our auction registration processes online. To find out more information or to make a pre-auction offer please contact us.
Special Conditions
Any additional costs will be listed in the Special Conditions within the legal pack and these costs will be payable on completion. The legal pack is available to download free of charge under the LEGAL DOCUMENTS'. Any stamp duty and/or government taxes are not included within the Special Conditions within the legal pack and all potential buyers must make their own investigations.
Brochures
Legal DocumentsOnline BiddingEnergy Performance Certificates
EPC 133 St. Andrews Road, Paignton, Devon, TQ4 6HA

NEAREST STATIONS
Distances are straight line measurements from the centre of the postcode- Paignton Station0.4 miles
- Torquay Station2.3 miles
- Torre Station3.1 miles
About Town & Country Property Auctions, Manchester
First Floor, Swan Buildings, 20 Swan Street, Manchester, Lancashire, M2 5JWNotes
Disclaimer - Property reference 344514. The information displayed about this property comprises a property advertisement. Rightmove.co.uk makes no warranty as to the accuracy or completeness of the advertisement or any linked or associated information, and Rightmove has no control over the content. This property advertisement does not constitute property particulars. The information is provided and maintained by Town & Country Property Auctions, Manchester. Please contact the selling agent or developer directly to obtain any information which may be available under the terms of The Energy Performance of Buildings (Certificates and Inspections) (England and Wales) Regulations 2007 or the Home Report if in relation to a residential property in Scotland.
Auction Fees: The purchase of this property may include associated fees not listed here, as it is to be sold via auction. To find out more about the fees associated with this property please call Town & Country Property Auctions, Manchester on 0161 570 0156.
*Guide Price: An indication of a seller's minimum expectation at auction and given as a “Guide Price” or a range of “Guide Prices”. This is not necessarily the figure a property will sell for and is subject to change prior to the auction.
Reserve Price: Each auction property will be subject to a “Reserve Price” below which the property cannot be sold at auction. Normally the “Reserve Price” will be set within the range of “Guide Prices” or no more than 10% above a single “Guide Price.”