Grange Close North | Henleaze

- PROPERTY TYPE
House
- BEDROOMS
3
- BATHROOMS
1
- SIZE
Ask agent
- TENUREDescribes how you own a property. There are different types of tenure - freehold, leasehold, and commonhold.Read more about tenure in our glossary page.
Freehold
Key features
- Fully refurbished three-bedroom house in immaculate condition
- Driveway parking and garage
- A sizeable south-westerly facing garden
- Located on a quiet cul-de-sac
- Excellent schools, shops, cafes and restaurants in close proximity
- Offered with no onward chain
- Contemporary kitchen and bathroom
- An ideal first family home or downsize
- Open-plan living space
- Fully re-wired
Description
Offered with no onward chain.
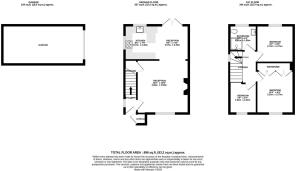
Ground Floor - Entering the vestibule, you will find access to the living space and staircase ascending to the first floor.
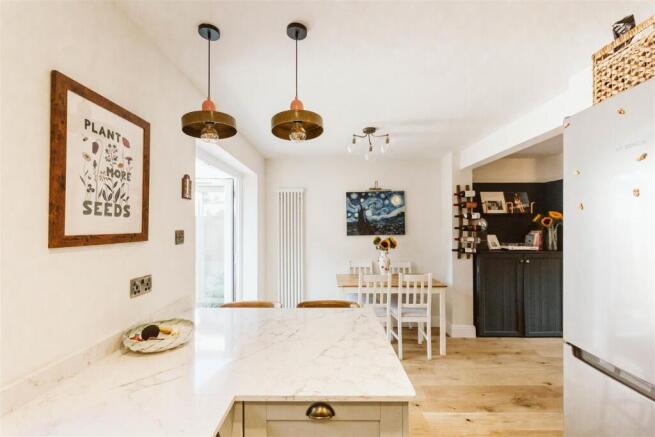
Engineered oak flooring spans the entirety of the ground floor, seamlessly connecting a light and bright L-shaped kitchen-lounge/diner.
The lounge is smartly decorated in contemporary colours, with a feature fireplace providing a focal point and substantial under-stairs storage. This leads into the dining area, complete with a smart double column vertical radiator and double patio doors leading to the rear garden.
The kitchen is newly fitted and re-modelled, comprising matching base and wall-mounted units, quartz worktops and integrated appliances (washing machine, fridge/freezer, electric hob and electric oven/grill).
All windows and doors to the ground floor are modern uPVC double glazed units.
First Floor - The master bedroom is a comfortable double fitted with bespoke built-in wardrobes that span the near wall. Bedroom two - another double room - benefits from the outlook to the rear garden via a uPVC double glazed window, and again is decorated in contemporary colours and fitted with new carpet. The third bedroom is currently used as a home office, but equally would work well as a cot room.
Each of the bedrooms are fitted with modern uPVC double glazed windows and double column vertical radiators to continue the contemporary aesthetic.
The bathroom is fitted with a brand new suite that is contemporary yet distinctive in its aesthetic. Rust tiles to the walk-in shower enclosure are complimented by tiled walls, black and white tiled flooring and a sink with vanity unit.
Each of the rooms is accessed from what is a pleasant landing, blessed with natural light from the side elevation window, and from which there is access to loft via an integrated loft ladder.
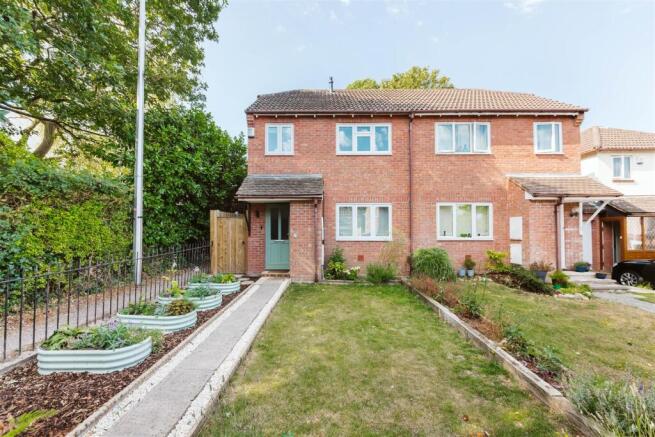
Externally - The owners have remodelled the front and rear gardens. The front garden being low-maintenance with raised beds, a small lawned area, and path leading to the front door and handy external cupboard.
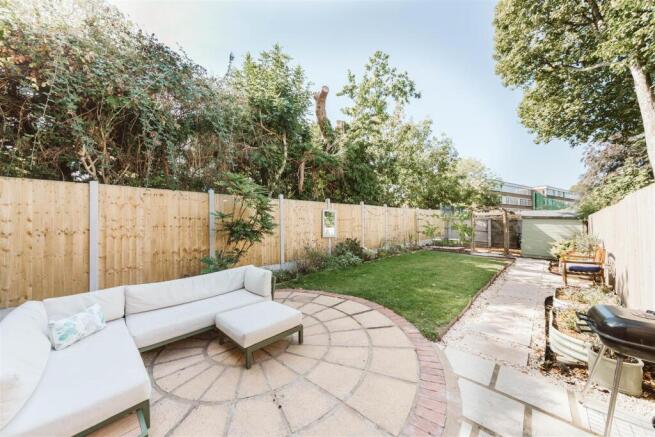
The rear garden makes the most of its favourable southerly aspect, bathed in sun through much of the day and without being particularly overlooked. French doors from the dining area lead directly to a sizeable patio that comfortably accommodates outdoor furniture, ideal for al fresco dining. The lawn has a flower border to one side, and to the other is a pathway running the majority of the length of the garden, leading to the rear portion through an archway. This area houses the garden shed and is laid with gravel.
The rear garden also benefits from side access.
The garage is detached from the property, benefits from mezzanine storage as required, with an off-street parking space in front.
Vendors' Comments - "We have loved living in this property and hope the next owners enjoy it just as much. It sits in a great location, with the local high street close by and easy bus routes or a short taxi ride into town. Gloucester Road is only a 30 minute walk, and the surrounding area offers plenty of shops, amenities and local attractions.
One of the things we have appreciated most is the garden. It is extremely quiet, private and free from overlooking, making it a perfect place to relax. With its south west facing garden, it enjoys just the right amount of sunshine throughout the day. Inside, the house has been designed with the character and comfort of a modern home, and it has been a wonderful place for us to live."
Location - Henleaze is a suburban gem with good quality housing largely developed in the 1930s, with Edwardian and Victorian streets on its fringes. The neighbourhood boasts a tranquil atmosphere, featuring green spaces like Henleaze Lake, Horfield Common, and of course the Downs - offering residents a wealth of picturesque walks.
The bustling Henleaze Road high street boasts a wide range of independent shops, cafes, butchers and greengrocers, with Waitrose and the cinema sat on Northumbria Drive. North View, located at the end of Northumbria Drive is home to highly regarded Little French and Prego restaurants.
The neighbourhood’s reputation for excellent local schools makes it particularly appealing for families. With good connectivity to Bristol's city centre, and major transport links – it is unsurprising that Henleaze continues to be one of the most sought-after areas to live.
Schools - Redmaids' High School - Distance: 0.08 miles
St Ursula's E-ACT Academy - Distance: 0.18 miles
Badminton School - Distance: 0.39 miles
Westbury-On-Trym Church of England Academy - Distance: 0.41 miles
Henleaze Junior School - Distance: 0.51 miles
Elmlea Junior School - Distance: 0.52 miles
Brochures
Grange Close North | Henleaze- COUNCIL TAXA payment made to your local authority in order to pay for local services like schools, libraries, and refuse collection. The amount you pay depends on the value of the property.Read more about council Tax in our glossary page.
- Band: D
- PARKINGDetails of how and where vehicles can be parked, and any associated costs.Read more about parking in our glossary page.
- Yes
- GARDENA property has access to an outdoor space, which could be private or shared.
- Yes
- ACCESSIBILITYHow a property has been adapted to meet the needs of vulnerable or disabled individuals.Read more about accessibility in our glossary page.
- Ask agent

Add an important place to see how long it'd take to get there from our property listings.
__mins driving to your place
Affordability



Notes
Staying secure when looking for property
Ensure you're up to date with our latest advice on how to avoid fraud or scams when looking for property online.
Visit our security centre to find out moreDisclaimer - Property reference 34880802. The information displayed about this property comprises a property advertisement. Rightmove.co.uk makes no warranty as to the accuracy or completeness of the advertisement or any linked or associated information, and Rightmove has no control over the content. This property advertisement does not constitute property particulars. The information is provided and maintained by Maggs & Allen, Bristol. Please contact the selling agent or developer directly to obtain any information which may be available under the terms of The Energy Performance of Buildings (Certificates and Inspections) (England and Wales) Regulations 2007 or the Home Report if in relation to a residential property in Scotland.
*This is the average speed from the provider with the fastest broadband package available at this postcode. The average speed displayed is based on the download speeds of at least 50% of customers at peak time (8pm to 10pm). Fibre/cable services at the postcode are subject to availability and may differ between properties within a postcode. Speeds can be affected by a range of technical and environmental factors. The speed at the property may be lower than that listed above. You can check the estimated speed and confirm availability to a property prior to purchasing on the broadband provider's website. Providers may increase charges. The information is provided and maintained by Decision Technologies Limited. **This is indicative only and based on a 2-person household with multiple devices and simultaneous usage. Broadband performance is affected by multiple factors including number of occupants and devices, simultaneous usage, router range etc. For more information speak to your broadband provider.