
Broom Crescent, Tarvin, CH3

- PROPERTY TYPE
Detached
- BEDROOMS
5
- BATHROOMS
1
- SIZE
1,766 sq ft
164 sq m
- TENUREDescribes how you own a property. There are different types of tenure - freehold, leasehold, and commonhold.Read more about tenure in our glossary page.
Freehold
Key features
- Substantial detached family home on a quiet cut-de-sac location
- Bursting with potential, offering over 1760sqft / 164sqm of flexible living space
- Generous plot, scope to extend and develop further (STPP)
- Three generous reception rooms
- Kitchen/breakfast room with scope to create a dedicated utility room
- Five bedrooms (four double, one large single)
- Family bathroom, downstairs WC, and scope/space to add additional En-Suites where desired
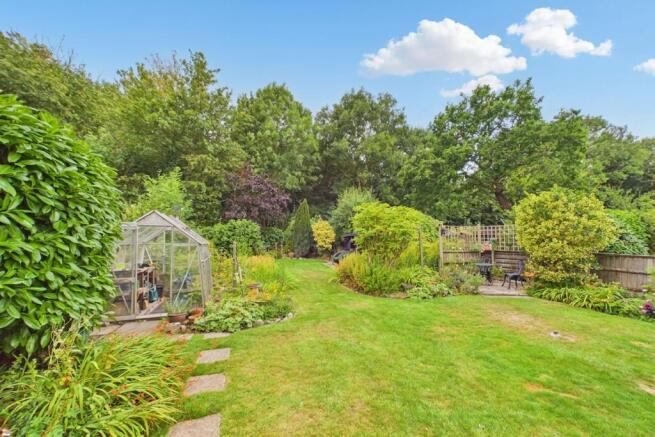
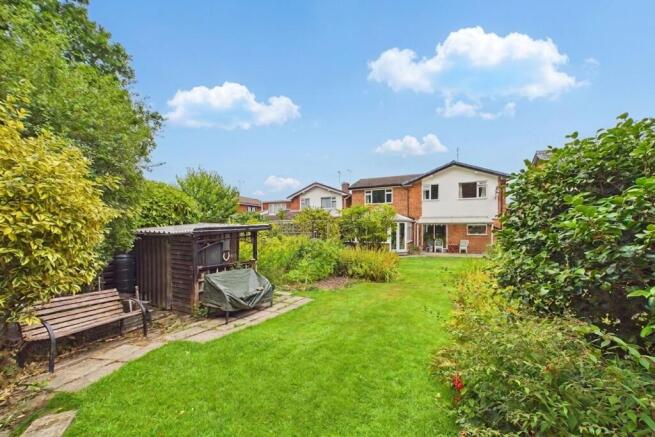
- Brilliant SOUTH FACING rear garden with an expanse of lawn, mature beds, space to grow with your families needs
- Driveway parking for at least three vehicles and integral single garage
- Walking distance to the village centre, parks, and backing directly onto woodland
Description
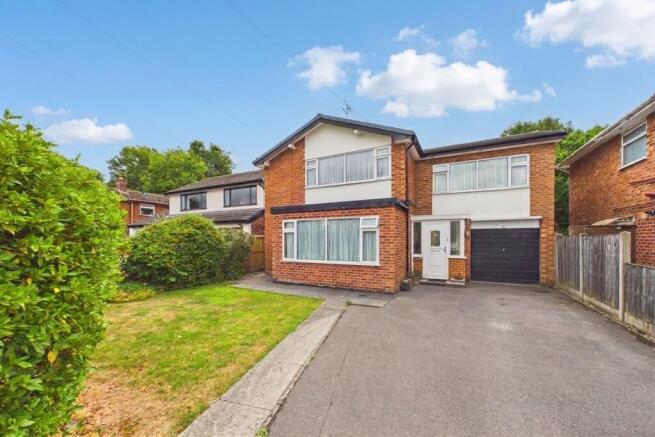
Welcome to the ultimate “blank canvas” for your family’s next adventure - a substantial five bedroom detached home on a peaceful cul-de-sac, where the only thing louder than the birdsong is the sound of your imagination running wild with possibilities.
With over 1,760 square feet (or 164 square metres if you’re feeling continental) of flexible living space, this property is positively bursting with potential, and if you’ve ever fancied yourself a Grand Designs contestant, the precedent for development on this street alone is enough to make even Kevin McCloud raise an eyebrow in approval.
Step inside and you’ll find not one, not two, but three generous reception rooms - perfect for hosting everything from raucous family Christmases and family gatherings (there’s an extended living room for relaxing, a dining room for feasting, and a conservatory so substantial and well-heated you may never want to leave, even in January). The kitchen/breakfast room is ready and waiting for your culinary experiments and, should you wish, there’s ample scope to create a dedicated utility room - because who doesn’t dream of a secret hideaway for laundry?
Upstairs, the home offers four double bedrooms and a large single bedroom, making it ideal for growing families, home offices, or that walk-in wardrobe you’ve always promised yourself. The family bathroom is supported by a handy downstairs WC, and for those who value personal space (or just want to avoid morning queues), there’s plenty of room to add additional en-suites wherever your heart desires without losing the number of bedrooms on offer.
The cherry on the cake is the brilliant south-facing rear garden, designed to grow with your family’s needs, featuring an expanse of lawn and mature beds that practically beg for summer barbeques, impromptu football matches, or even a spot of amateur horticulture.
For those with a penchant for parking, the driveway comfortably accommodates at least three vehicles, and the integral single garage is perfect for storing everything from bikes to Christmas decorations (or perhaps even a car).
Location-wise, you’re a short stroll from the charming village centre and local parks, and with the property backing directly onto woodland, you’ll enjoy the kind of peaceful, leafy outlook that makes you forget the rest of the world exists.
In short, this is a rare opportunity to acquire a generously proportioned, delightfully adaptable family home in a sought-after setting, with the added bonus of being able to put your own stamp on things at a realistic price.
Be the first to view, not the first to miss out!
EPC Rating: D
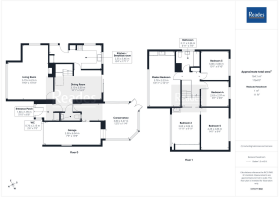
Entrance Porch
1.8m x 1.99m
Living Room
5.79m x 4.23m
Kitchen/Breakfast Room
2.55m x 5.46m
Dining Room
3.1m x 5m
Conservatory
3.8m x 3.47m
WC
0.76m x 2.15m
Master Bedroom
5.78m x 3.33m
Bedroom 2
3.65m x 3.04m
Bedroom 3
3.08m x 3m
Bedroom 4
2.63m x 2.97m
Bedroom 5
4.29m x 2.86m
Bathroom
2.11m x 2.36m
Parking - Driveway
Parking - Garage
- COUNCIL TAXA payment made to your local authority in order to pay for local services like schools, libraries, and refuse collection. The amount you pay depends on the value of the property.Read more about council Tax in our glossary page.
- Band: E
- PARKINGDetails of how and where vehicles can be parked, and any associated costs.Read more about parking in our glossary page.
- Garage,Driveway
- GARDENA property has access to an outdoor space, which could be private or shared.
- Rear garden
- ACCESSIBILITYHow a property has been adapted to meet the needs of vulnerable or disabled individuals.Read more about accessibility in our glossary page.
- Ask agent

Add an important place to see how long it'd take to get there from our property listings.
__mins driving to your place




Notes
Staying secure when looking for property
Ensure you're up to date with our latest advice on how to avoid fraud or scams when looking for property online.
Visit our security centre to find out moreDisclaimer - Property reference dad9a813-ba9d-4416-a0fe-350f0ad576cb. The information displayed about this property comprises a property advertisement. Rightmove.co.uk makes no warranty as to the accuracy or completeness of the advertisement or any linked or associated information, and Rightmove has no control over the content. This property advertisement does not constitute property particulars. The information is provided and maintained by Reades, Tarvin. Please contact the selling agent or developer directly to obtain any information which may be available under the terms of The Energy Performance of Buildings (Certificates and Inspections) (England and Wales) Regulations 2007 or the Home Report if in relation to a residential property in Scotland.
*This is the average speed from the provider with the fastest broadband package available at this postcode. The average speed displayed is based on the download speeds of at least 50% of customers at peak time (8pm to 10pm). Fibre/cable services at the postcode are subject to availability and may differ between properties within a postcode. Speeds can be affected by a range of technical and environmental factors. The speed at the property may be lower than that listed above. You can check the estimated speed and confirm availability to a property prior to purchasing on the broadband provider's website. Providers may increase charges. The information is provided and maintained by Decision Technologies Limited. **This is indicative only and based on a 2-person household with multiple devices and simultaneous usage. Broadband performance is affected by multiple factors including number of occupants and devices, simultaneous usage, router range etc. For more information speak to your broadband provider.