Peterstow, Ross-on-Wye, Herefordshire, HR9

- PROPERTY TYPE
Equestrian Facility
- BEDROOMS
3
- BATHROOMS
2
- SIZE
2,303 sq ft
214 sq m
- TENUREDescribes how you own a property. There are different types of tenure - freehold, leasehold, and commonhold.Read more about tenure in our glossary page.
Freehold
Key features
- Two acre level paddock
- No onward chain
- Horse stabling & tack room
- Independent attached annexe
- Traditional stone outbuilding
- Just eight minutes from Ross on Wye
- Spacious accommodation
- EPC Rating: E
Description
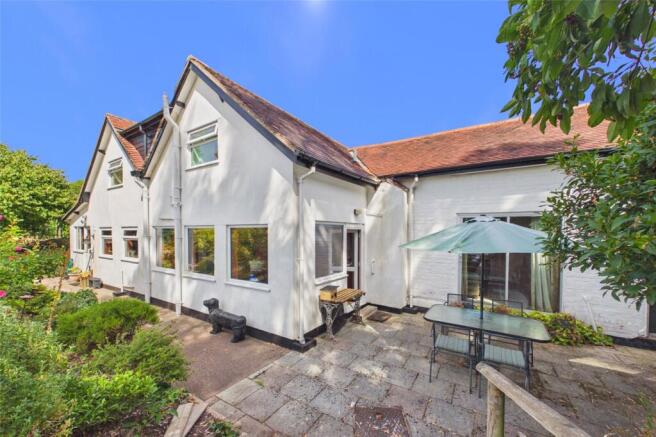
Set along a country lane on the outskirts of Peterstow, this traditional four bedroom cottage offers something increasingly difficult to find. Tastefully extended over the years, it has evolved into a surprisingly spacious and versatile home whilst retaining the character you would hope to find in a property of this age.
Despite its rural feel, Ross on Wye is approximately eight minutes away, with the M50 and wider motorway network providing excellent links towards South Wales, the Midlands and M4.
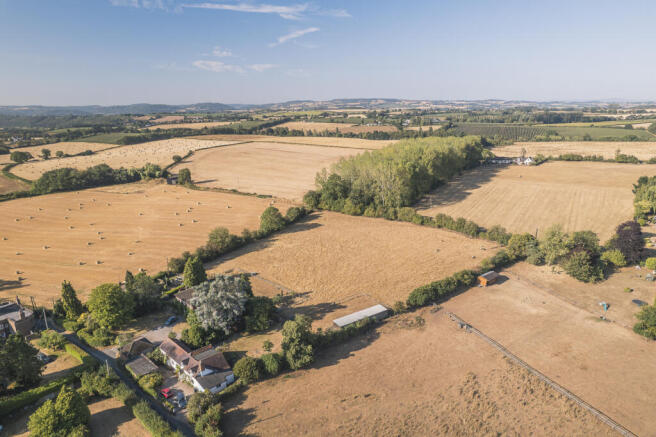
Perhaps the property's greatest appeal is what comes with the house. Set within grounds approaching three acres, it offers an almost ready made country lifestyle with approximately two acres of paddock, stabling for four horses and a traditional stone outbuilding. For those with equestrian interests or simply wanting more land and privacy, it is a rare combination within this price range.
An attached bijou annexe provides independent accommodation for extended family, guests or home working.
The cottage would benefit from some updating, but is perfectly liveable as it stands, allowing its new owners to make improvements over time. Pretty from the outside yet considerably more substantial than first impressions suggest, this is a genuine countryside home offering space, land and flexibility in an accessible location.
THE PROPERTY
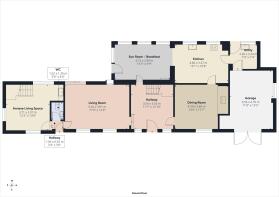
The property is entered into a sizable entrance hall which immediately gives an indication of the generous proportions to follow, with access to the principal reception rooms.
Undoubtedly the hub of the home is the open plan kitchen, breakfast and sun room. The fully glazed rear aspect floods the room with natural light and provides a lovely outlook across the gardens. There is space for a breakfast table and relaxed seating, making this ideal for busy mornings, informal meals or simply enjoying the garden.
The kitchen is now in need of updating, but offers excellent worktop and preparation space, extensive storage and an attractive garden outlook. Adjoining is a useful utility room with additional sink and space for a washing machine.
From the entrance hall are two substantial reception rooms. The formal dining room has everything you would hope to find in a traditional country cottage. An impressive full width inglenook open fireplace provides a wonderful focal point on a winters eve, whilst exposed oak beams to the walls and ceiling add further character. There is ample room for an eight seater dining table, creating a fabulous space for family gatherings and entertaining friends.
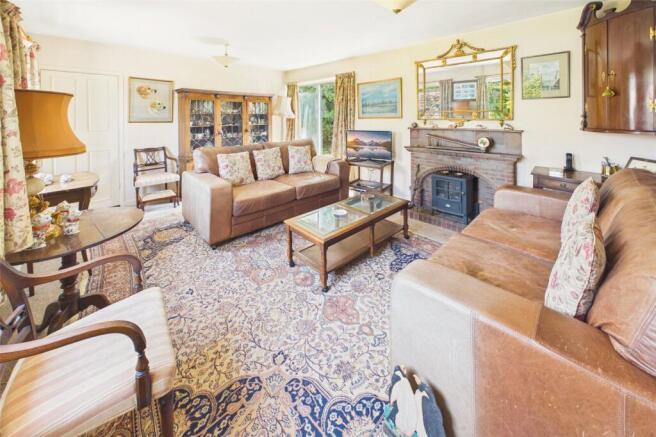
The sitting room is equally generous and enjoys a dual southerly outlook, making the most of the sun throughout the day. Patio doors lead directly onto the rear seating area and gardens, creating a natural connection between inside and out. Whilst a period feature fireplace provides a wonderful focal point.
A doorway from the sitting room provides access to the attached annexe, which also benefits from its own independent front entrance and ground floor cloakroom. The main living space incorporates sitting and dining areas together with a bijou galley style kitchen in need of complete updating. Stairs lead to a good sized double bedroom.
The annexe adds another dimension to an already versatile home and would work particularly well for extended family, visiting friends or as independent office space.
FIRST FLOOR
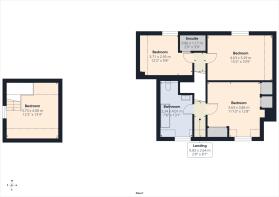
Stairs lead from the entrance hall and split left and right to three generous double bedrooms, one with ensuite, and the family bathroom, with the additional double bedroom forming part of the adjoining annexe.
The principal bedroom is a well sized king size room enjoying an attractive outlook across the rear gardens and paddock beyond, with useful additional storage.
Bedroom two is another large double enjoying a southerly outlook and plenty of natural light. Extensive built in wardrobes provide excellent storage and incorporate the airing cupboard.
The third bedroom is a comfortable double or twin and makes clever use of the space with its own ensuite shower room, fitted with walk in shower, wash hand basin and WC.
Completing the first floor is a spacious family bathroom with three piece suite and sufficient space to incorporate a separate walk in shower should the new owners wish to reconfigure the room. Loft space above the 1st floor accomodation and sitting room provides excellent storage.
OUTSIDE
The outside space is undoubtedly one of the property's many assets and represents a rare find within this price range.
Approached along a country lane, a stone walled frontage opens onto generous off road parking for several vehicles, with additional space for a caravan or motorhome. Adjacent to the house is a good sized garage/workshop with double door entry.
To the front stands a wonderful detached stone built former stable, offering exciting potential for conversion into an annexe, home office or gym and would easily provide a second garage if rerquired.
A side pathway leads to the private rear gardens where a sheltered patio beneath mature trees provides an ideal seating area. Steps lead to a good sized low maintenance lawn surrounded by established trees and shrubs, creating excellent privacy and a leafy backdrop.
From the garden, a gateway leads into the first level paddock where a timber stable block, in need of some TLC, provides four stables and a tack room. Beyond, a five bar gate opens into the real highlight, an impressive two acre level paddock with stock fencing and field shelter.
Vehicle access to the paddocks could be easily remedied by clearing the pathway to the side of the garage and widening to create access.
The cottage, gardens, stabling, paddocks and outbuildings combine to make this a superb opportunity for anyone looking to embrace the country lifestyle.
Directions: What3words///grafted.seasonal.rugs
From Ross own procced to Wilton and over the roundabout onto the A49 towards Hereford, continue on this road until reaching the village of Peterstow and just after the entrance to Yew Tree Park on the right, turn left and the property will be found first on the right hand side.
Brochures
Particulars- COUNCIL TAXA payment made to your local authority in order to pay for local services like schools, libraries, and refuse collection. The amount you pay depends on the value of the property.Read more about council Tax in our glossary page.
- Band: F
- PARKINGDetails of how and where vehicles can be parked, and any associated costs.Read more about parking in our glossary page.
- Yes
- GARDENA property has access to an outdoor space, which could be private or shared.
- Yes
- ACCESSIBILITYHow a property has been adapted to meet the needs of vulnerable or disabled individuals.Read more about accessibility in our glossary page.
- Ask agent

Add an important place to see how long it'd take to get there from our property listings.
__mins driving to your place
Affordability
About Richard Butler & Associates, Ross-On-Wye
15 Gloucester Road, Ross-On-Wye, HR9 5BU



Notes
Staying secure when looking for property
Ensure you're up to date with our latest advice on how to avoid fraud or scams when looking for property online.
Visit our security centre to find out moreDisclaimer - Property reference WRR260276. The information displayed about this property comprises a property advertisement. Rightmove.co.uk makes no warranty as to the accuracy or completeness of the advertisement or any linked or associated information, and Rightmove has no control over the content. This property advertisement does not constitute property particulars. The information is provided and maintained by Richard Butler & Associates, Ross-On-Wye. Please contact the selling agent or developer directly to obtain any information which may be available under the terms of The Energy Performance of Buildings (Certificates and Inspections) (England and Wales) Regulations 2007 or the Home Report if in relation to a residential property in Scotland.
*This is the average speed from the provider with the fastest broadband package available at this postcode. The average speed displayed is based on the download speeds of at least 50% of customers at peak time (8pm to 10pm). Fibre/cable services at the postcode are subject to availability and may differ between properties within a postcode. Speeds can be affected by a range of technical and environmental factors. The speed at the property may be lower than that listed above. You can check the estimated speed and confirm availability to a property prior to purchasing on the broadband provider's website. Providers may increase charges. The information is provided and maintained by Decision Technologies Limited. **This is indicative only and based on a 2-person household with multiple devices and simultaneous usage. Broadband performance is affected by multiple factors including number of occupants and devices, simultaneous usage, router range etc. For more information speak to your broadband provider.