
Gore Lane, Alderley Edge, SK9

- PROPERTY TYPE
Detached
- BEDROOMS
4
- BATHROOMS
3
- SIZE
2,939 sq ft
273 sq m
- TENUREDescribes how you own a property. There are different types of tenure - freehold, leasehold, and commonhold.Read more about tenure in our glossary page.
Freehold
Description
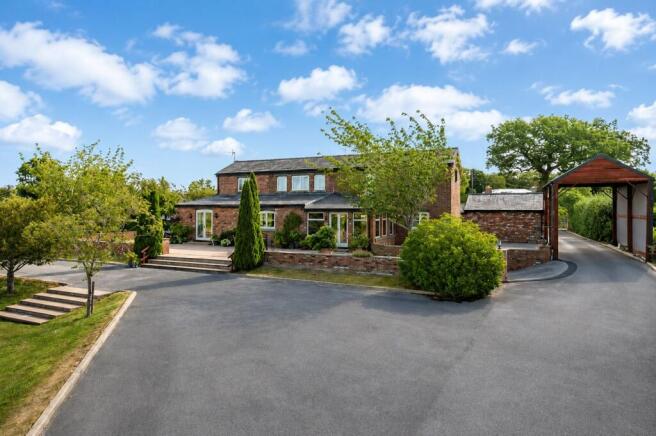
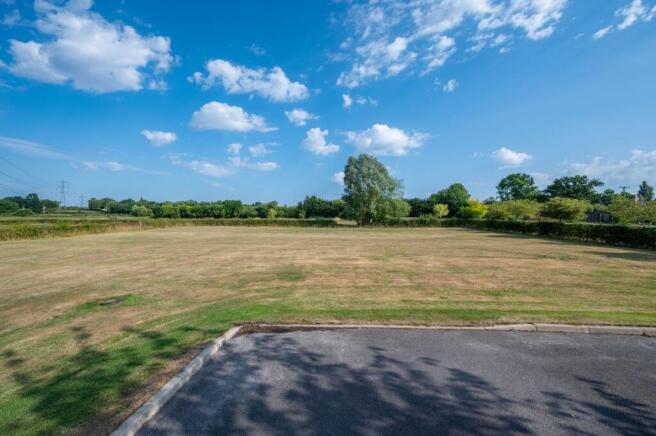
Edge View Barn is a truly individual and bespoke barn conversion, meticulously handcrafted and converted by the current owners to create a unique and incredibly versatile home, occupying a delightful rural setting whilst remaining within close proximity of Alderley Edge and Wilmslow. Set within approximately 3.5 acres, the property offers a wonderfully private and idyllic lifestyle, combining exceptional flexibility with extensive grounds and far-reaching views across the surrounding paddocks and countryside.
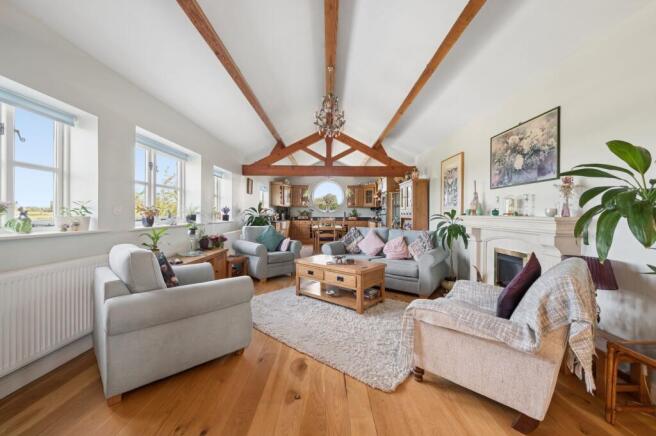
The principal reception space occupies the first floor, making the most of the barn’s character and architecture with a vaulted ceiling, exposed timber trusses and delightful views across the surrounding landscape. Bright, voluminous and possessing a genuine sense of character and soul, this impressive space incorporates a handcrafted solid oak kitchen, fitted to an exceptionally high specification, with ample room for a dining area. The kitchen and dining space flow naturally through into a comfortable lounge, centred around a living-flame gas fire with an attractive surround, creating a superb open-plan environment for both everyday living and entertaining.
Also positioned on the first floor is an additional bedroom or study, complete with an en-suite WC, providing excellent flexibility for those working from home, accommodating guests or requiring additional bedroom space.
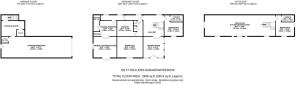
The ground floor provides an exceptional degree of versatility. A delightful garden room enjoys views across the formal gardens and surrounding countryside, whilst a large internal hallway provides access to the principal accommodation and staircase to the first floor. The generous master bedroom benefits from fitted wardrobes and an exceptionally large en-suite bathroom incorporating both a bath and separate shower. There is also a further double bedroom with en-suite bathroom.
A particularly exciting feature of the property is the self-contained annex, currently comprising a double bedroom with en-suite bathroom together with a lounge and kitchen area, which opens through double doors onto the patio. This versatile space would be ideal for an independent relative, teenage suite or guest accommodation and could equally provide an opportunity for holiday or long-term letting. Alternatively, subject to the necessary consents, it could be remodelled and incorporated into the principal accommodation to create additional living space. All of the ground-floor rooms are connected by an internal hallway, with a further staircase concealed beneath the floorboards providing access to the garage, should this be required.
The lower ground floor is home to an exceptionally large garage, extending to approximately 45 feet in length and accessed via an electronically operated door. There is also a useful storage room, downstairs WC and staircase providing access to the ground floor. The scale and configuration of this space offer considerable potential for future incorporation into the main body of the property, subject to the necessary planning permissions and building regulation requirements, whilst in its current form it provides outstanding garaging, storage and workshop facilities.
Outside, the property is accessed through twin brick pillars and along a sweeping driveway which passes beneath an attractive Dutch barn before continuing around to the front of the house, providing extensive and ample parking. The formal gardens are principally laid to lawn and incorporate a substantial patio area with a southerly-facing orientation, providing an ideal setting for outdoor entertaining and enjoying sunshine throughout much of the day.
Beyond the formal gardens lies an enclosed paddock, forming part of the approximately 3.5-acre holding and providing an exciting opportunity for those seeking an equestrian lifestyle, smallholding or simply the freedom and space associated with a more rural way of life.
Edge View Barn represents a fantastically exciting opportunity to acquire a truly individual and unique property, offering in excess of 2,500 square feet of highly versatile accommodation together with extensive garaging, formal gardens and paddock land. Its combination of bespoke craftsmanship, exceptional flexibility, rural surroundings and proximity to Alderley Edge and Wilmslow makes this a particularly rare and compelling home.
EPC Rating: E
Disclaimer
Please note that an AML fee is chargeable to the buyer once an offer is accepted to cover the cost of carrying out the required identity and anti-money laundering checks. Once these checks have been completed, the fee cannot be refunded, even if the property purchase does not go ahead.
Brochures
Brochure 1- COUNCIL TAXA payment made to your local authority in order to pay for local services like schools, libraries, and refuse collection. The amount you pay depends on the value of the property.Read more about council Tax in our glossary page.
- Band: G
- PARKINGDetails of how and where vehicles can be parked, and any associated costs.Read more about parking in our glossary page.
- Yes
- GARDENA property has access to an outdoor space, which could be private or shared.
- Yes
- ACCESSIBILITYHow a property has been adapted to meet the needs of vulnerable or disabled individuals.Read more about accessibility in our glossary page.
- Ask agent
Gore Lane, Alderley Edge, SK9

Add an important place to see how long it'd take to get there from our property listings.
__mins driving to your place
Affordability


Notes
Staying secure when looking for property
Ensure you're up to date with our latest advice on how to avoid fraud or scams when looking for property online.
Visit our security centre to find out moreDisclaimer - Property reference 0c02898c-596b-40d2-a6ef-27f4d209a17d. The information displayed about this property comprises a property advertisement. Rightmove.co.uk makes no warranty as to the accuracy or completeness of the advertisement or any linked or associated information, and Rightmove has no control over the content. This property advertisement does not constitute property particulars. The information is provided and maintained by Gascoigne Halman, Alderley Edge. Please contact the selling agent or developer directly to obtain any information which may be available under the terms of The Energy Performance of Buildings (Certificates and Inspections) (England and Wales) Regulations 2007 or the Home Report if in relation to a residential property in Scotland.
*This is the average speed from the provider with the fastest broadband package available at this postcode. The average speed displayed is based on the download speeds of at least 50% of customers at peak time (8pm to 10pm). Fibre/cable services at the postcode are subject to availability and may differ between properties within a postcode. Speeds can be affected by a range of technical and environmental factors. The speed at the property may be lower than that listed above. You can check the estimated speed and confirm availability to a property prior to purchasing on the broadband provider's website. Providers may increase charges. The information is provided and maintained by Decision Technologies Limited. **This is indicative only and based on a 2-person household with multiple devices and simultaneous usage. Broadband performance is affected by multiple factors including number of occupants and devices, simultaneous usage, router range etc. For more information speak to your broadband provider.