
Perryfield Way, London, NW9

- PROPERTY TYPE
Apartment
- BEDROOMS
2
- BATHROOMS
2
- SIZE
777 sq ft
72 sq m
Key features
- Second Floor Apartment
- Hendon Waterside Development
- Two Double Bedrooms - One with Ensuite
- Leasehold 993 Years Remaining
- Ground Rent £500 Per Annum
- Service Charge £4258 Per Annum
- Allocated Parking Space in Underground Car Park
- Open Plan Kitchen/Reception Room
- Bathroom
- Council Tax Band D
Description
Forming part of the modern Hendon Waterside Development, this contemporary apartment is positioned on the second floor. The property benefits from a 993 year lease, ground rent is £500 per annum and there is a service charge of £4,258 per annum. Furthermore, it also comes with its own allocated parking space in the underground car park.
Presenting a bright aspect with dual aspect windows to one of the bedrooms and the open plan kitchen/reception room allowing natural light to shine in along with a neutral décor enhanced with inset ceiling spotlights and laminate flooring (again only to some rooms), this residence offers its new buyers a home they can move straight into and finish off with their own personal effects and belongings which could be enticing to first time buyers or those searching for property to invest in.
The development is situated just under quarter of a mile from Hendon's Thameslink Station and within a mile of Hendon Central Northern Line Station which could make this property attractive to those needing to commute for work purposes. Links to the M1 and A406 are within less than half a mile at Staples Corner and the Edgware Road (A5) is less than quarter of a mile and serves various bus routes, local shops and eateries. 70 hectares of green space and open water surround Hendon Waterside and the Welsh Harp Reservoir provides rambling pathways, sailing clubs and views across the water. Brent Cross Shopping Centre houses an array of high street shops together with café/restaurants and can be found just over a mile and a half away.
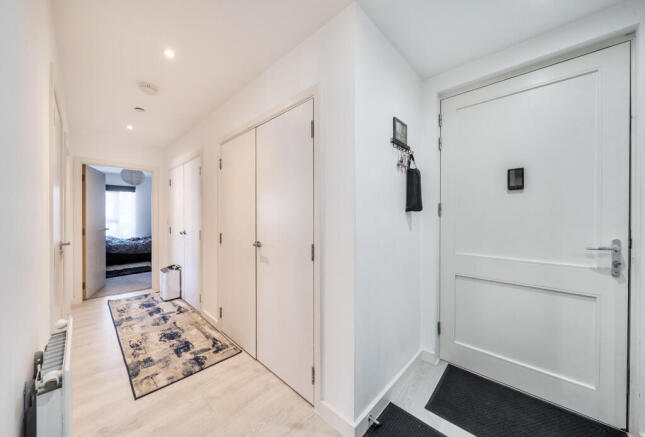
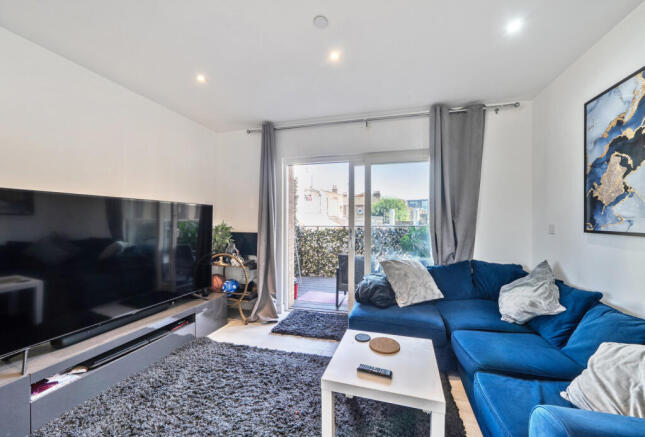
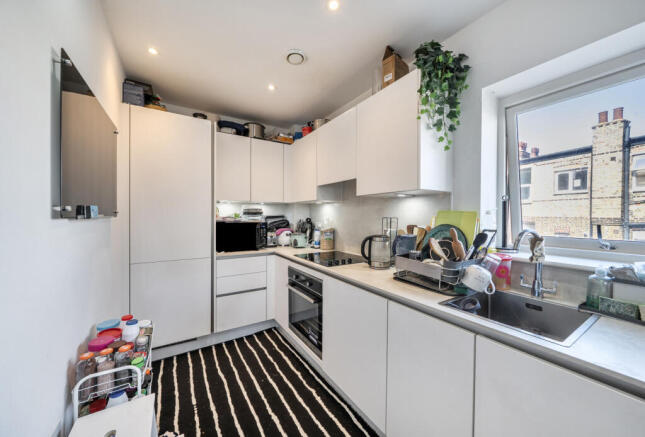
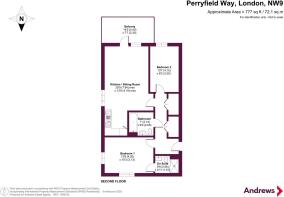
The block itself is accessible via an entryphone system with both stairs and a lift ascending to the second floor. The front door opens onto an inviting hallway benefiting from two double storage cupboards, one of which houses plumbing for a washing machine and gives access into all rooms. The open plan kitchen/reception room is of a good-size measuring 25’9” max. x 13’9” max. and displays defining areas for relaxing, dining and cooking. It also has sliding patio doors to a balcony providing some outdoor space for unwinding after a hectic day with a cool, refreshing beverage on a warm summer’s day or enjoying some al-fresco dining. There are two double bedrooms, the larger of the two is furnished with a fitted wardrobe and has its own en-suite shower room and completing this home is a stylish bathroom.
Entrance Hall
Front door, electric radiator, laminate flooring, inset ceiling spotlights, two sets of double storage cupboards, one housing plumbing for a washing machine.
Open Plan Kitchen/Reception Room
7.85m max. x 4.2m max. - Entryphone system, double glazed window, double glazed sliding patio doors to balcony, laminate flooring, electric radiator, inset ceiling spotlights, single bowl inset sink unit, laminate work surfaces, fitted wall units with lighting under, fitted base units, integrated fridge/freezer, inset electric hob and fitted electric oven.
Bedroom One
4.2m x 3.12m
Dual apsect double glazed windows, fitted mirror-fronted sliding door wardrobe, door to:
En-Suite Shower Room
Double glazed frosted window, partly tiled walls, tiled flooring, shower cubicle, enclosed cistern w.c., hand basin in vanitory unit, wall mounted mirror-fronted cabinet, heated towel rail, inset ceiling spotlights.
Bedroom Two
4.14m x 2.5m
Double glazed window.
Bathroom
Partly tiled walls, tiled flooring, panelled bath with shower attachment and shower screen, semi-recessed hand basin, enclosed cistern w.c., heated towel rail, inset ceiling spotlights.
Parking Facilities
Allocated parking space in underground car park with further residents permit parking in development.
- COUNCIL TAXA payment made to your local authority in order to pay for local services like schools, libraries, and refuse collection. The amount you pay depends on the value of the property.Read more about council Tax in our glossary page.
- Band: D
- PARKINGDetails of how and where vehicles can be parked, and any associated costs.Read more about parking in our glossary page.
- Yes
- GARDENA property has access to an outdoor space, which could be private or shared.
- Ask agent
- ACCESSIBILITYHow a property has been adapted to meet the needs of vulnerable or disabled individuals.Read more about accessibility in our glossary page.
- Ask agent
Perryfield Way, London, NW9

Add an important place to see how long it'd take to get there from our property listings.
__mins driving to your place
Affordability




Notes
Staying secure when looking for property
Ensure you're up to date with our latest advice on how to avoid fraud or scams when looking for property online.
Visit our security centre to find out moreDisclaimer - Property reference APX267207. The information displayed about this property comprises a property advertisement. Rightmove.co.uk makes no warranty as to the accuracy or completeness of the advertisement or any linked or associated information, and Rightmove has no control over the content. This property advertisement does not constitute property particulars. The information is provided and maintained by Andrews Estate Agents, Kingsbury. Please contact the selling agent or developer directly to obtain any information which may be available under the terms of The Energy Performance of Buildings (Certificates and Inspections) (England and Wales) Regulations 2007 or the Home Report if in relation to a residential property in Scotland.
*This is the average speed from the provider with the fastest broadband package available at this postcode. The average speed displayed is based on the download speeds of at least 50% of customers at peak time (8pm to 10pm). Fibre/cable services at the postcode are subject to availability and may differ between properties within a postcode. Speeds can be affected by a range of technical and environmental factors. The speed at the property may be lower than that listed above. You can check the estimated speed and confirm availability to a property prior to purchasing on the broadband provider's website. Providers may increase charges. The information is provided and maintained by Decision Technologies Limited. **This is indicative only and based on a 2-person household with multiple devices and simultaneous usage. Broadband performance is affected by multiple factors including number of occupants and devices, simultaneous usage, router range etc. For more information speak to your broadband provider.