
Moat Lane, Lower Upnor, ME2

- PROPERTY TYPE
Detached
- BEDROOMS
5
- BATHROOMS
3
- SIZE
2,011 sq ft
187 sq m
- TENUREDescribes how you own a property. There are different types of tenure - freehold, leasehold, and commonhold.Read more about tenure in our glossary page.
Freehold
Key features
- Impressive Five-Bedroom Detached Family Home
- Highly Sought-After Upnor Village Location
- Approximately 2,011 Sq Ft of Accommodation
- Superb Principal Bedroom Suite with En-Suite
- Two En-Suites Plus Family Bathroom
- Spacious Lounge & Separate Dining Room
- Impressive Kitchen with Separate Utility Room
- Integral Double Garage & Large Multi-Car Driveway
- Landscaped Garden with Built-In BBQ & Sunken Hot Tub
- Sunken Trampoline & Excellent London Transport Links
Description
Set within the highly desirable village of Upnor, this impressive five-bedroom detached family residence offers an exceptional combination of space, contemporary living and luxury outdoor entertaining. Arranged across three floors and extending to approximately 2,011 sq ft (186.8 sq m), the property provides beautifully proportioned accommodation ideally suited to modern family life.
Further highlights include a large private driveway providing parking for multiple vehicles, an integral double garage, two en-suites and a superb landscaped rear garden complete with a built-in barbecue, sunken hot tub and sunken trampoline.
The property is approached via the generous driveway, providing excellent off-road parking in addition to the substantial integral double garage. Once inside, a welcoming entrance hall immediately gives a sense of the space on offer.
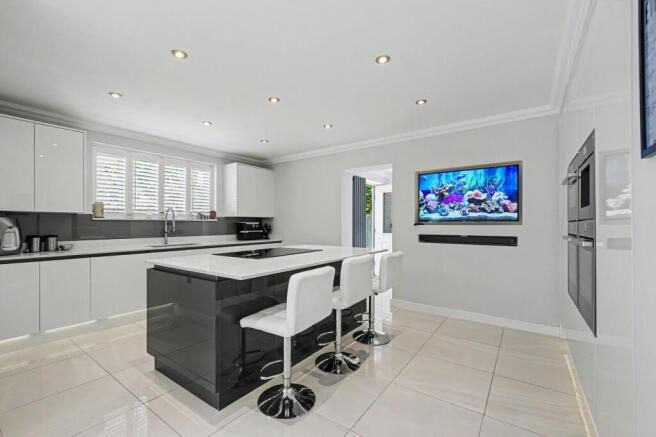
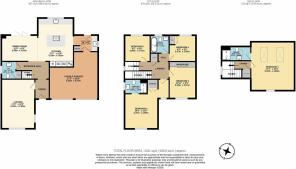
The main lounge, measuring approximately 17'4" x 11'9", provides a generous yet comfortable reception room, ideal for relaxing and entertaining. At the heart of the home is the impressive 17'2" x 12'6" kitchen, offering excellent proportions and a sociable layout well suited to modern family living and entertaining. The kitchen is open plan with the dining area and provides access towards the garden, creating a natural flow between the indoor and outdoor spaces.
A separate utility room provides valuable additional practicality, while a ground-floor WC and useful storage complete the accommodation on this level.
The integral double garage, measuring approximately 17'2" x 16'8", provides excellent space for vehicles, storage or a combination of both.
The first floor offers four well-proportioned bedrooms, providing excellent flexibility for families of all ages.
Bedroom two is a particularly generous, measuring approximately 14'4" x 11'9", and benefits from its own private en-suite. Bedroom three is another comfortable double and incorporates useful wardrobe space, while Bedrooms four and five provide further versatile accommodation suitable for children, guests or those requiring dedicated home-working space.
A well-appointed family bathroom, conveniently positioned between Bedrooms 4 and 5, serves the remaining bedrooms. Additional storage and wardrobe space further enhance the practicality of this floor.
Occupying the second floor is the superb principal bedroom suite, creating a private retreat away from the main family accommodation.
Measuring approximately 17'1" x 15'4", the bedroom offers impressive proportions with plenty of room for both sleeping and dressing areas. The suite is completed by its own private en-suite, making the entire top floor an excellent principal suite.
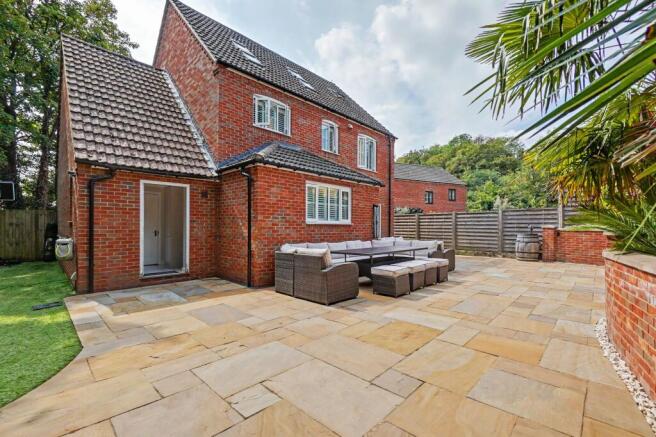
The rear garden is a real highlight of the property and has been thoughtfully landscaped to create a fantastic environment for both family life and entertaining.
A built-in barbecue area provides the perfect setting for summer gatherings and alfresco dining, while the sunken hot tub introduces a luxurious space to relax and unwind throughout the year.
For families, the garden also incorporates a sunken trampoline, cleverly integrated into the landscaping so that it can be enjoyed without dominating the overall appearance of the garden.
With dedicated areas for entertaining, relaxing and family recreation, the outside space feels like a genuine extension of the home and provides an excellent setting for everything from quiet evenings to larger social occasions.
To the front, the property benefits from a substantial private driveway capable of accommodating multiple vehicles, together with the integral double garage – a significant advantage for larger families and households with several cars.
Upnor & The Local Area
Upnor is one of Medway's most distinctive and desirable village locations, offering a rare combination of historic character, riverside surroundings and convenient access to the wider Medway towns.
The village is perhaps best known for Upnor Castle and its attractive position beside the River Medway, giving the area a distinctive character and a more relaxed village atmosphere while remaining within easy reach of everyday amenities.
Nearby Rochester offers an excellent selection of independent shops, cafés, restaurants and bars alongside its historic High Street, cathedral and castle. Strood and Chatham provide further shopping, leisure and everyday amenities, making the location particularly convenient for families.
The wider area also offers a good selection of schools, countryside and riverside walks, leisure facilities and recreational opportunities.
Transport & London Connections
Despite its attractive village setting, Upnor is particularly well positioned for commuters. Nearby Strood and Rochester railway stations provide connections towards London St Pancras International, together with services to other London destinations and locations throughout Kent.
For those travelling by car, convenient access to the A2 and M2 provides connections towards the M25 and London, as well as straightforward routes through Kent and towards the coast.
This combination of a sought-after village setting and excellent connectivity makes Upnor an appealing choice for buyers wanting more space and a quieter environment while retaining practical access to London and the wider South East.
Offering approximately 2,011 sq ft of accommodation, five bedrooms, two en-suites, a family bathroom, generous reception space, an integral double garage, extensive parking and an outstanding landscaped entertaining garden, this is a substantial and beautifully appointed family home in one of Medway's most sought-after locations.
Parking - Double garage
Parking - Driveway
Disclaimer
All representations contained in the particulars are based on details supplied by the Seller. Your Conveyancer is legally responsible for ensuring any purchase agreement fully protects your position.
Should a purchaser(s) have an offer accepted on a property marketed by Freeman & Gray they will need to undertake an identification check and asked to provide information on the source and proof of funds. This is done to meet our obligation under Anti Money Laundering Regulations (AML) and is a legal requirement. We use a specialist third party service together with an in-house compliance team to verify your information. The cost of these checks is £50 inc VAT per purchase, which is paid in advance, when an offer is agreed and prior to a sales memorandum being issued. This charge is non-refundable under any circumstances.
- COUNCIL TAXA payment made to your local authority in order to pay for local services like schools, libraries, and refuse collection. The amount you pay depends on the value of the property.Read more about council Tax in our glossary page.
- Band: G
- PARKINGDetails of how and where vehicles can be parked, and any associated costs.Read more about parking in our glossary page.
- Garage,Driveway
- GARDENA property has access to an outdoor space, which could be private or shared.
- Private garden
- ACCESSIBILITYHow a property has been adapted to meet the needs of vulnerable or disabled individuals.Read more about accessibility in our glossary page.
- Ask agent
Energy performance certificate - ask agent

Add an important place to see how long it'd take to get there from our property listings.
__mins driving to your place
Affordability
About Freeman & Gray, Covering Medway
Office 15 - 16 Fort Bridgewood Maidstone Road Rochester ME1 3DQ

Notes
Staying secure when looking for property
Ensure you're up to date with our latest advice on how to avoid fraud or scams when looking for property online.
Visit our security centre to find out moreDisclaimer - Property reference 34da8006-547d-44af-916e-effabe488bff. The information displayed about this property comprises a property advertisement. Rightmove.co.uk makes no warranty as to the accuracy or completeness of the advertisement or any linked or associated information, and Rightmove has no control over the content. This property advertisement does not constitute property particulars. The information is provided and maintained by Freeman & Gray, Covering Medway. Please contact the selling agent or developer directly to obtain any information which may be available under the terms of The Energy Performance of Buildings (Certificates and Inspections) (England and Wales) Regulations 2007 or the Home Report if in relation to a residential property in Scotland.
*This is the average speed from the provider with the fastest broadband package available at this postcode. The average speed displayed is based on the download speeds of at least 50% of customers at peak time (8pm to 10pm). Fibre/cable services at the postcode are subject to availability and may differ between properties within a postcode. Speeds can be affected by a range of technical and environmental factors. The speed at the property may be lower than that listed above. You can check the estimated speed and confirm availability to a property prior to purchasing on the broadband provider's website. Providers may increase charges. The information is provided and maintained by Decision Technologies Limited. **This is indicative only and based on a 2-person household with multiple devices and simultaneous usage. Broadband performance is affected by multiple factors including number of occupants and devices, simultaneous usage, router range etc. For more information speak to your broadband provider.