
Holland Park, Kensington And Chelsea, London

- PROPERTY TYPE
Terraced
- BEDROOMS
10
- BATHROOMS
8
- SIZE
11,765 sq ft
1,093 sq m
- TENUREDescribes how you own a property. There are different types of tenure - freehold, leasehold, and commonhold.Read more about tenure in our glossary page.
Freehold
Key features
- Exceptional Holland Park residence extending to approximately 11,765 sq ft
- 10 bedrooms and 8 bathrooms across the principal house and mews
- Six reception rooms offering exceptional entertaining space
- Separate two-bedroom mews house with private garage
- Private indoor swimming pool with counter-current system
- Cinema room, sauna, studio/gym and games room
- Beautifully landscaped private rear garden
- Passenger lift serving the principal floors
- restigious position on one of Holland Park's finest residential addresses
Description
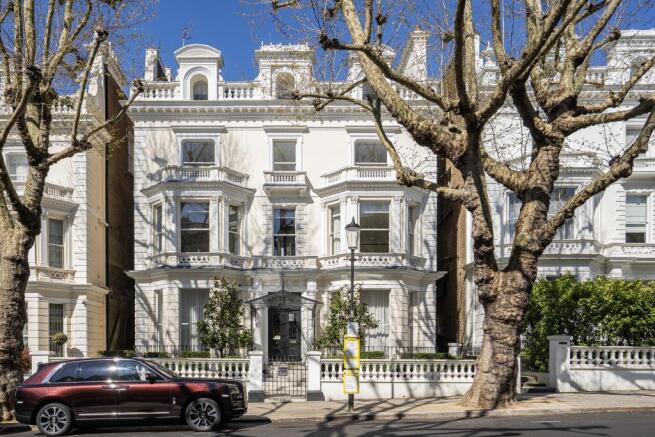
Behind its imposing white stucco façade, the principal house has been comprehensively renovated and extended to create an extraordinary family home, balancing the scale and proportions of its original architecture with contemporary design and an exceptional level of amenity.
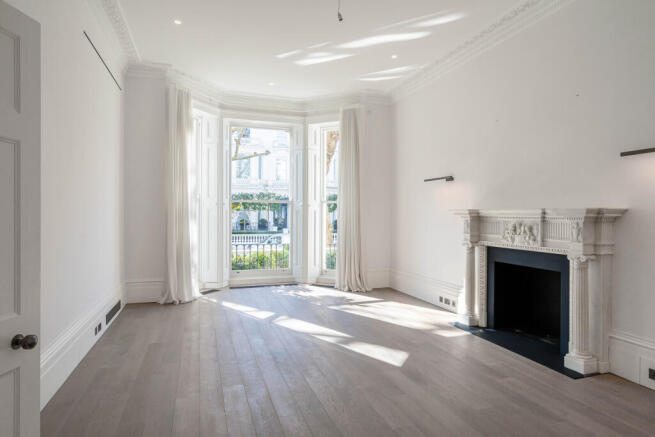
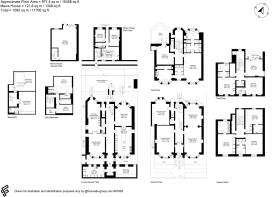
The principal entertaining floors are particularly impressive. A series of grand reception rooms feature high ceilings, intricate period detailing, fireplaces and large bay windows, while the lower ground floor provides a substantial kitchen and dining room opening towards the landscaped garden. Further reception and entertaining spaces include a games room, wine store and extensive ancillary accommodation.
The upper floors provide eight generous bedrooms. The principal suite occupies a significant part of the first floor and incorporates extensive dressing space and two beautifully appointed bathrooms. Further bedroom suites are arranged across the second and third floors, alongside additional roof terraces.
Rarely found in a house of this architectural character is the extensive private leisure accommodation below. The property includes an indoor swimming pool with counter-current system, sauna, private cinema room and studio/gym space, creating a genuine wellness and entertainment suite within the house.
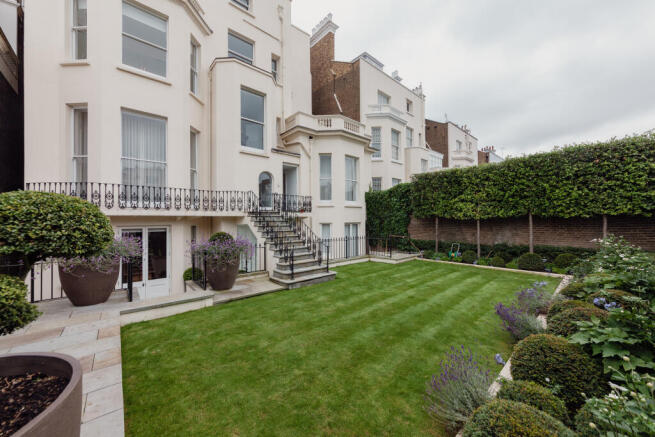
To the rear, the landscaped garden extends to approximately 35 feet and provides an unusually private setting in the heart of Holland Park.
Completing the property is 19 Holland Mews: a separate two-bedroom mews house of approximately 1,309 sq ft, arranged with its own reception/kitchen space and bathroom above a substantial private garage. It offers considerable flexibility for guests, staff, older children or independent living.
A passenger lift serves the principal floors of the main house, while multiple terraces, extensive storage and utility accommodation further underline the scale and practicality of the property.
25 Holland Park represents an increasingly rare opportunity to acquire a substantial turnkey residence with a separate mews house, private leisure facilities, garden and garaging on one of West London's most distinguished residential streets.
Brochures
Brochure 1- COUNCIL TAXA payment made to your local authority in order to pay for local services like schools, libraries, and refuse collection. The amount you pay depends on the value of the property.Read more about council Tax in our glossary page.
- Ask agent
- PARKINGDetails of how and where vehicles can be parked, and any associated costs.Read more about parking in our glossary page.
- Yes
- GARDENA property has access to an outdoor space, which could be private or shared.
- Yes
- ACCESSIBILITYHow a property has been adapted to meet the needs of vulnerable or disabled individuals.Read more about accessibility in our glossary page.
- Ask agent
Energy performance certificate - ask agent
Holland Park, Kensington And Chelsea, London

Add an important place to see how long it'd take to get there from our property listings.
__mins driving to your place
Affordability


Notes
Staying secure when looking for property
Ensure you're up to date with our latest advice on how to avoid fraud or scams when looking for property online.
Visit our security centre to find out moreDisclaimer - Property reference HollandPark. The information displayed about this property comprises a property advertisement. Rightmove.co.uk makes no warranty as to the accuracy or completeness of the advertisement or any linked or associated information, and Rightmove has no control over the content. This property advertisement does not constitute property particulars. The information is provided and maintained by KnokKnok Real Estate, London. Please contact the selling agent or developer directly to obtain any information which may be available under the terms of The Energy Performance of Buildings (Certificates and Inspections) (England and Wales) Regulations 2007 or the Home Report if in relation to a residential property in Scotland.
*This is the average speed from the provider with the fastest broadband package available at this postcode. The average speed displayed is based on the download speeds of at least 50% of customers at peak time (8pm to 10pm). Fibre/cable services at the postcode are subject to availability and may differ between properties within a postcode. Speeds can be affected by a range of technical and environmental factors. The speed at the property may be lower than that listed above. You can check the estimated speed and confirm availability to a property prior to purchasing on the broadband provider's website. Providers may increase charges. The information is provided and maintained by Decision Technologies Limited. **This is indicative only and based on a 2-person household with multiple devices and simultaneous usage. Broadband performance is affected by multiple factors including number of occupants and devices, simultaneous usage, router range etc. For more information speak to your broadband provider.