
Superb four bedroom home on Bibury Crescent, Henleaze

- PROPERTY TYPE
Semi-Detached
- BEDROOMS
4
- BATHROOMS
1
- SIZE
1,544 sq ft
143 sq m
- TENUREDescribes how you own a property. There are different types of tenure - freehold, leasehold, and commonhold.Read more about tenure in our glossary page.
Freehold
Key features
- Handsome four-bedroom semi-detached family residence
- Private driveway parking and garage
- Exceptionally mature and secluded rear garden
- Highly sought-after Henleaze location
- Three well-proportioned double bedrooms and a further single bedroom
- Well suited to family living with scope for further enhancement
Description
Viewing is highly recommended to fully appreciate the accommodation on offer here.
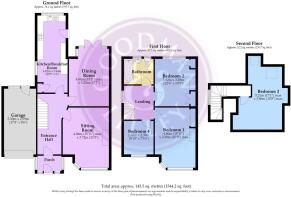
Accommodation - Please see the floorplan for room measurements ansd the property layout.
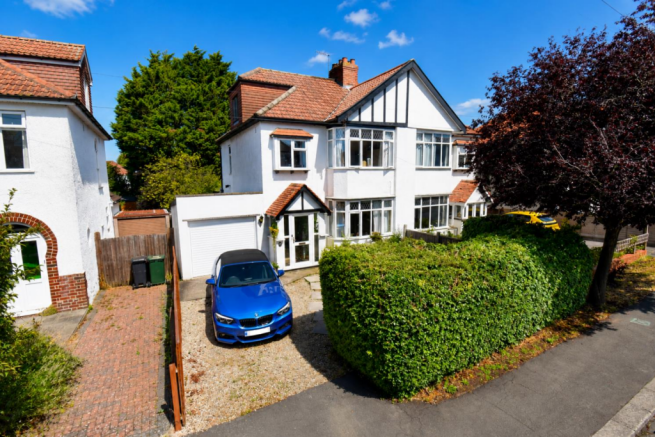
Approach - The property is approached via its own private frontage, with a driveway providing off-street parking and access to the secure garage. The front garden has been designed for ease of maintenance and is complemented by established shrubbery, while the attractive façade retains its distinctive mock-Tudor detailing to the upper elevation, alongside a painted rendered finish.
The garage has recently benefited from a new front door and provides useful access through to the rear garden.
Ground Floor - A glazed entrance door opens into the vestibule, where dual-aspect windows immediately create a bright and welcoming introduction to the home. From here, the hallway provides access to the principal reception rooms, with useful storage beneath the staircase.
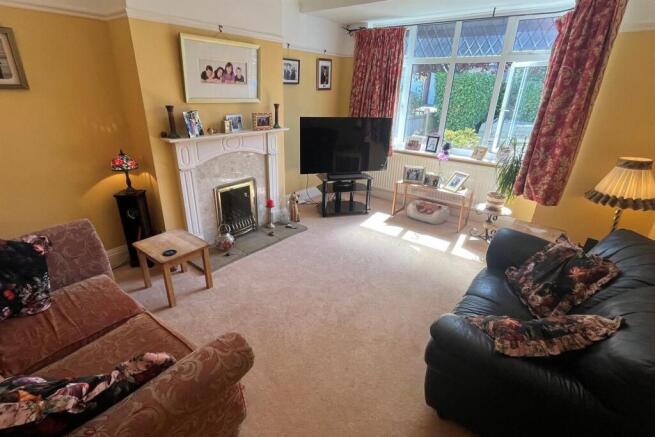
The principal reception room is a generous sitting room positioned towards the front of the property. This particularly characterful room features a broad bay window with partially leaded glazing, a decorative fireplace and picture rails, views across the front garden.
Adjacent to the sitting room is the dining room, which provides an elegant setting for family meals and entertaining. French doors open directly onto the rear patio, creating a natural connection with the garden.
The kitchen/breakfast room is positioned at the rear and is fitted with a range base and wall-mounted units, complemented by tiled finishes and wood-effect flooring. There is space for a breakfast table, while access is provided directly to the patio and, beyond, the substantial rear garden.
First Floor - The first-floor landing is naturally illuminated by a window positioned on the staircase and provides access to three bedrooms and the family bathroom.
The principal bedroom is an impressive double room, comfortably accommodating a king-size bed. It retains a number of attractive features, including a generous bay window with partially leaded glazing. Built-in wardrobes positioned either side of the chimney breast provide valuable storage.
Bedroom two is another well-proportioned double room, situated at the rear of the property and enjoying a pleasant outlook across the established garden. Two built-in storage cupboards add practicality.
Bedroom three offers flexibility and would make an ideal child's bedroom, nursery or home office, depending on individual requirements.
Completing this floor is the family bathroom, fitted with a three-piece suite comprising a bath with shower over, WC and wash hand basin.
Second Floor - A further staircase rises to the second floor, with natural light filtering through the dormer window. This level provides a versatile fourth bedroom, offering comfortable double-bedroom proportions together with useful storage within the eaves.
The room provides excellent flexibility and could equally lend itself to use as a guest bedroom, teenager's room or additional home-working space.
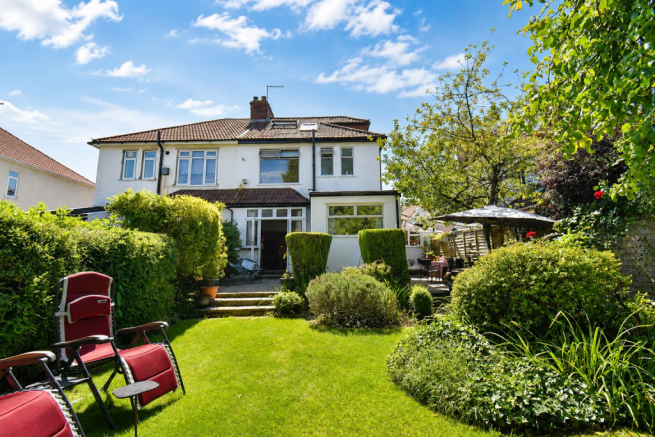
Rear Garden - The rear garden is undoubtedly one of the property's most impressive features. Carefully cultivated and lovingly maintained by the current owner, it offers a rare combination of maturity, privacy and space, with a wonderful variety of established shrubs and trees, including attractive flowering cherry trees.
The garden has been thoughtfully arranged into a series of distinct areas. A paved patio is accessed directly from the dining room and kitchen, providing an excellent space for outdoor dining and entertaining. This continues around to a further hardstanding area, well suited to barbecues and informal gatherings.
Beyond this is the principal garden area, with trelliswork leading through to a secluded picnic area and, at the far end, a lawned section framed by mature trees. The established planting creates a peaceful and private environment, making this a particularly special outdoor space.
Location - Henleaze is widely regarded as one of Bristol's most desirable residential neighbourhoods, combining attractive established housing with an excellent range of local amenities and convenient access to the city.
The area is predominantly characterised by attractive 1920s housing, with a selection of Victorian and Edwardian properties adding further character to its established residential streets. Residents enjoy a wealth of nearby green spaces, including Henleaze Lake, Henleaze Common and the extensive open landscape of Durdham Downs, providing excellent opportunities for walking, recreation and enjoying the outdoors.
Henleaze Road and the surrounding high street provide a particularly strong selection of independent shops, cafés, butchers, greengrocers and everyday amenities, while Waitrose and the local cinema are conveniently situated on Northumbria Drive.
The area is especially popular with families, benefiting from a strong selection of local schools and excellent access to Bristol's wider transport network. The city centre is readily accessible, while the surrounding road network provides convenient connections towards the M4, M5 and beyond.
Brochures
Superb four bedroom home on Bibury Crescent, Henle- COUNCIL TAXA payment made to your local authority in order to pay for local services like schools, libraries, and refuse collection. The amount you pay depends on the value of the property.Read more about council Tax in our glossary page.
- Band: D
- PARKINGDetails of how and where vehicles can be parked, and any associated costs.Read more about parking in our glossary page.
- Garage
- GARDENA property has access to an outdoor space, which could be private or shared.
- Yes
- ACCESSIBILITYHow a property has been adapted to meet the needs of vulnerable or disabled individuals.Read more about accessibility in our glossary page.
- Ask agent

Add an important place to see how long it'd take to get there from our property listings.
__mins driving to your place
Affordability



Notes
Staying secure when looking for property
Ensure you're up to date with our latest advice on how to avoid fraud or scams when looking for property online.
Visit our security centre to find out moreDisclaimer - Property reference 34881006. The information displayed about this property comprises a property advertisement. Rightmove.co.uk makes no warranty as to the accuracy or completeness of the advertisement or any linked or associated information, and Rightmove has no control over the content. This property advertisement does not constitute property particulars. The information is provided and maintained by Goodman & Lilley, Henleaze. Please contact the selling agent or developer directly to obtain any information which may be available under the terms of The Energy Performance of Buildings (Certificates and Inspections) (England and Wales) Regulations 2007 or the Home Report if in relation to a residential property in Scotland.
*This is the average speed from the provider with the fastest broadband package available at this postcode. The average speed displayed is based on the download speeds of at least 50% of customers at peak time (8pm to 10pm). Fibre/cable services at the postcode are subject to availability and may differ between properties within a postcode. Speeds can be affected by a range of technical and environmental factors. The speed at the property may be lower than that listed above. You can check the estimated speed and confirm availability to a property prior to purchasing on the broadband provider's website. Providers may increase charges. The information is provided and maintained by Decision Technologies Limited. **This is indicative only and based on a 2-person household with multiple devices and simultaneous usage. Broadband performance is affected by multiple factors including number of occupants and devices, simultaneous usage, router range etc. For more information speak to your broadband provider.