Stanam Road, Pembury, TN2

Letting details
- Let available date:
- 14/09/2026
- Deposit:
- £2,711A deposit provides security for a landlord against damage, or unpaid rent by a tenant.Read more about deposit in our glossary page.
- Furnish type:
- Unfurnished
- Council Tax:
- Ask agent
- PROPERTY TYPE
Terraced
- BEDROOMS
3
- BATHROOMS
2
- SIZE
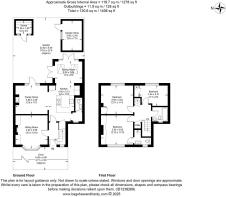
1,278 sq ft
119 sq m
Key features
- Deceptively Spacious Three-Bedroom Family Home
- Three Versatile Reception Areas
- Principal Bedroom With En-Suite Shower Room
- Elegant Sitting Room With Bay Window And Log Burner
- Stunning Open-Plan Kitchen, Family And Dining Space
- Newly Laid Flagstone Flooring And Brand-New Kitchen
- Light-Filled Dining And Sun Room With Garden Access
- Landscaped garden with pergola and private sauna
- Block-Paved Parking For Two Vehicles And EV Charger
- Central Pembury Location Close To Schools And Amenities
Description
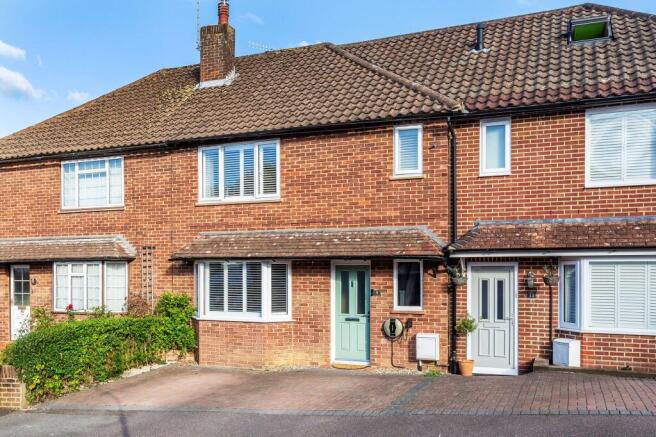
Occupying a central position in the sought-after village of Pembury, this deceptively spacious three-bedroom terraced home offers approximately 1,278 sq ft of beautifully presented and highly versatile accommodation.
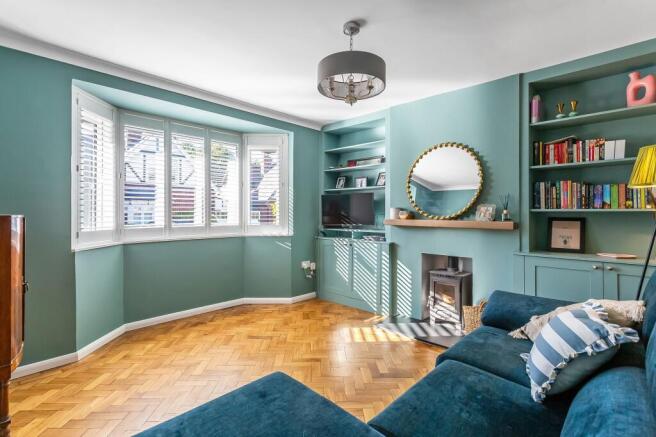
The welcoming entrance hall immediately sets the tone, with attractive parquet flooring leading through to an elegant sitting room. A bay window brings in plenty of natural light, while bespoke shelving and a log-burning stove create a warm and inviting focal point.
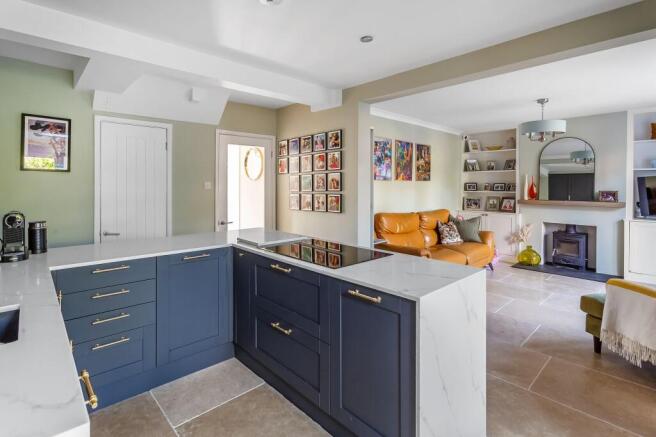
At the heart of the home is an impressive open-plan kitchen, dining and family space. The newly fitted kitchen features an excellent range of units, integrated appliances and generous stone work surfaces, complemented by newly laid flagstone flooring. Beyond, the light-filled dining and sun room benefits from Velux windows and double doors opening directly onto the garden, making it a wonderful setting for everyday dining and entertaining. An adjoining family area provides further flexible living space, complete with contemporary shelving, garden access and a second log burner. A ground-floor cloakroom completes this level.
Upstairs, the principal bedroom includes fitted wardrobes and a stylish en-suite shower room. Two additional bedrooms are served by a beautifully finished family bathroom, providing comfortable and thoughtfully arranged accommodation.
Outside, the block-paved frontage provides off-road parking for two vehicles together with an EV charging point. The landscaped rear garden includes a terrace, generous lawn and an attractive pergola seating area, alongside a private sauna that creates a wonderful space in which to relax and unwind.
Combining contemporary presentation, generous living space and excellent outdoor amenities with a convenient village location, this distinctive Pembury home offers an appealing setting for modern living.
Location summary
Stanam Road enjoys a convenient position close to the centre of Pembury, within easy reach of the village High Street and its selection of everyday amenities. These include local shops, a post office, pharmacy, newsagent, pubs, takeaway restaurants and a Tesco superstore.
Pembury Primary School is nearby, while Tunbridge Wells and Tonbridge offer a wider choice of state, grammar and independent schools. Both towns also provide mainline railway stations with regular services towards London.
For leisure and recreation, the surrounding area offers cinemas and bowling at Knights Park, golf, walking and cycling, as well as destinations including Bewl Water, Bedgebury Pinetum, Hever Castle and Penshurst Place. The nearby A21 provides convenient access towards the M25 and wider motorway network.
EPC Rating: C
Garden
22.82m x 8.46m
Outside, the block-paved frontage provides off-road parking for two vehicles together with an EV charging point. The landscaped rear garden includes a terrace, generous lawn and an attractive pergola seating area, alongside a private sauna that creates a wonderful space in which to relax and unwind.
Parking - Driveway
Disclaimer
CONSUMER PROTECTION FROM UNFAIR TRADING REGULATIONS 2008
Kings Estates has not tested any apparatus, equipment, fixtures, fittings or services and cannot verify their condition or suitability. Buyers should obtain verification from their own solicitor or surveyor. Tenure details are provided by the vendor; we have not seen the title documents. Items shown in photographs are excluded unless specifically stated in the sales particulars (some may be available by separate negotiation—please ask). Please check availability and book a viewing with our team before travelling.
ANTI-MONEY LAUNDERING
We are legally required to carry out AML checks on all parties. Once your offer is accepted, Landmark will contact you to complete a secure biometric ID check; a non-refundable £30 (inc. VAT) fee per buyer is payable directly to them. Satisfactory AML results and evidence of funds or a mortgage AIP are required before any offer can be formally accepted.
- COUNCIL TAXA payment made to your local authority in order to pay for local services like schools, libraries, and refuse collection. The amount you pay depends on the value of the property.Read more about council Tax in our glossary page.
- Band: D
- PARKINGDetails of how and where vehicles can be parked, and any associated costs.Read more about parking in our glossary page.
- Driveway
- GARDENA property has access to an outdoor space, which could be private or shared.
- Private garden
- ACCESSIBILITYHow a property has been adapted to meet the needs of vulnerable or disabled individuals.Read more about accessibility in our glossary page.
- Ask agent

Add an important place to see how long it'd take to get there from our property listings.
__mins driving to your place
About Kings Estates, Tunbridge Wells
5 Mount Pleasant Road, Tunbridge Wells, TN1 1NT

Notes
Staying secure when looking for property
Ensure you're up to date with our latest advice on how to avoid fraud or scams when looking for property online.
Visit our security centre to find out moreDisclaimer - Property reference 69aab25e-2a03-4011-9e06-61c767840325. The information displayed about this property comprises a property advertisement. Rightmove.co.uk makes no warranty as to the accuracy or completeness of the advertisement or any linked or associated information, and Rightmove has no control over the content. This property advertisement does not constitute property particulars. The information is provided and maintained by Kings Estates, Tunbridge Wells. Please contact the selling agent or developer directly to obtain any information which may be available under the terms of The Energy Performance of Buildings (Certificates and Inspections) (England and Wales) Regulations 2007 or the Home Report if in relation to a residential property in Scotland.
*This is the average speed from the provider with the fastest broadband package available at this postcode. The average speed displayed is based on the download speeds of at least 50% of customers at peak time (8pm to 10pm). Fibre/cable services at the postcode are subject to availability and may differ between properties within a postcode. Speeds can be affected by a range of technical and environmental factors. The speed at the property may be lower than that listed above. You can check the estimated speed and confirm availability to a property prior to purchasing on the broadband provider's website. Providers may increase charges. The information is provided and maintained by Decision Technologies Limited. **This is indicative only and based on a 2-person household with multiple devices and simultaneous usage. Broadband performance is affected by multiple factors including number of occupants and devices, simultaneous usage, router range etc. For more information speak to your broadband provider.