
Orchard Hill, Little Billing, Northampton

- PROPERTY TYPE
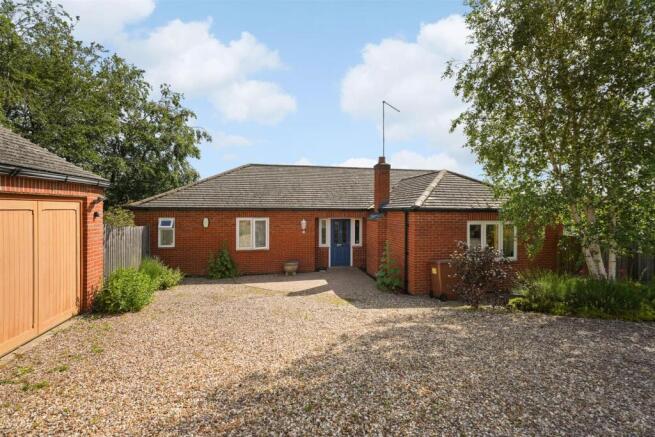
Detached Bungalow
- BEDROOMS
3
- SIZE
1,400 sq ft
130 sq m
- TENUREDescribes how you own a property. There are different types of tenure - freehold, leasehold, and commonhold.Read more about tenure in our glossary page.
Freehold
Key features
- Spacious three bedroomed detached bungalow
- Set within private landscaped gardens
- Approximately 1,400 square feet
- Master bedroom with ensuite
- Double garage
Description
Accommodation -
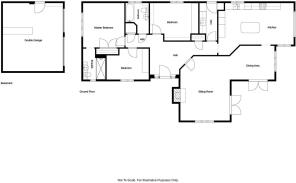
Reception Hall - 3.91m x 2.97m (12'10 x 9'9 ) - With a composite front door the central hall has oak laminate flooring and an inner hall leading to the kitchen and there is a cloaks cupboard. Further doors give access to:-
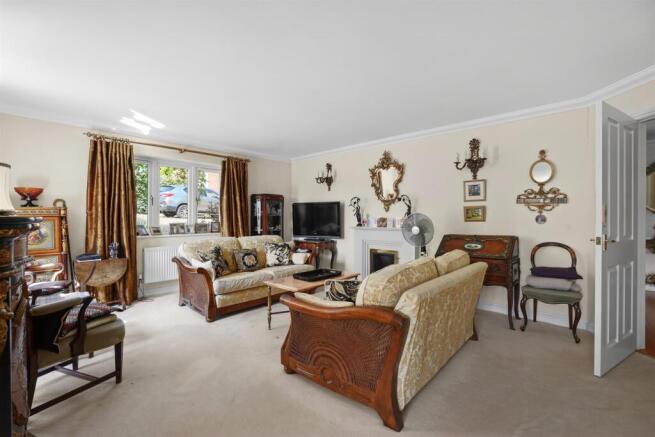
Lounge - 5.92m x 4.45m (19'5 x 14'7) - A light and spacious room with a corniced ceiling and composite fire suite, PVCU French doors open to the rear terrace and garden and there is open plan access to:-
Dining Room - 3.96m x 3.07m (13'0 x 10'1) - Also with a corniced ceiling and PVCU French doors to the rear terrace and garden. A further door leads to the kitchen.
Kitchen/Breakfast Room - 6.71m x 3.66m (22'0 x 12'0) - A very well proportioned room, the kitchen is fitted with high gloss floor and wall cabinets with Corian work surfaces incorporating a one and a half bowl sink unit and four place electric hob with stainless steel/glass cooker hood over. There is an integrated dishwasher, mid level oven and eye level microwave as well as vertical storage cupboards and integrated fridge and freezer. The kitchen area has an island unit and there is a dining area with window overlooking the rear garden.
Utility Room - 3.28m x 1.65m (10'9 x 5'5) - With floor and wall cabinets, stainless steel sink unit, boiler cupboard, further shelved cupboard, ceramic tiled flooring and plumbing for an automatic washing machine. A door opens to the rear.
Inner Hall - Housing the airing cupboard with hot water cylinder and roof void access hatch, there are moulded panel doors leading to:-
Master Bedroom Suite -
Bedroom One - 3.96m x 3.61m (13'0 x 11'10) - With built in wardrobes with shelving and hanging space as well as shoe rack, this room has a three casement window overlooking the courtyard garden and a door to:-
Shower Room Ensuite - 1.93m x 1.78m minimum (6'4 x 5'10 minimum) - With glazed ceramic tiled shower suite with Bristan height adjustable shower, half counter top wash basin with cupboards and drawers under and WC with concealed cistern. There is ceramic tiled splash areas, vertical heated towel rail and window to side elevation.
Bedroom Two - 4.27m x 3.30m (14'0 x 10'10) - With a two casement window to the front elevation.
Bedroom Three - 3.76m x 2.77m (12'4 x 9'1) - With a two casement window to the front elevation.
Bathroom - 2.67m x 2.03m (8'9 x 6'8) - Fitted with a white suite of panelled bath with shower over and glazed screen, half counter top wash basin with cupboards under and WC with concealed cistern. There are ceramic tiled splash areas and vertical heated towel rail.
Outside - The property is approached by a private gravelled drive giving parking space in front of the double garage adjacent to which is a pedestrian gate opening to the courtyard garden on one side of the property and a further gate gives access to the south facing principal garden.
Double Garage - With twin electrically operated up and over doors, light and power connections and a personal door to the courtyard garden.
Courtyard Garden - Standing between the garage and the property and laid to Indian limestone and incorporating an Alfresco dining area and bounded by well stocked flower and shrub borders and close boarded fencing. A pathway leads along the rear of the bungalow to the main garden area.
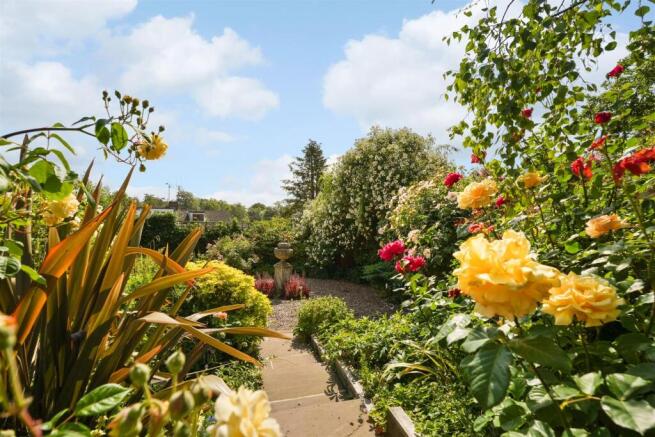
Garden - Facing in a southerly direction and approached by an Indian limestone terrace with steps down to a further gravelled terrace which is surrounded by well stocked flower and shrub borders with a variety of mature roses and flowering shrubs, the whole bounded by close boarded fencing and giving an excellent degree of privacy.
Services - Main drainage, gas, water and electricity are connected. Central heating is through radiators from a Vaillant gas fired boiler also providing hot water through a Megaflo mains pressure unvented hot water cylinder.
Council Tax - West Northamptonshire Council - Band E
Local Amenities - The Weston Favell Shopping Centre incorporating Tesco Superstore, lies approximately half a mile distant and Weston Favell Health Centre and Pharmacy. Schooling is provided for at Northampton Academy, The School for Boys on the Billing Road and Weston Favell Upper School in Booth Lane South with lower schooling at Weston Favell CE Primary School.
How To Get There - From Northampton town centre proceed in a north easterly direction along the A4500 Wellingborough Road passing through Abington with Abington Park on the right hand side. Continue out of the town towards Weston Favell and on passing the Weston Favell shopping centre on the left hand side continue straight on at the roundabout to the next roundabout junction with Little Billing Way. Turn right into Little Billing Way and take the second turning left into Fishponds Road and immediately right into Orchard Hill. Follow the road down the hill and turn left into the slip road which then gives access to Oak Tree Close on the left hand side. Proceed into Oak Tree Close where the property stands on the left.
Doirg22052026/0384 -
Brochures
Orchard Hill, Little Billing, NorthamptonWeb Link- COUNCIL TAXA payment made to your local authority in order to pay for local services like schools, libraries, and refuse collection. The amount you pay depends on the value of the property.Read more about council Tax in our glossary page.
- Band: E
- PARKINGDetails of how and where vehicles can be parked, and any associated costs.Read more about parking in our glossary page.
- Yes
- GARDENA property has access to an outdoor space, which could be private or shared.
- Yes
- ACCESSIBILITYHow a property has been adapted to meet the needs of vulnerable or disabled individuals.Read more about accessibility in our glossary page.
- Ask agent
Energy performance certificate - ask agent

Add an important place to see how long it'd take to get there from our property listings.
__mins driving to your place
Affordability

About Richard Greener, Northampton
9 Westleigh Office Park Scirocco Close Moulton Northampton NN3 6BW



Notes
Staying secure when looking for property
Ensure you're up to date with our latest advice on how to avoid fraud or scams when looking for property online.
Visit our security centre to find out moreDisclaimer - Property reference 34881074. The information displayed about this property comprises a property advertisement. Rightmove.co.uk makes no warranty as to the accuracy or completeness of the advertisement or any linked or associated information, and Rightmove has no control over the content. This property advertisement does not constitute property particulars. The information is provided and maintained by Richard Greener, Northampton. Please contact the selling agent or developer directly to obtain any information which may be available under the terms of The Energy Performance of Buildings (Certificates and Inspections) (England and Wales) Regulations 2007 or the Home Report if in relation to a residential property in Scotland.
*This is the average speed from the provider with the fastest broadband package available at this postcode. The average speed displayed is based on the download speeds of at least 50% of customers at peak time (8pm to 10pm). Fibre/cable services at the postcode are subject to availability and may differ between properties within a postcode. Speeds can be affected by a range of technical and environmental factors. The speed at the property may be lower than that listed above. You can check the estimated speed and confirm availability to a property prior to purchasing on the broadband provider's website. Providers may increase charges. The information is provided and maintained by Decision Technologies Limited. **This is indicative only and based on a 2-person household with multiple devices and simultaneous usage. Broadband performance is affected by multiple factors including number of occupants and devices, simultaneous usage, router range etc. For more information speak to your broadband provider.