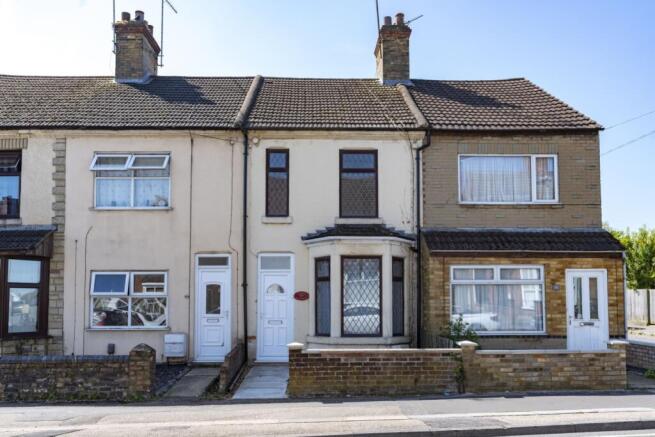
High Street, Peterborough, Cambridgeshire, PE2

- PROPERTY TYPE
Terraced
- BEDROOMS
2
- BATHROOMS
1
- SIZE
882 sq ft
82 sq m
- TENUREDescribes how you own a property. There are different types of tenure - freehold, leasehold, and commonhold.Read more about tenure in our glossary page.
Freehold
Key features
- Spacious 2-Bedroom Period Terrace: Generous overall layout offering approximately 882 sq. ft of versatile living space
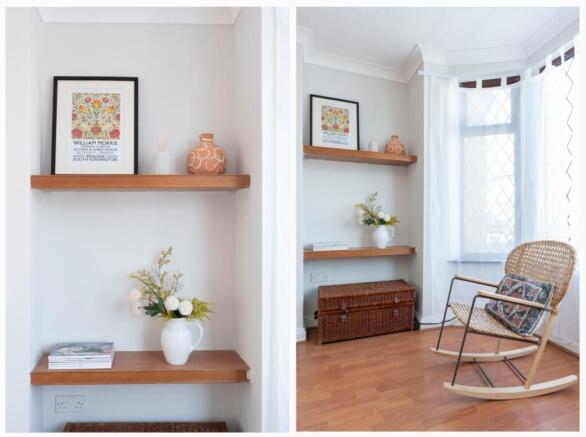
- Bay-Fronted Living Room: Bright and inviting main lounge featuring warm wood-effect flooring, a bay window, and a charming alcove fireplace feature.
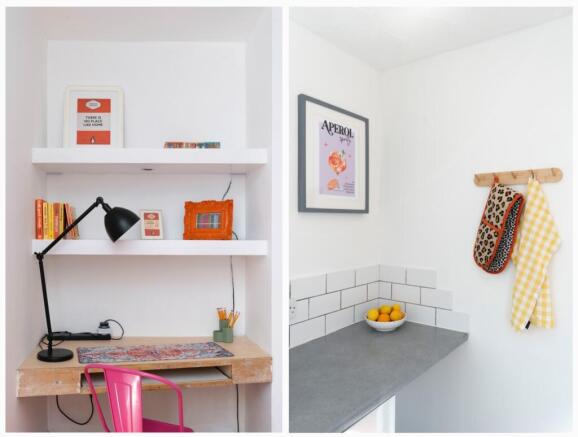
- Separate Dining Room with Study Nook: Perfect for hosting, complete with a built-in dedicated work-from-home desk area.
- Bright Shaker Kitchen: Fitted with clean white units, classic metro tiling, and a double-oven range cooker.
- Dedicated Utility Room: Practical separate utility space off the kitchen to keep laundry away from main living areas.
- Two Substantial Double Bedrooms: Includes a grand full-width primary bedroom featuring a vintage decorative cast-iron fireplace.
- First-Floor Family Bathroom: Conveniently located upstairs on the main floor, complete with a full bath and shower overhead.
- Call 24/7 or book online to get a viewing!
- This property is SALE READY for a faster Completion
Description
Are you looking for a characterful two-bedroom terrace property. Look no further! This beautiful property boasts a lounge to the front with a feature character chimney breast and neutral decor, perfect for relaxing and entertaining guests. Behind the lounge, you will find a dining room or playroom, also freshly decorated, with a view out to the rear of the property. This space is versatile and can be used to suit your needs. The dining room leads into the kitchen that is designed to be practical, utilising every inch of space effectively, from the kitchen you can access the garden, perfect for outdoor activities or hosting barbecues with friends and family.
Heading upstairs, you will find two well-presented bedrooms. To the right, you will find the first bedroom which looks out to the front aspect of the property. This bedroom benefits from a built-in storage cupboard, neutral decor, and wooden floor underfoot, as well as a feature fireplace. There is ample space for a double bed and other furniture to make this room comfortable and cosy. Across the landing is the second bedroom, this bedroom also has neutral walls and wood flooring underfoot, with enough space to accommodate a double bed. The bathroom is light in colour and fitted with a white suite, including a bath with a shower over, a WC, and a hand wash basin. The wood effect vinyl flooring not only looks stylish but is also practical for a bathroom.
The garden of this property offers generous space for storage and sheds, ideal for those who need extra room or have hobbies requiring additional areas. For gardening enthusiasts, there's ample opportunity to create a tranquil haven for relaxation. Additionally, there is convenient access through to the next door for taking bins out. The front of the property features plenty of on-street parking, ensuring easy and convenient access for both homeowners and guests.
Fletton is just a stones throw away from Peterborough City Centre, meaning you are within walking distance of the football ground, train station, cathedral and several of the best bars and restaurants the city has to offer! It's a great place to purchase as a commuter, investor or first-time buyer!
Get ready for speedier, smoother and more successful sales with Premium Conveyancing properties!
The vendors have opted to provide a legal pack for the sale of their property which includes a set of searches. The legal pack provides upfront the essential documentation that tends to cause or create delays in the transactional process.
The legal pack includes:
Evidence of title
Standard searches (regulated local authority, water & drainage & environmental)
Protocol forms and answers to standard conveyancing enquiries
The legal pack is available to view in the branch prior to agreeing to purchase the property. The vendor requests that the buyer purchases the searches provided in the pack which will be billed at £360 (inc. VAT) upon completion.
Living Room
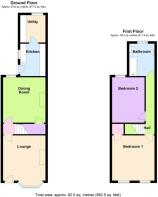
3.86m x 3.63m - 12'8" x 11'11"
This beautiful property boasts a lounge to the front with a feature character chimney breast and neutral decor, perfect for relaxing and entertaining guests. In here you could easily fit a sofa and other furniture.
Dining Room
3.88m x 3.63m - 12'9" x 11'11"
Behind the lounge, you will find a dining room which has also been freshly decorated with laminate flooring and a view out to the rear of the property. You will also find a handy storage cupboard and a lovely WFM nook to the side of the chimney breast, this space is so versatile and can be used to suit your needs.
Kitchen
2.77m x 2.16m - 9'1" x 7'1"
This kitchen features a minimalist design with a focus on functionality and efficiency. The layout includes cabinetry providing enough storage space for essential kitchen items. The cupboards are positioned above and below the countertop, maximising vertical space. There is a dedicated area for a standard-sized oven, seamlessly integrated into the cabinetry. The countertop offers sufficient workspace, perfect for meal preparation. The colour scheme is light and neutral, enhancing the sense of space and brightness in the room. Overall, this kitchen is designed to be practical, utilising every inch of space effectively, from the kitchen you can access the garden, perfect for outdoor activities or hosting barbecues with friends and family.
Utility
2.34m x 2.16m - 7'8" x 7'1"
Adjoining the kitchen is the ever-handy utility room between with plumbing and space for a washing machine and tumble dryer. This is the perfect room for hiding household items such as an ironing board, vacuum cleaner, etc., so they're out of sight but easily accessible.
Bedroom 1
3.86m x 3.63m - 12'8" x 11'11"
Heading upstairs, you will find two well-presented bedrooms. To the right, you will find the first bedroom which looks out to the front aspect of the property. This bedroom benefits from a built-in storage cupboard, neutral decor and laminate flooring, as well as a feature fireplace. There is ample space for a double bed and other furniture to make this room comfortable and cosy.
Bedroom 2
3.88m x 2.78m - 12'9" x 9'1"
Bedroom two again is a lovely-sized double room and is neutrally decorated with views looking out onto the garden.
Bathroom
2.77m x 2.16m - 9'1" x 7'1"
The bathroom is light in colour and fitted with a white suite, including a bath with a shower over, a WC, and a hand wash basin. The wood effect vinyl flooring not only looks stylish but is also practical for a bathroom.
Garden
The garden of this property offers generous space for storage and sheds, ideal for those who need extra room or have hobbies requiring additional areas. For gardening enthusiasts, there's ample opportunity to create a tranquil haven for relaxation. Additionally, there is convenient access through to the next door for taking bins out.
Parking
The front of the property features plenty of on-street parking, ensuring easy and convenient access for both homeowners and guests.
- COUNCIL TAXA payment made to your local authority in order to pay for local services like schools, libraries, and refuse collection. The amount you pay depends on the value of the property.Read more about council Tax in our glossary page.
- Band: A
- PARKINGDetails of how and where vehicles can be parked, and any associated costs.Read more about parking in our glossary page.
- Ask agent
- GARDENA property has access to an outdoor space, which could be private or shared.
- Yes
- ACCESSIBILITYHow a property has been adapted to meet the needs of vulnerable or disabled individuals.Read more about accessibility in our glossary page.
- Ask agent

Add an important place to see how long it'd take to get there from our property listings.
__mins driving to your place
Affordability
About EweMove, Covering East Midlands
Cavendish House Littlewood Drive, West 26 Industrial Estate, Cleckheaton, BD19 4TE
Notes
Staying secure when looking for property
Ensure you're up to date with our latest advice on how to avoid fraud or scams when looking for property online.
Visit our security centre to find out moreDisclaimer - Property reference 10811859. The information displayed about this property comprises a property advertisement. Rightmove.co.uk makes no warranty as to the accuracy or completeness of the advertisement or any linked or associated information, and Rightmove has no control over the content. This property advertisement does not constitute property particulars. The information is provided and maintained by EweMove, Covering East Midlands. Please contact the selling agent or developer directly to obtain any information which may be available under the terms of The Energy Performance of Buildings (Certificates and Inspections) (England and Wales) Regulations 2007 or the Home Report if in relation to a residential property in Scotland.
*This is the average speed from the provider with the fastest broadband package available at this postcode. The average speed displayed is based on the download speeds of at least 50% of customers at peak time (8pm to 10pm). Fibre/cable services at the postcode are subject to availability and may differ between properties within a postcode. Speeds can be affected by a range of technical and environmental factors. The speed at the property may be lower than that listed above. You can check the estimated speed and confirm availability to a property prior to purchasing on the broadband provider's website. Providers may increase charges. The information is provided and maintained by Decision Technologies Limited. **This is indicative only and based on a 2-person household with multiple devices and simultaneous usage. Broadband performance is affected by multiple factors including number of occupants and devices, simultaneous usage, router range etc. For more information speak to your broadband provider.