Thirsk Way, Tytherington, Macclesfield

- PROPERTY TYPE
Detached
- BEDROOMS
4
- BATHROOMS
2
- SIZE
1,259 sq ft
117 sq m
- TENUREDescribes how you own a property. There are different types of tenure - freehold, leasehold, and commonhold.Read more about tenure in our glossary page.
Freehold
Key features
- Please Quote Ref JS0322 When Calling
- Separate Bay-Fronted Sitting Room, Utility Room & Ground Floor WC
- Beautifully Presented & Extended Four Bedroom Detached Family Home
- Main Bedroom with Fitted Wardrobes & En-Suite Shower Room
- Highly Sought-After Tytherington Location in a Quiet Cul-De-Sac
- Private North West-Facing Rear Garden with Lawn & Patio Seating Areas
- Superb Open-Plan Kitchen, Dining Room & Orangery – Extended in 2017
- Driveway Parking for Several Vehicles & Integral Garage
- Contemporary Kitchen with Granite Worktops, Island & Integrated NEFF Appliances
- Excellent Schools, Local Amenities & Commuter Links Close By – Freehold
Description
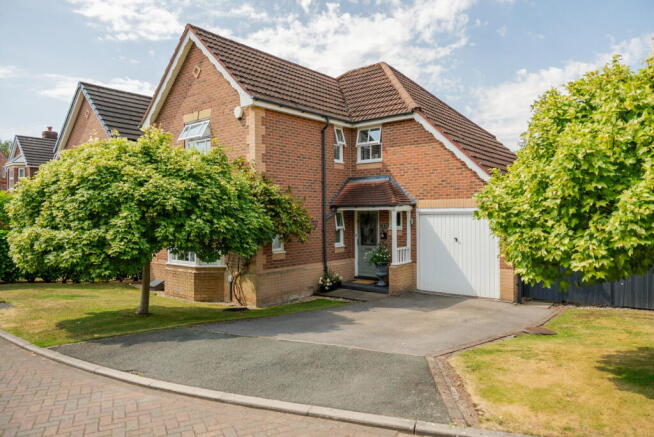
Occupying a quiet cul-de-sac position just off Fearndown Way, this beautifully presented and thoughtfully extended four-bedroom detached family home is situated within the highly sought-after Tytherington area of Macclesfield. Enjoying an exceptional open-plan kitchen, dining room and orangery, a private north west-facing rear garden, driveway parking and an integral garage, the property is ideally positioned within easy walking distance of the local shops and everyday amenities, whilst also being conveniently located for excellent schools, countryside walks and the outstanding leisure facilities at The Tytherington Club. The property is also ideal for easy access to commuter links, with Macclesfield train station lying on the mainline to both Manchester and London, and Manchester Airport less than a 25 minute drive from your doorstep.
The property has been exceptionally well maintained by the current owner and was significantly enhanced during the latter part of 2017 with the addition of a superb orangery, creating a stunning open-plan living space that has become the heart of the home. Flooded with natural light from an impressive lantern-style roof and featuring large sliding patio doors opening directly onto the rear garden, it provides an outstanding space for both everyday family life and entertaining. The beautifully appointed kitchen is fitted with granite work surfaces, a central island and a range of integrated NEFF appliances, seamlessly flowing into the dining area and orangery.
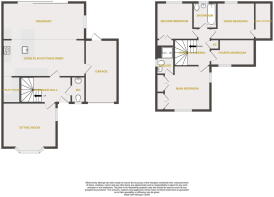
The accommodation briefly comprises an entrance hall, bay-fronted sitting room with feature living flame gas fire, impressive open-plan kitchen, dining room and orangery, separate utility room, ground floor WC, four well-proportioned bedrooms, an en-suite shower room to the main bedroom and a contemporary family bathroom.
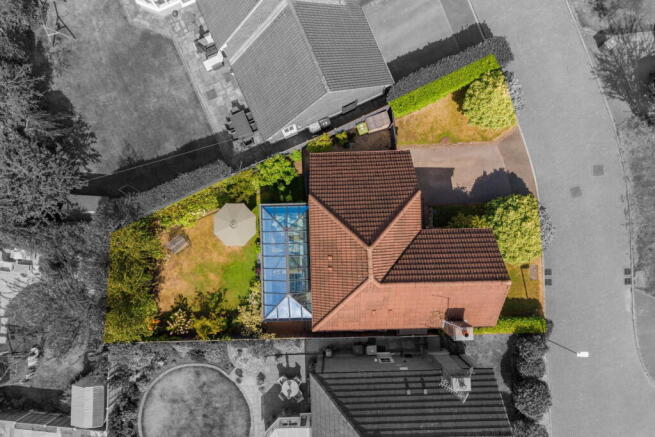
Externally, the property continues to impress. To the front, a tarmac driveway provides off-road parking for several vehicles and leads to the integral garage, whilst gated side access leads through to the rear garden. The west-facing rear garden enjoys a good degree of privacy and features a level lawn together with patio seating areas, providing the perfect setting to enjoy the afternoon and evening sunshine.
A particularly attractive feature for growing families is the opportunity to further enhance the first-floor accommodation. Subject to the necessary planning permissions and building regulations, there is excellent scope to increase the ceiling height of the two bedrooms above the garage, creating larger, brighter bedrooms with improved proportions and an enhanced sense of space.
Tytherington has long been regarded as one of Macclesfield's most desirable residential areas, offering an excellent balance of convenience and outdoor lifestyle. Residents benefit from nearby shopping facilities, well-regarded primary and secondary schools including Tytherington High School and Beech Hall, easy access into Macclesfield town centre, and excellent transport links. For those who enjoy an active lifestyle, The Tytherington Club offers a championship golf course, modern health club, swimming pool, spa and hotel, while the surrounding area provides numerous green spaces and countryside walks, making it an ideal location for families and professionals alike.
For more information or to arrange a viewing please contact James, Carly, Dawn or Lewis on the details provided.
Local Authority - Cheshire East
Council Tax Band - F
Tenure - Freehold
Ground Floor
Entrance Hall
6ft 3 x 13ft max into stairs (1.9m x 4.0m max into stairs) Wooden double glazed entrance door to the front elevation, hardwired smoke alarm, radiator, power points, decorative wall panelling, staircase rising to the first floor and useful understairs storage cupboard housing the burglar alarm control panel.
Sitting Room
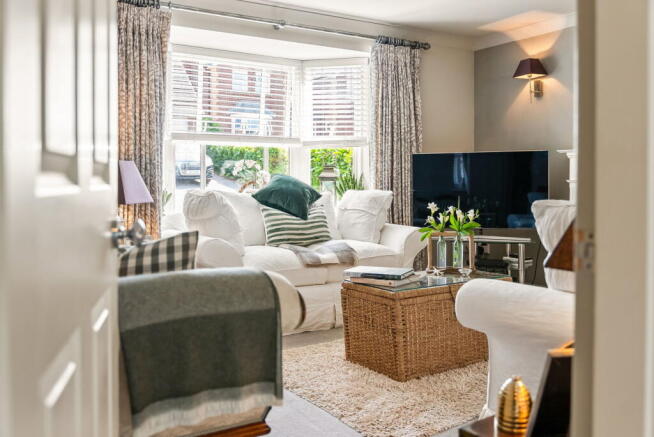
11ft 5 x 13ft 9 (3.5m x 4.2m) Wooden double glazed bay window to the front elevation, wall lights, thermostatic radiator, feature wooden fire surround with marble-effect hearth and inset living flame gas fire, power points, TV point and telephone point.
Kitchen
21ft x 9ft 5 (6.4m x 2.9m) A modern fully fitted kitchen featuring a comprehensive range of wall and base units with contrasting granite work surfaces incorporating a central Belfast sink with chrome mixer tap and drainer grooves. Five-ring gas hob with stainless steel extractor hood incorporating a glazed canopy over, NEFF fan-assisted oven with grill and Slide & Hide® door, separate integrated microwave oven with grill, integrated tall fridge, integrated tall freezer, wine cooler and integrated dishwasher. LED downlights, hardwired smoke alarm, two ceiling pendant lights, low-level plinth lighting, two thermostatic radiators, Porcelanosa tiled flooring, internal door to the garage, access to the utility room and open plan to the orangery.
Orangery
20ft 4 x 9ft 6 (6.2m x 2.9m) uPVC double glazed lantern-style roof with LED downlights, uPVC double glazed sliding patio doors opening onto the rear garden, uPVC double glazed window to the side elevation, thermostatic radiator, power points and continuation of the Porcelanosa tiled flooring.
Utility Room
6ft 8 x 4ft 6 (2.0m x 1.4m) Fitted with modern wall and base units with contrasting granite work surfaces incorporating a Belfast sink with chrome mixer tap. Cupboard housing the Glow-worm boiler, plumbing and space for a washing machine and separate tumble dryer. LED downlights, power points, tiled flooring and wooden double glazed door to the side elevation.
WC
6ft 2 x 2ft 7 (1.9m x 0.8m) Wooden double glazed window to the front elevation, ceiling light, low-level lever flush WC, pedestal wash hand basin with gold-effect taps, thermostatic radiator and tiled splashback.
Garage
16ft 5 x 8ft 3 (5.0m x 2.5m) Up-and-over garage door, ceiling pendant light, power points and wooden double glazed door to the rear elevation.
First Floor
Landing
10ft 5 x 3ft plus stairwell 6ft 8 x 5ft 7 (3.2m x 0.9m plus stairwell 2.0m x 1.7m) Spindled balustrade, ceiling pendant light, loft hatch, power point and airing cupboard.
Main Bedroom
13ft 9 x 11ft 9 into wardrobes (4.2m x 3.6m into wardrobes) Wooden double glazed windows to the front and side elevations, ceiling pendant light, thermostatic radiator, power points, TV point, telephone point, fitted wardrobes and door leading to the en-suite shower room.
En-Suite Shower Room
6ft 7 x 4ft 7 (2.0m x 1.4m) Fitted with a white three-piece suite comprising an enclosed shower cubicle with thermostatic shower on a riser rail, vanity wash hand basin with gold-effect mixer tap and back-to-wall low-level lever flush WC. Wooden double glazed window to the side elevation, ceiling light, extractor fan, thermostatic heated towel radiator and partially tiled walls.
Second Bedroom
10ft 7 reducing to 9ft 6 x 9ft 8 (3.2m reducing to 2.9m x 2.9m) Wooden double glazed window to the rear elevation, ceiling pendant light, thermostatic radiator, fitted wardrobe, power points and TV point.
Third Bedroom
11ft 2 reducing to 8ft 4 x 9ft 4 (3.4m reducing to 2.5m x 2.8m) Wooden double glazed window to the rear elevation, ceiling pendant light, thermostatic radiator, power points, TV point and useful eaves storage.
Fourth Bedroom
11ft 3 x 6ft 8 (3.4m x 2.0m) Wooden double glazed window to the front elevation, ceiling pendant light, thermostatic radiator, power point and fitted wardrobe.
Family Bathroom
6ft 7 x 6ft 1 (2.0m x 1.9m) Fitted with a white three-piece suite comprising a panelled bath with gold effect mixer tap and handheld shower attachment, vanity wash hand basin with gold effect mixer tap and back-to-wall low-level lever flush WC. Wooden double glazed window to the front elevation, ceiling light, extractor fan, shaver point, thermostatic heated towel radiator and partially tiled walls.
External
Front
The property is set back from the road behind a mature lawned front garden.
A tarmac driveway, edged with block paving, provides off-road parking and leads to the garage and front entrance beneath a storm porch.
Gated side access leads through to the rear garden with bin storage to the side.
Rear Garden
To the rear is a private garden, predominantly laid to lawn, enclosed by constrasting dark grey painted timber fence panelling with concrete posts and complemented by deep, well-stocked flower beds.
Outside water tap. Outdoor power points.
CAVEAT EMPTOR - it is the buyer's responsibility to verify and check that all the information is correct and that all goods and services are in working order before committing to purchase the property. My details are worked in conjunction with my sellers and collectively we aim to ensure that the information provided at the time of advertising is correct and as accurate as possible, however their accuracy is not a guarantee and the information provided does not form part of a contract and are not to be relied upon as statements of fact but only as a guide - particularly relating to specifics of a lease under a leasehold or freehold property. Any services and appliances listed in the information set out above have not been tested by me and there is no guarantee is given in relation to their operational ability or efficiency. All measurements have been taken with a 'laser measure' and are provided as a guide to buyers only and are not to be taken as exact measurements. Any fixtures and fittings to be included in the sale of the property, even if mentioned above should be clarified with your solicitor before committing to purchase.
- COUNCIL TAXA payment made to your local authority in order to pay for local services like schools, libraries, and refuse collection. The amount you pay depends on the value of the property.Read more about council Tax in our glossary page.
- Band: F
- PARKINGDetails of how and where vehicles can be parked, and any associated costs.Read more about parking in our glossary page.
- Garage,Driveway,Off street
- GARDENA property has access to an outdoor space, which could be private or shared.
- Private garden
- ACCESSIBILITYHow a property has been adapted to meet the needs of vulnerable or disabled individuals.Read more about accessibility in our glossary page.
- Ask agent

Add an important place to see how long it'd take to get there from our property listings.
__mins driving to your place
Affordability

Notes
Staying secure when looking for property
Ensure you're up to date with our latest advice on how to avoid fraud or scams when looking for property online.
Visit our security centre to find out moreDisclaimer - Property reference S1829292. The information displayed about this property comprises a property advertisement. Rightmove.co.uk makes no warranty as to the accuracy or completeness of the advertisement or any linked or associated information, and Rightmove has no control over the content. This property advertisement does not constitute property particulars. The information is provided and maintained by eXp UK, North West. Please contact the selling agent or developer directly to obtain any information which may be available under the terms of The Energy Performance of Buildings (Certificates and Inspections) (England and Wales) Regulations 2007 or the Home Report if in relation to a residential property in Scotland.
*This is the average speed from the provider with the fastest broadband package available at this postcode. The average speed displayed is based on the download speeds of at least 50% of customers at peak time (8pm to 10pm). Fibre/cable services at the postcode are subject to availability and may differ between properties within a postcode. Speeds can be affected by a range of technical and environmental factors. The speed at the property may be lower than that listed above. You can check the estimated speed and confirm availability to a property prior to purchasing on the broadband provider's website. Providers may increase charges. The information is provided and maintained by Decision Technologies Limited. **This is indicative only and based on a 2-person household with multiple devices and simultaneous usage. Broadband performance is affected by multiple factors including number of occupants and devices, simultaneous usage, router range etc. For more information speak to your broadband provider.