
The Green, Hadleigh, Ipswich

- PROPERTY TYPE
Detached
- BEDROOMS
3
- BATHROOMS
2
- SIZE
Ask agent
- TENUREDescribes how you own a property. There are different types of tenure - freehold, leasehold, and commonhold.Read more about tenure in our glossary page.
Freehold
Key features
- THREE BEDROOM DETACHED PERIOD HOME
- ABUNDANCE OF EXPOSED TIMBER BEAMS
- TWO GENEROUS RECEPTION ROOMS
- ESTABLISHED COTTAGE-STYLE GARDENS
- DETACHED GARAGE WITH BOARDED LOFT STORAGE
- PRIVATE DRIVEWAY WITH OFF-ROAD PARKING
- NEW BOILER & NEW OIL TANK
- FANTASTIC SCOPE TO UPDATE & ENHANCE
- HIGHLY DESIRABLE HISTORIC HADLEIGH LOCATION
- IMPRESSIVE CHARACTER FIREPLACE
Description
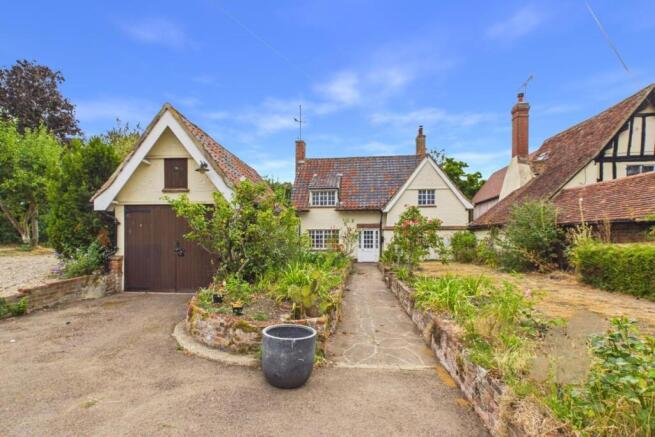
From exposed timber beams and brick fireplaces to traditional doors and attractive Pargetting to both the front and rear elevations, there are reminders of the home's heritage at almost every turn. It is a property that has clearly been loved over the years and while there is now opportunity to update and enhance, its imperfections are very much part of its charm.
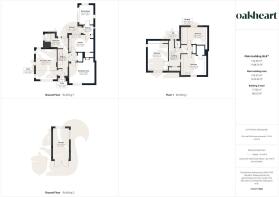
The ground floor offers two generous reception rooms, both showcasing some of the home's most striking period features, alongside a kitchen, separate dining room overlooking the garden and ground-floor bathroom. Upstairs, three bedrooms sit around a timber-framed landing, where exposed beams, sloping rooflines and irregular features create spaces that simply couldn't be replicated in a modern home. A separate WC completes the first floor.
Outside, the generous plot is a particularly special part of the home. The established gardens feel as though they have grown alongside the house, with mature and fruit trees, shrubs, planting, traditional brick boundaries and a greenhouse creating a wonderfully traditional setting. Fully enclosed, the garden offers a lovely sense of privacy, with plenty of opportunity for its next owner to restore and reimagine the space. A detached garage, gated side access and off-road parking add further practicality.
Hadleigh itself is one of Suffolk's most desirable historic market towns, loved for its beautiful architecture, independent shops, cafés, amenities and strong sense of community, with the surrounding Suffolk countryside close at hand.
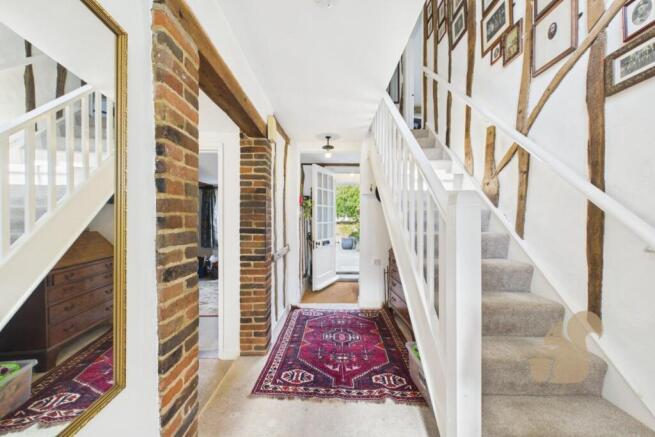
Entrance Hall - Stepping inside, the character of the home is immediately apparent. Exposed timber framing, traditional doors and the wonderfully individual lines associated with a period property provide an inviting introduction, with the hallway connecting the principal ground-floor accommodation and staircase rising to the first floor.
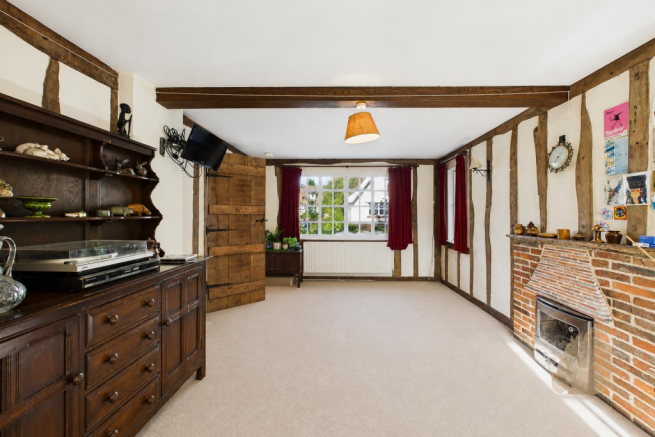
Living Room - A wonderfully characterful principal reception room where the heritage of the property really comes to life. Extensive exposed timber beams travel across the walls and ceiling, while the substantial brick fireplace creates an impressive focal point and gives the room a warm, inviting atmosphere. Generously proportioned with plenty of space for comfortable seating, this is a room made for cosy evenings and relaxed family living.
Sitting Room - A second generous reception room offering excellent flexibility whilst continuing the period character found throughout the home. Exposed beams frame the room beautifully, complemented by another impressive fireplace which naturally draws the eye. Whether imagined as a more intimate sitting room, snug or entertaining space, it provides the opportunity to create a particularly special room around the features already in place.
Kitchen - A characterful kitchen fitted with a range of wall and base cabinetry, complementary work surfaces and space for appliances. Timber tongue-and-groove panelling to the ceiling brings warmth and texture to the room and sits beautifully alongside the traditional style of the property. Perfectly usable as it stands, the kitchen also offers exciting potential for its next owner to update the space, blending modern-day functionality with the period character found throughout the rest of the home.
Dining Room - A charming separate dining room positioned towards the garden, offering a lovely setting for everything from everyday meals to family gatherings. Generous glazing draws in natural light and provides an attractive outlook across the established garden, while the room offers excellent potential to create a beautiful entertaining space with a strong connection to the outdoors.
Ground Floor Shower Room - Conveniently positioned on the ground floor, the shower room is fitted with a walk-in shower enclosure, wash hand basin and WC, providing practical facilities for both everyday use and visiting guests. This is a generously sized shower-room and could be reconfigured to allow for a four piece suite.
First Floor Landing - The staircase rises to an atmospheric first-floor landing where the home's history remains wonderfully evident through the exposed timber framing and individual lines of the building. The landing provides access to all three bedrooms and the separate cloakroom, while additional built-in cupboard storage provides valuable space for linen and everyday household essentials.
Primary Bedroom - Extending to over 14ft in length, the primary bedroom is another surprisingly generous space and offers some excellent practical features. A substantial range of fitted wardrobes and overhead cupboards provides an abundance of built-in storage, alongside a further wash hand basin with fitted vanity storage and mirror. The window enjoys an elevated outlook across the front gardens and surrounding rooftops, adding to the sense of being tucked away within this historic part of Hadleigh.
Bedroom Two - Perhaps one of the most enchanting rooms in the house, this generous double bedroom is wrapped in exposed timber framing, following the pitches and individual lines of the roof. A traditional wash hand basin with fitted vanity area and drawers provides a wonderfully quirky and practical feature, while a window overlooking the gardens brings in natural light. A bedroom with real personality that feels entirely at home within a property of this age. This room also benefits from built-in storage cupboards.
Bedroom Three - A wonderfully characterful double bedroom where the history of the home is impossible to miss. Exposed timber framing stretches across the vaulted ceiling and walls, complemented by exposed brickwork and stripped wooden floorboards. Full of warmth and individuality, this is a room that beautifully captures the centuries-old character found throughout the property.
First Floor Cloakroom - A particularly useful addition to the first floor, conveniently positioned to serve all three bedrooms and fitted with a WC.
Front Garden - The approach to the home sets the tone beautifully, with a pathway leading through an established cottage-style front garden towards the entrance. Mature planting, roses and traditional brick-edged beds sit naturally against the period exterior, creating an inviting first impression and a glimpse of the character waiting inside.
Garden - The garden feels entirely in keeping with the character and history of the home. Fully enclosed by traditional walls and established over many years, mature trees, fruit trees, shrubs and planting combine with traditional brickwork and pathways to create an outdoor space that feels wonderfully natural rather than newly landscaped.
There are different areas to discover and enjoy throughout the garden, with space for outdoor seating and dining, established beds and borders and a greenhouse for those wishing to grow their own. The walled boundaries create a wonderful sense of privacy and enclosure, while gated side access provides a practical route to the garden. The mature planting provides a beautiful backdrop to the house, while still leaving plenty of opportunity for its next owner to restore, reshape and gradually make the garden their own.
Rather than starting again, this is a garden where much of the hard work of establishing maturity has already been done; the foundations of a quintessential Suffolk garden are already here.
Garage And Driveway - The property benefits from a private driveway providing off-road parking, leading to a generous detached single garage measuring approximately 5.33m x 2.83m (17'5" x 9'3"). Accessed via double entrance doors, the garage provides excellent parking, workshop or storage potential, with the added benefit of a boarded loft space above for further storage.
Location - Positioned within the heart of Hadleigh, one of Suffolk’s most desirable historic market towns, The Green offers the opportunity to enjoy a wonderfully characterful setting while remaining within easy reach of everything needed for day-to-day life.
Hadleigh is renowned for its rich history, beautiful period architecture and strong sense of community, with its bustling High Street offering a fantastic selection of independent shops, cafés, restaurants and traditional pubs, alongside supermarkets and everyday amenities. The town is surrounded by picturesque Suffolk countryside, with plenty of footpaths and rural walks to enjoy close to home.
Families are particularly well catered for, with Hadleigh Community Primary School and Hadleigh High School located within the town, alongside further schooling and nursery options in Hadleigh and the surrounding villages.
Despite its historic and semi-rural feel, Hadleigh remains well connected, with convenient road links towards Ipswich, Colchester and the A12, making it an attractive choice for those commuting while wanting to return home to a genuine Suffolk market-town lifestyle.
Combining history, community, countryside and everyday convenience, Hadleigh provides a particularly fitting setting for a period home of this character.
Heating - Despite the historic nature of the home, important practical improvements have recently been made, including a NEW BOILER and NEW OIL TANK, providing reassurance for the property's next owner while retaining the charm and character that make the home so distinctive.
Brochures
The Green, Hadleigh, Ipswich- COUNCIL TAXA payment made to your local authority in order to pay for local services like schools, libraries, and refuse collection. The amount you pay depends on the value of the property.Read more about council Tax in our glossary page.
- Band: E
- PARKINGDetails of how and where vehicles can be parked, and any associated costs.Read more about parking in our glossary page.
- Garage
- GARDENA property has access to an outdoor space, which could be private or shared.
- Yes
- ACCESSIBILITYHow a property has been adapted to meet the needs of vulnerable or disabled individuals.Read more about accessibility in our glossary page.
- Ask agent

Add an important place to see how long it'd take to get there from our property listings.
__mins driving to your place
Affordability

About Oakheart Property, Ipswich & Stowmarket
12 Upper Brook Street, Ipswich, IP4 1EF


Notes
Staying secure when looking for property
Ensure you're up to date with our latest advice on how to avoid fraud or scams when looking for property online.
Visit our security centre to find out moreDisclaimer - Property reference 34881144. The information displayed about this property comprises a property advertisement. Rightmove.co.uk makes no warranty as to the accuracy or completeness of the advertisement or any linked or associated information, and Rightmove has no control over the content. This property advertisement does not constitute property particulars. The information is provided and maintained by Oakheart Property, Ipswich & Stowmarket. Please contact the selling agent or developer directly to obtain any information which may be available under the terms of The Energy Performance of Buildings (Certificates and Inspections) (England and Wales) Regulations 2007 or the Home Report if in relation to a residential property in Scotland.
*This is the average speed from the provider with the fastest broadband package available at this postcode. The average speed displayed is based on the download speeds of at least 50% of customers at peak time (8pm to 10pm). Fibre/cable services at the postcode are subject to availability and may differ between properties within a postcode. Speeds can be affected by a range of technical and environmental factors. The speed at the property may be lower than that listed above. You can check the estimated speed and confirm availability to a property prior to purchasing on the broadband provider's website. Providers may increase charges. The information is provided and maintained by Decision Technologies Limited. **This is indicative only and based on a 2-person household with multiple devices and simultaneous usage. Broadband performance is affected by multiple factors including number of occupants and devices, simultaneous usage, router range etc. For more information speak to your broadband provider.