Williams Green, Paulton, Bristol, BS39 7AF

- PROPERTY TYPE
Terraced
- BEDROOMS
4
- BATHROOMS
2
- SIZE
1,141 sq ft
106 sq m
- TENUREDescribes how you own a property. There are different types of tenure - freehold, leasehold, and commonhold.Read more about tenure in our glossary page.
Freehold
Key features
- Barratt 'Dumont' house built in 2009 with 1141 square feet of accommodation
- Open outlook to the front and sun bathed southerly facing rear gardens
- Modern kitchen/dining room with utility room to the side
- Living room of 6.6 metres with French doors leading into the rear gardens
- Four good sized bedrooms
- Cloak room, bathroom and an en-suite shower room
- Beautifully landscaped and enclosed rear gardens
- Allocated space and garage parking
- Vendors onward suited
- Quote Reference NF0664 To Arrange Your Viewing
Description
Quote Reference NF0664 To Arrange Your Viewing Of This Wonderful Property
Discover this beautifully presented Barratt 'Dumont' house in Paulton, built in 2009, offering an impressive 1141 square feet of accommodation – perfect for a growing family. This spacious home provides an open outlook to the front and a sun-drenched, southerly-facing rear garden, creating an ideal setting for family life, with a vendor onward suited for a smooth transition.
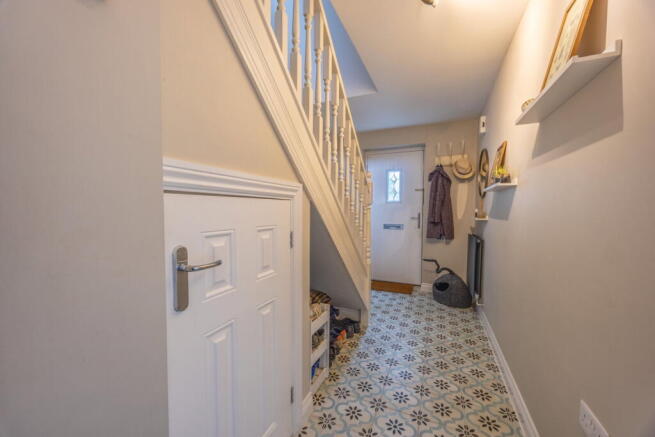
Upon entering, a welcoming hallway features an obscure glazed window, stairs leading to the first floor with a convenient under-stairs cupboard, a thermostat control, radiator, and attractive tiled flooring. The ground floor also benefits from a cloakroom, complete with an extractor fan, consumer unit, radiator, vinyl flooring, and a white two-piece suite comprising a pedestal wash hand basin and a low-level WC, ideal for busy family mornings.
The heart of this family home is the spacious kitchen/dining room, boasting double glazed windows to the front and rear aspects. This modern space includes recessed spotlights, an extractor fan, a range of wall and base units with laminate splashbacks and work surfaces, and an inset sink/drainer unit with a mixer tap. Integrated appliances include a four-ring gas hob with an extractor hood over, alongside spaces for a dishwasher and a large fridge freezer. A cupboard discreetly houses the wall-mounted combination boiler, while a radiator and tiled flooring complete this functional area, offering ample space for family meals and homework alike.
Adjacent to the kitchen, the utility room provides essential practicality with a double glazed door to the rear aspect, a laminate work surface, and dedicated spaces for a washing machine and tumble dryer, along with a radiator and tiled flooring – making laundry a breeze for a busy household.
The inviting living room, extending over 6.5 metres, features double glazed French doors leading directly to the rear garden and a double glazed window to the front aspect. With two radiators, television, and telephone sockets, it offers a comfortable and versatile space for family relaxation, movie nights, or children's play.
Ascending to the first floor, the landing includes an airing cupboard housing a hot water cylinder and shelving. A loft hatch with a wooden folding pull-down ladder, boarding, and a light offers additional storage potential – perfect for keeping family belongings organised.
The first floor comprises four good-sized bedrooms, providing flexible accommodation for children, guests, or a home office. Bedroom One, overlooking the tranquil rear garden, benefits from a double glazed window and a radiator. This room also includes a private en-suite shower room with an obscure double glazed window, extractor fan, partially tiled walls, a shaving socket, radiator, and vinyl flooring, featuring a three-piece white suite with a shower cubicle, pedestal wash hand basin, and a low-level WC, offering a private retreat for parents.
Bedroom Two, located at the front, offers a double glazed window and a radiator. Bedroom Three, also front-facing, includes a double glazed window, a radiator, and a fitted wardrobe for convenient storage. Bedroom Four, overlooking the rear garden, features a double glazed window and a radiator – all rooms are generously proportioned for comfortable living.
The family bathroom on this floor includes an obscure double glazed window, an extractor fan, partially tiled walls, a radiator, and vinyl flooring. It is fitted with a white three-piece suite comprising a bath with a mixer shower over, a pedestal wash hand basin, and a low-level WC, catering to the needs of the whole family.
Outside, the beautifully landscaped, southerly-facing rear garden measures approximately 8.59m x 6.78m. Enclosed by wooden fences with a rear access gate, it features a sandstone patio across its width, perfect for outdoor dining, barbecues, and sun lounging. A step leads up to a level lawn area surrounded by raised planting beds brimming with colourful flowers and shrubs, including two silver birch trees – a safe and delightful space for children to play and families to enjoy year-round. An outside tap add to the garden's convenience.
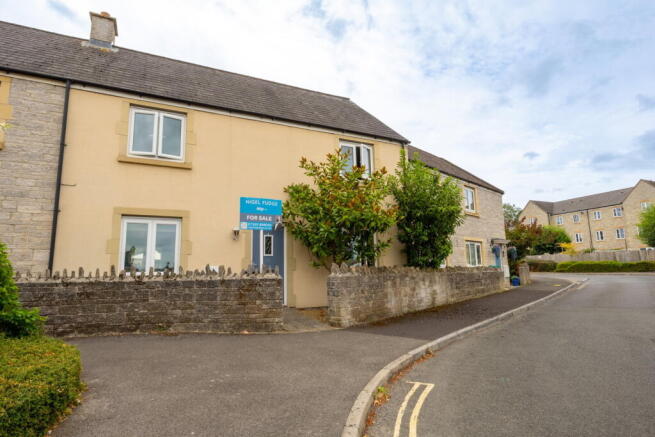
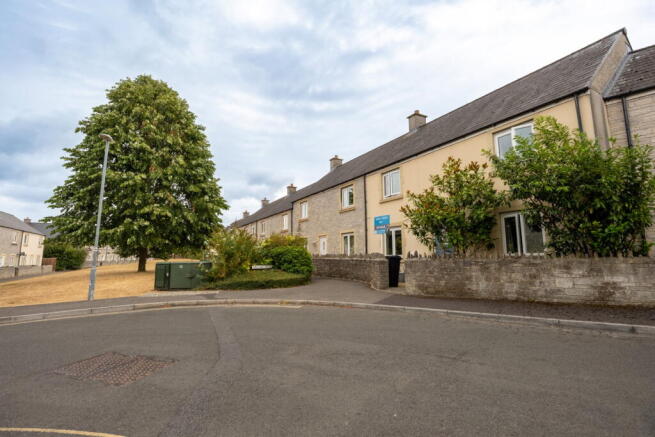
The front garden boasts a charming stone wall frontage, a pathway to the house, and gravel laid to either side, complemented by a magnolia tree and an outside light, creating an inviting first impression.
Parking is well catered for with an allocated space behind the rear garden and a single garage (5.69m x 2.58m) located under a coach house, featuring an up-and-over door, providing secure storage or additional parking for a growing family's needs.
This delightful home combines modern family living with a superb location in the village of Paulton, offering excellent amenities including local schools and recreational facilities, yet with easy access to Bristol and Bath – making it an ideal choice for families seeking both convenience and a welcoming community.
Location
Paulton is a vibrant village offering a fantastic environment for families. It boasts a range of amenities including local shops, and reputable schools, ensuring everything a family needs is close at hand. The village provides recreational facilities and a strong community spirit, while its position offers excellent transport links, allowing easy access to the vibrant cities of Bristol and Bath for commuting or leisure activities.
Accommodation in more detail;
Hallway
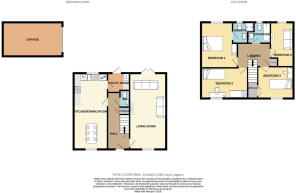
Cloakroom - 1.77m x 0.84m (5'9" x 2'9")
Kitchen/Dining Room - 6.56m x 2.94m (21'6" x 9'7")
Utility Room - 1.94m x 1.66m (6'4" x 5'5")
Living Room - 6.58m x 3.17m (21'7" x 10'4")
Landing
Bedroom One - 3.78m x 2.99m (12'4" x 9'9")
Ensuite - 1.92m x 1.45m (6'3" x 4'9")
Bedroom Two - 4.04m x 2.84m max (13'3" x 9'3")
Bedroom Three - 3.23m x 2.84m (10'7" x 9'3")
Bedroom Four - 3.7m x 2.01m (12'1" x 6'7")
Bathroom - 1.98m x 1.89m (6'5" x 6'2")
Rear Garden - 8.59m x 6.78m (28'2" x 22'2")
Front Garden
Parking
Garage - 5.69m x 2.58m (18'8" x 8'5")
Agents Notes
Kindly note some items mentioned or seen in the photographs may not be included in the property, please check with the Property Agent. For further information or details about this property please visit. nigelfudge.exp.uk.com
EPC = C, Council Tax Band – D (£2358.72 PA estimate) – Bath & Northeast Somerset, Services - Mains electricity, Mains water, Mains drainage, Mains Gas. Freehold property. Built 2009.
There is a management fee paid to maintain the communal areas via Hold Share Management and cost £216.16 per annum as of August 2026.
The garage belongs to the property and has a lease with 137 years remaining on a peppercorn rent.
Quote Ref NF0664
- COUNCIL TAXA payment made to your local authority in order to pay for local services like schools, libraries, and refuse collection. The amount you pay depends on the value of the property.Read more about council Tax in our glossary page.
- Band: D
- PARKINGDetails of how and where vehicles can be parked, and any associated costs.Read more about parking in our glossary page.
- Garage,Off street
- GARDENA property has access to an outdoor space, which could be private or shared.
- Private garden
- ACCESSIBILITYHow a property has been adapted to meet the needs of vulnerable or disabled individuals.Read more about accessibility in our glossary page.
- Ask agent
Williams Green, Paulton, Bristol, BS39 7AF

Add an important place to see how long it'd take to get there from our property listings.
__mins driving to your place
Affordability

Notes
Staying secure when looking for property
Ensure you're up to date with our latest advice on how to avoid fraud or scams when looking for property online.
Visit our security centre to find out moreDisclaimer - Property reference S1829344. The information displayed about this property comprises a property advertisement. Rightmove.co.uk makes no warranty as to the accuracy or completeness of the advertisement or any linked or associated information, and Rightmove has no control over the content. This property advertisement does not constitute property particulars. The information is provided and maintained by eXp UK, South West. Please contact the selling agent or developer directly to obtain any information which may be available under the terms of The Energy Performance of Buildings (Certificates and Inspections) (England and Wales) Regulations 2007 or the Home Report if in relation to a residential property in Scotland.
*This is the average speed from the provider with the fastest broadband package available at this postcode. The average speed displayed is based on the download speeds of at least 50% of customers at peak time (8pm to 10pm). Fibre/cable services at the postcode are subject to availability and may differ between properties within a postcode. Speeds can be affected by a range of technical and environmental factors. The speed at the property may be lower than that listed above. You can check the estimated speed and confirm availability to a property prior to purchasing on the broadband provider's website. Providers may increase charges. The information is provided and maintained by Decision Technologies Limited. **This is indicative only and based on a 2-person household with multiple devices and simultaneous usage. Broadband performance is affected by multiple factors including number of occupants and devices, simultaneous usage, router range etc. For more information speak to your broadband provider.