Forth An Tewennow, Phillack, Hayle

- PROPERTY TYPE
Semi-Detached Bungalow
- BEDROOMS
3
- BATHROOMS
2
- SIZE
1,089 sq ft
101 sq m
- TENUREDescribes how you own a property. There are different types of tenure - freehold, leasehold, and commonhold.Read more about tenure in our glossary page.
Freehold
Key features
- A SPACIOUS & VERSATILE BUNGALOW OFFERING COMFORTABLE SINGLE-STOREY LIVING
- THREE GENEROUS BEDROOMS – IDEAL FOR FAMILIES, GUESTS OR HOME WORKING
- MASTER BEDROOM WITH EN SUITE & DIRECT GARDEN ACCESS
- BRIGHT & WELCOMING LOUNGE PLUS A SEPARATE DINING ROOM
- EXCELLENT ADDITIONAL SPACE WITH A LARGE UTILITY & SEPARATE LAUNDRY ROOM
- PRIVATE, ENCLOSED REAR GARDEN – PERFECT FOR RELAXING & ENTERTAINING
- BRAND NEW GARDEN SHED/WORKSHOP PLUS TWO FURTHER STORAGE SHEDS
- OFF-ROAD PARKING FOR TWO VEHICLES TO THE FRONT
- ELEVATED POSITION WITH LOVELY FAR-REACHING VIEWS ACROSS HAYLE
- SCAN QR CODE FOR MATERIAL INFORMATION
Description
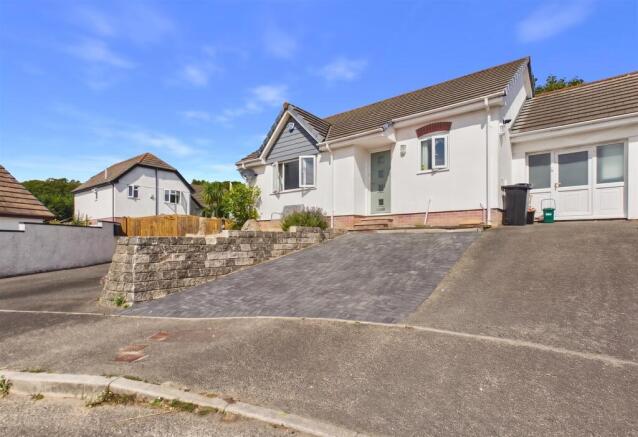
Property Description - An attractive and spacious semi-detached bungalow, situated in this popular and highly regarded residential development. The property offers well-proportioned and versatile accommodation, making it an ideal home for those looking for comfortable single-storey living.
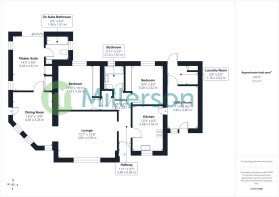
The accommodation includes a good-sized lounge, separate dining room and kitchen, along with a large utility room and separate laundry room. The master bedroom is a lovely feature, with built in wardrobes, folding patio doors opening onto the rear garden and the added benefit of an en suite bathroom. There are two further bedrooms, both with built-in mirrored wardrobes, together with a family bathroom.
The bungalow is double glazed throughout and has gas central heating. Outside, the rear garden is fully enclosed and enjoys a good degree of privacy. There are paved patio areas providing plenty of space for outdoor seating and entertaining, together with a brand new garden shed/workshop and two further storage sheds, offering excellent additional storage.
To the front, there is off-road parking for two vehicles, while the elevated position gives the property lovely views across Hayle towards Ventonleague.
With its generous accommodation, private rear garden, good parking and attractive outlook, this is a comfortable and practical home in a popular location. We would highly recommend an early viewing to appreciate the space and position this bungalow has to offer.
Location - Forth An Tewennow forms part of the popular residential development at St Mary’s Gardens in Phillack, Hayle, a well-established residential area situated within easy reach of the town and the beautiful north Cornish coastline. Hayle is a thriving coastal town offering a good range of everyday amenities, including supermarkets, independent shops, cafés, restaurants, schools, a library, leisure facilities and local services, with further shopping available at West Cornwall Shopping Park. The town is also well known for its expansive sandy beach, estuary and surrounding countryside, providing excellent opportunities for walking and outdoor activities. Hayle is particularly well placed for exploring West Cornwall, with the A30 providing convenient road connections towards Truro and the east and Penzance and the west. Hayle railway station provides regular mainline services, offering connections to destinations including Truro, Penzance and onwards, while local bus services provide links to surrounding towns and villages, including St Ives, Penzance, Camborne and Truro.
Accommodation -
Entrance Hall - Radiator. Access hatch to loft space. Built in shelved storage cupboard. Door to....
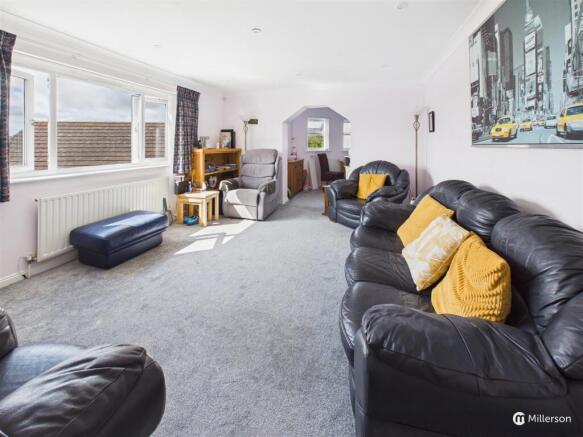
Lounge - Double glazed window to front with views across Hayle town to Venonleague. Inset ceiling spotlights. Radiator. Archway through to....
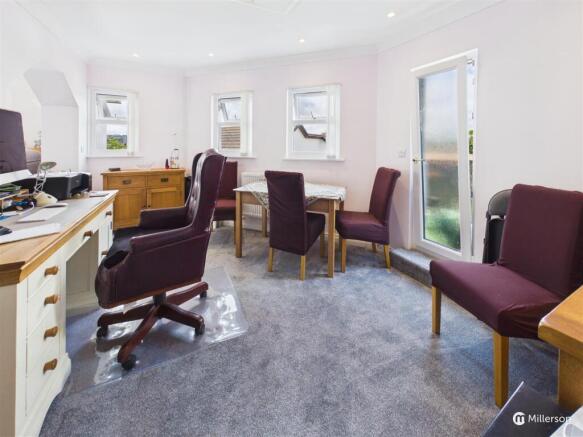
Dining Room - Slightly irregular shape. Two double glazed windows. Obscure double glazed tilt and turn window to side. Access hatch to loft space. Door to....
Master Bedroom - Two obscure double glazed windows to side. Bi-fold double glazed patio doors onto rear garden. Built in wardrobes. Radiator. Door into....
En Suite Bathroom - Obscure double glazed window to side. Panelled bath with bi-fold shower screen, mixer tap and electric shower over. Low level WC. . Recess housing sink unit in vanity drawer unit with illuminated mirror above. Heated towel rail. Inset ceiling spotlights. Tiled floor.
Kitchen - Double glazed window to front. Fitted modern kitchen with Shaker style wall, base and drawer units with work surfaces over and tiled surrounds. Stainless steel one and a half bowl sink unit and drainer and mixer hose tap over. Electric hob with integrated oven below and extractor fan over. Recess for dishwasher. Space for free standing fridge/freezer. Wall mounted gas boiler. Radiator. Spotlights. Tiled floor. Door and step down to....
Utility Room - Obscure double glazed door and obscure double glazed window to front. Built in storage cupboards along one wall. Tiled floor. Radiator. Inset ceiling spotlights.. Wall mounted electric consumer unit. Door to....
Laundry Room - Obscure double glazed door to rear garden. Space for washing machine and tumble drier. Shelved storage cupboard. Radiator. Inset ceiling spotlights. Tiled floor.
Bedroom 2 - Double glazed windows overlooking rear garden. Fitted mirrored wardrobes. Radiator.
Family Bathroom - Obscure double glazed window to rear. Panelled bath with mains fed shower mixer tap and bi-fold shower screen. Low level WC. Pedestal wash hand basin. Wall mounted cabinet. Tiled shelf. Fully tiled walls. Tiled floor. Inset ceiling spotlights.
Bedroom 3 - Double glazed windows overlooking rear garden. Fitted mirrored wardrobes. Radiator. Inset ceiling spotlights.
Outside -
Front - Sloped driveway parking for two vehicles. Raised gravelled area.
Rear - Steps up to rear garden. The property benefits from a generous, enclosed garden offering a lovely space for outdoor entertaining and relaxation. The garden is predominantly laid to lawn, with paved seating areas providing ideal spots for alfresco dining, together with a variety of raised and planted beds, mature planting and established borders. A particularly attractive feature is the natural stone retaining wall to the rear, which adds character and a pleasing backdrop. Newly installed timber workshop along with two further useful storage sheds.
Services - Mains Gas, Electricity, Water and Drainage. The gas boiler is located in the kitchen.
Directions - From our Hayle office, turn left and proceed along Fore Street and onto Copper Terrace. Take the turning left by the recreation park, and take the next turning on the right.
Carry along this road for a short distance and take the next left over the small bridge. Continue into the development and take the second left into Forth An Tewennow. Continue to the top of Forth An Tewennow and Number 15 will be found in front of you.
Material Accommodation - Verified Material Information
Costs and tenure
Tenure: Freehold
Council tax band: C
EPC rating: C
The building
Semi-detached bungalow, standard construction
3 bedrooms, 2 bathrooms, 2 receptions
Accessibility adaptations: None
Services
Mains electricity
Mains water
Mains foul drainage
Mains surface water drainage
Mains gas central heating
Heating features: Double glazing
Broadband: FTTP (Fibre to the Premises)
Mobile coverage: O2 good, Vodafone good, Three great, EE good
Parking: Driveway
Not in a controlled parking zone
No disabled parking available
Risks and restrictions
Not a listed building
Not in a conservation area
No tree preservation order
Title register restrictions (CL124984):
- The property must only be used as a private home and a garage.
- The owner must not do anything on the property that could be a nuisance, annoyance, or inconvenience to the neighbours.
- The owner is not allowed to block any roads, footpaths, or rights of way on the land.
- There are additional rules in a 1997 document that limit what can be done on the land to maintain the character of the area.
- The owner of the minerals beneath the ground has the right to dig for them and even cause the ground to sink (known as subsidence).
- The owner must follow 'indemnity covenants'—this is a standard legal promise to comply with the rules and obligations contained in older property documents.
- The owner must follow specific rules regarding the maintenance and position of boundary walls and fences.
- The owner must pay a fair share of the costs for maintaining any shared pipes or cables that serve the property.
Non-coal mining area: yes
All information is provided without warranty. Contains HM Land Registry data © Crown copyright and database right 2021. This data is licensed under the Open Government Licence v3.0.
The information contained is intended to help you decide whether the property is suitable for you. You should verify any answers which are important to you with your property lawyer or surveyor or ask for quotes from the appropriate trade experts: builder, plumber, electrician, damp, and timber expert.
Brochures
Forth An Tewennow, Phillack, HayleMaterial InformationBrochure- COUNCIL TAXA payment made to your local authority in order to pay for local services like schools, libraries, and refuse collection. The amount you pay depends on the value of the property.Read more about council Tax in our glossary page.
- Band: C
- PARKINGDetails of how and where vehicles can be parked, and any associated costs.Read more about parking in our glossary page.
- Driveway,No disabled parking
- GARDENA property has access to an outdoor space, which could be private or shared.
- Yes
- ACCESSIBILITYHow a property has been adapted to meet the needs of vulnerable or disabled individuals.Read more about accessibility in our glossary page.
- Ask agent

Add an important place to see how long it'd take to get there from our property listings.
__mins driving to your place


Notes
Staying secure when looking for property
Ensure you're up to date with our latest advice on how to avoid fraud or scams when looking for property online.
Visit our security centre to find out moreDisclaimer - Property reference 34881314. The information displayed about this property comprises a property advertisement. Rightmove.co.uk makes no warranty as to the accuracy or completeness of the advertisement or any linked or associated information, and Rightmove has no control over the content. This property advertisement does not constitute property particulars. The information is provided and maintained by Millerson, Mid and West Cornwall. Please contact the selling agent or developer directly to obtain any information which may be available under the terms of The Energy Performance of Buildings (Certificates and Inspections) (England and Wales) Regulations 2007 or the Home Report if in relation to a residential property in Scotland.
*This is the average speed from the provider with the fastest broadband package available at this postcode. The average speed displayed is based on the download speeds of at least 50% of customers at peak time (8pm to 10pm). Fibre/cable services at the postcode are subject to availability and may differ between properties within a postcode. Speeds can be affected by a range of technical and environmental factors. The speed at the property may be lower than that listed above. You can check the estimated speed and confirm availability to a property prior to purchasing on the broadband provider's website. Providers may increase charges. The information is provided and maintained by Decision Technologies Limited. **This is indicative only and based on a 2-person household with multiple devices and simultaneous usage. Broadband performance is affected by multiple factors including number of occupants and devices, simultaneous usage, router range etc. For more information speak to your broadband provider.