Butt Lane, Goulceby, LN11

- PROPERTY TYPE
Detached
- BEDROOMS
4
- BATHROOMS
2
- SIZE
1,636 sq ft
152 sq m
- TENUREDescribes how you own a property. There are different types of tenure - freehold, leasehold, and commonhold.Read more about tenure in our glossary page.
Freehold
Key features
- Lincolnshire Wolds Village Location
- Detached Three / Four Bedroom Home
- Flexible Upside Down Living
- Potential Self Contained Annex
- Open Plan Kitchen Diner
- Lounge With Log Burner
- Family Bathroom, Shower Room & Cloakroom WC
- Study & Utility Room
- Mature Gardens & Roof Terrace
- Ample Storage/Workshops
Description
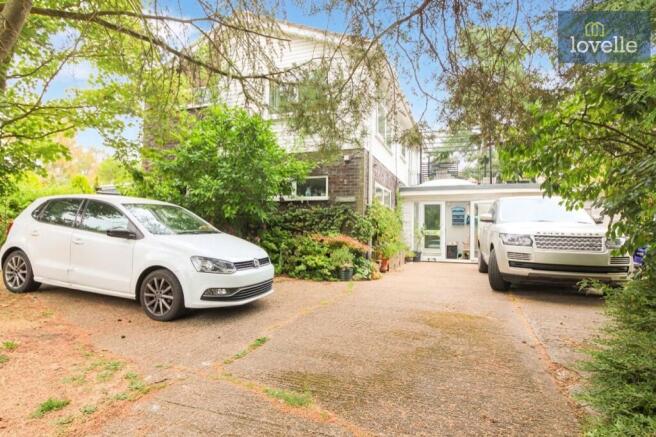
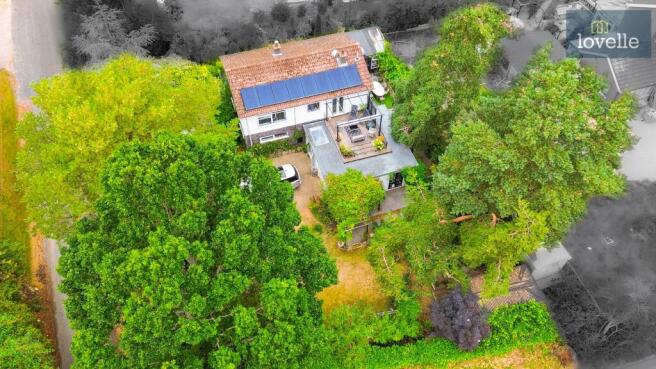
This detached home is nestled in the stunning, rural Lincolnshire Wolds village of Goulceby, near the towns of Louth and Horncastle. Set within mature gardens and benefiting from off-road parking for multiple vehicles, the property features an upside-down layout designed to make the most of the setting and outdoor space.
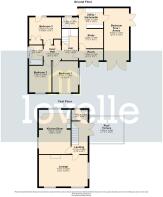
On the ground floor, the main entrance is via an entrance porch, which provides access to the principal entrance hall of the house and to a separate area offering potential as a self-contained annexe-style space or home office suite. To the main house, there are three good sized double bedrooms. One of these bedrooms benefits from a built-in double wardrobe and direct access to the rear garden via an entrance door, offering a good connection to the outside space.
Also on the ground floor is a family bathroom fitted with a three-piece suite comprising of a panelled bath with mains rainfall and handheld shower over, close coupled WC and wash hand basin. The layout is well suited to family living, with the majority of the sleeping accommodation and a main bathroom grouped together on this level.
The entrance porch leads through to a further internal area which has been arranged to offer flexible use as a study or living space for an annexe. This continues into a utility room for the main house, equipped with a butler sink, plumbing for a washing machine and tumble dryer and ample storage. Alternatively, this room could function as a kitchenette in conjunction with the adjoining spaces if used as an annexe. Off this section is a handy ground floor shower room which comprises of a shower cubicle with mains rainfall shower and handheld attachment, close coupled WC and wash hand basin with storage below, adding to the practicality of the layout.
The utility room can be accessed via an entrance door from the outside but also leads through into a large bed-sit area that can accommodate both living and sleeping zones if required. Currently used as a bedsit-style room, it is particularly versatile. To the front, double doors suggest the potential to convert this space back into a garage if preferred. To the side, further double patio doors open directly onto the garden, bringing in natural light and easy access to the outside space.
The first floor of the home is arranged to provide the main living areas. A spacious lounge with dual aspect windows features an inglenook fireplace incorporating a cast iron log burner, offering a focal point and a practical heating source. This reception room is well sized for both everyday living and entertaining.
Adjacent is a large open-plan kitchen/diner. The kitchen is fitted with a range of shaker-style base units and includes a built-in double oven at face height, a one-and-a-half bowl ceramic sink unit, and a four-ring electric hob. There is plumbing for a dishwasher or washing machine, providing flexibility in how the space is used. The dining area offers ample room for a family table, making this a functional social space at the heart of the home.
Off the first-floor landing there is a cloakroom with WC, adding convenience without the need to return to the ground floor. From the landing, patio doors open to a roof terrace positioned over the ground floor, overlooking the gardens. This terrace is enclosed with wrought iron railings to the perimeter and features a pergola over, creating a pleasant seating area with an elevated view of the outside space.
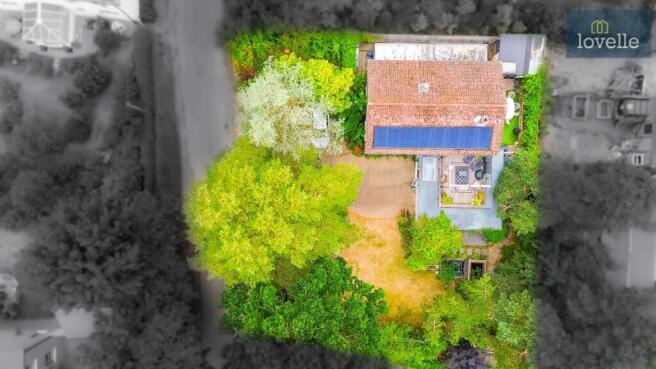
Externally, the gardens are a key feature of the property. They include a wide range of mature trees and shrubs, providing established planting and varied areas of interest. The majority of the garden is laid to lawn and lies to the side of the house, with a patio area featuring a pergola over, suitable for outdoor seating and dining along with the added joy of a split-level pond. To the rear of the property there is an artificial turfed area, offering low-maintenance additional outside space.
The grounds also include multiple outbuildings. There is a generous timber summer house (11’03” x 7’03”), an additional potting shed to the rear of the property (12’00” x 5’03”) along with a store space to the rear of the potting shed (4’03” x 10’11”). To the side of the property there are two timber workshops (7’05” x 12’07”) (7’05” x 12’06”). All of these benefit from light and power, making them suitable for hobbies, storage, or workshop use.
To the front, the property has a driveway providing off-road parking for around four cars comfortably. There is also additional sheltered storage suitable for bikes or motorcycles. The house is oil fired central heated and further benefits from owned solar panels to the roof and a compliant septic tank system.
Goulceby is a small rural village in the Lincolnshire Wolds, an Area of Outstanding Natural Beauty, offering access to countryside walks, bridleways and scenic lanes. Everyday amenities, supermarkets and further services are available in nearby Louth. There are primary and secondary schooling options in the surrounding villages and in Louth, together with a range of independent shops, cafés and leisure facilities.
This four-bedroom detached house therefore presents a well-proportioned home with flexible upside-down accommodation, mature private gardens with multiple outbuildings, ample parking, and a village setting within the Lincolnshire Wolds.
Disclaimer
We endeavour to ensure that our sales particulars are accurate and reliable; however, they do not constitute or form part of an offer or contract and should not be relied upon as statements or representations of fact. Prospective purchasers should satisfy themselves by inspection or otherwise as to the accuracy of the information provided.
Material Information relating to this property has been collected from our clients and, to the best of our knowledge and belief, is accurate at the time of publication. Should any prospective purchaser require clarification or confirmation of any Material Information, we encourage them to contact us and we will make every effort to verify the details.
Any services, systems and appliances referred to within these particulars have not been tested by us, and no warranty or guarantee is given as to their condition, operating ability or efficiency. All measurements are provided as a guide only and should not be relied upon as precise.
If you require...
- COUNCIL TAXA payment made to your local authority in order to pay for local services like schools, libraries, and refuse collection. The amount you pay depends on the value of the property.Read more about council Tax in our glossary page.
- Band: D
- PARKINGDetails of how and where vehicles can be parked, and any associated costs.Read more about parking in our glossary page.
- Yes
- GARDENA property has access to an outdoor space, which could be private or shared.
- Private garden
- ACCESSIBILITYHow a property has been adapted to meet the needs of vulnerable or disabled individuals.Read more about accessibility in our glossary page.
- Ask agent
Energy performance certificate - ask agent
Butt Lane, Goulceby, LN11

Add an important place to see how long it'd take to get there from our property listings.
__mins driving to your place
Affordability

Notes
Staying secure when looking for property
Ensure you're up to date with our latest advice on how to avoid fraud or scams when looking for property online.
Visit our security centre to find out moreDisclaimer - Property reference 36f15951-065c-4ddf-9ace-6226134af435. The information displayed about this property comprises a property advertisement. Rightmove.co.uk makes no warranty as to the accuracy or completeness of the advertisement or any linked or associated information, and Rightmove has no control over the content. This property advertisement does not constitute property particulars. The information is provided and maintained by Lovelle, Louth. Please contact the selling agent or developer directly to obtain any information which may be available under the terms of The Energy Performance of Buildings (Certificates and Inspections) (England and Wales) Regulations 2007 or the Home Report if in relation to a residential property in Scotland.
*This is the average speed from the provider with the fastest broadband package available at this postcode. The average speed displayed is based on the download speeds of at least 50% of customers at peak time (8pm to 10pm). Fibre/cable services at the postcode are subject to availability and may differ between properties within a postcode. Speeds can be affected by a range of technical and environmental factors. The speed at the property may be lower than that listed above. You can check the estimated speed and confirm availability to a property prior to purchasing on the broadband provider's website. Providers may increase charges. The information is provided and maintained by Decision Technologies Limited. **This is indicative only and based on a 2-person household with multiple devices and simultaneous usage. Broadband performance is affected by multiple factors including number of occupants and devices, simultaneous usage, router range etc. For more information speak to your broadband provider.