306 Holden Mill , Blackburn Road, Bolton, BL1 7PN

- PROPERTY TYPE
Apartment
- BEDROOMS
1
- BATHROOMS
1
- SIZE
Ask agent
Key features
- One-bedroom third-floor apartment
- Approximately 665 sq. ft. of accommodation
- Impressive converted mill development
- Spacious open-plan living and dining room
Description
A Distinctive One-Bedroom Apartment within the Historic Holden Mill Development
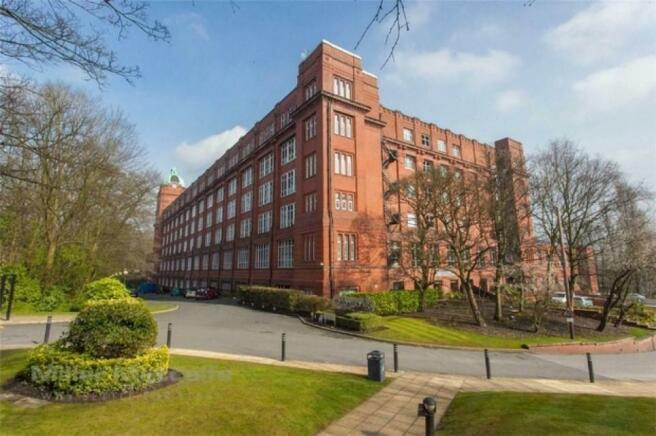
Set within the impressive Holden Mill development, this well-proportioned one-bedroom apartment combines generous accommodation with the character and scale associated with a converted former mill.
The apartment extends to approximately 665 sq. ft. and features a split-level layout, high ceilings, retained cast-iron columns and a particularly spacious living and dining room. A major feature of the property is the substantial enclosed terrace, providing an excellent additional outdoor area directly accessible from the main living space.
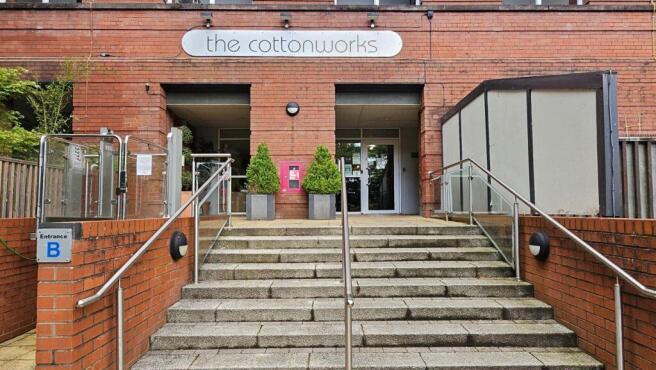
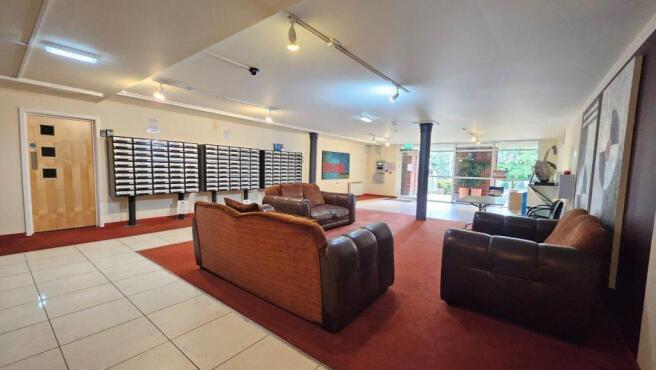
Holden Mill itself is an imposing red-brick landmark building surrounded by established communal grounds. Residents enter through a secure communal entrance into a spacious ground-floor reception area, complete with seating, resident post boxes, lift access and stairs to the upper floors.
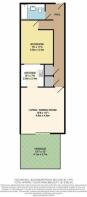
The apartment opens into a split-level entrance hallway, from which there is access to the bathroom, bedroom and main living accommodation.
The double bedroom is generously sized and benefits from ample space for wardrobes and additional furniture. An internal glazed opening allows borrowed light from the living area while complementing the apartment's distinctive industrial-inspired design.
The bathroom is fitted with a white three-piece suite comprising a panelled bath with shower over, pedestal wash basin and WC, with tiled splashbacks and a heated towel rail.
At the heart of the apartment is the impressive living and dining room. Measuring approximately 15'8" x 15'1", this flexible space offers ample room for both lounge and dining furniture, as well as a home-working area where required. High ceilings, a retained cast-iron column and large glazed doors reinforce the character of the original mill conversion.
The adjoining kitchen is fitted with a range of modern white wall and base units, contrasting work surfaces and tiled splashbacks. The accommodation includes an integrated oven, electric hob, extractor hood, sink unit and space for further appliances, including a washing machine and fridge-freezer.
Glazed doors from the living room open directly onto the apartment's substantial enclosed terrace, measuring approximately 13'7" x 12'0". Although framed and sheltered within the structure of the building, the exterior window openings are not glazed, meaning the area remains an outdoor space. Finished with timber decking and incorporating original brickwork and structural columns, it provides an unusual and highly useful extension of the apartment's living accommodation.
The property offers an appealing opportunity for owner-occupiers, first-time buyers or investors seeking a spacious apartment within a distinctive and well-established residential development.
Key Features
- One-bedroom third-floor apartment
- Approximately 665 sq. ft. of accommodation
- Impressive converted mill development
- Spacious open-plan living and dining room
- Modern fitted kitchen
- Generous double bedroom
- Bathroom with shower over bath
- Large enclosed outdoor terrace
- High ceilings and retained cast-iron columns
- Split-level entrance hallway
- Secure communal entrance
- Lift and stair access
- Spacious communal reception area
- Council Tax Band: B
- EPC rating: B - 82
- Maintenance charge approximately £250 per calendar month, including the leasehold payment
- Asking price £115,000
Accommodation
Entrance Hall
A split-level entrance hallway providing access to the bedroom, bathroom and main living accommodation.
Living/Dining Room
Approximately 15'8" x 15'1" (4.8m x 4.6m)
A generous reception room with high ceilings, retained structural column and glazed access to the enclosed outdoor terrace.
Kitchen
Approximately 8'1" x 7'9" (2.5m x 2.4m)
Fitted with white wall and base units, contrasting work surfaces, tiled splashbacks, oven, electric hob, extractor hood, sink and appliance spaces.
Bedroom
Approximately 15'0" x 11'3" (4.6m x 3.4m)
A well-proportioned double bedroom with space for freestanding wardrobes, drawers and a dressing table or desk.
Bathroom
Fitted with a bath and shower over, pedestal wash basin, WC, tiled splashbacks and heated towel rail.
Enclosed Outdoor Terrace
Approximately 13'7" x 12'0" (4.1m x 3.7m)
A substantial sheltered terrace with timber decking, exposed brickwork and open, unglazed exterior window sections.
Additional Information:
Electric heating
Allocated undercover parking for one vehicle
Additional Visitors parking.
Tenure: Leasehold - 999 years from 1924
Ground Rent & Service charge is approximately £250 pcm
Disclaimer
These particulars are intended to give a fair and substantially correct overall description for the guidance of intending purchasers and do not constitute an offer or part of a contract. Prospective purchasers and/or lessees ought to seek their own professional advice.
All descriptions, dimensions, areas, references to condition and necessary permissions for use and occupation and other details are given in good faith and are believed to be correct, but any intending purchasers should not rely on them as statements or representations of fact, but must satisfy themselves by inspection or otherwise as to the correctness of each of them.
- COUNCIL TAXA payment made to your local authority in order to pay for local services like schools, libraries, and refuse collection. The amount you pay depends on the value of the property.Read more about council Tax in our glossary page.
- Band: A
- PARKINGDetails of how and where vehicles can be parked, and any associated costs.Read more about parking in our glossary page.
- Allocated
- GARDENA property has access to an outdoor space, which could be private or shared.
- Terrace
- ACCESSIBILITYHow a property has been adapted to meet the needs of vulnerable or disabled individuals.Read more about accessibility in our glossary page.
- Ask agent
306 Holden Mill , Blackburn Road, Bolton, BL1 7PN

Add an important place to see how long it'd take to get there from our property listings.
__mins driving to your place
Affordability

Notes
Staying secure when looking for property
Ensure you're up to date with our latest advice on how to avoid fraud or scams when looking for property online.
Visit our security centre to find out moreDisclaimer - Property reference 31966. The information displayed about this property comprises a property advertisement. Rightmove.co.uk makes no warranty as to the accuracy or completeness of the advertisement or any linked or associated information, and Rightmove has no control over the content. This property advertisement does not constitute property particulars. The information is provided and maintained by PLM, Bolton. Please contact the selling agent or developer directly to obtain any information which may be available under the terms of The Energy Performance of Buildings (Certificates and Inspections) (England and Wales) Regulations 2007 or the Home Report if in relation to a residential property in Scotland.
*This is the average speed from the provider with the fastest broadband package available at this postcode. The average speed displayed is based on the download speeds of at least 50% of customers at peak time (8pm to 10pm). Fibre/cable services at the postcode are subject to availability and may differ between properties within a postcode. Speeds can be affected by a range of technical and environmental factors. The speed at the property may be lower than that listed above. You can check the estimated speed and confirm availability to a property prior to purchasing on the broadband provider's website. Providers may increase charges. The information is provided and maintained by Decision Technologies Limited. **This is indicative only and based on a 2-person household with multiple devices and simultaneous usage. Broadband performance is affected by multiple factors including number of occupants and devices, simultaneous usage, router range etc. For more information speak to your broadband provider.