South Market Place, Alford

- PROPERTY TYPE
House
- BEDROOMS
5
- BATHROOMS
1
- SIZE
1,570 sq ft
146 sq m
- TENUREDescribes how you own a property. There are different types of tenure - freehold, leasehold, and commonhold.Read more about tenure in our glossary page.
Freehold
Key features
- Mixed Use Property with Commercial Shop Front & Accomodation
- Five Bedroom Living Space Over Three Floors
- Retail Space of 252sqft & Accommodation of 1570sqft
- Two Reception Rooms & Traditional Cellar
- Kitchen & Dining Room, Bathroom & Dressing Room
- Requires Full Scheme Of Renovation / Modernisation
- West Facing Courtyard Garden
- Partial uPVC Double Glazing
- No Onward Chain
- Residential Energy Performance Rating of 'F' & Commercial Rating of 'D'
Description
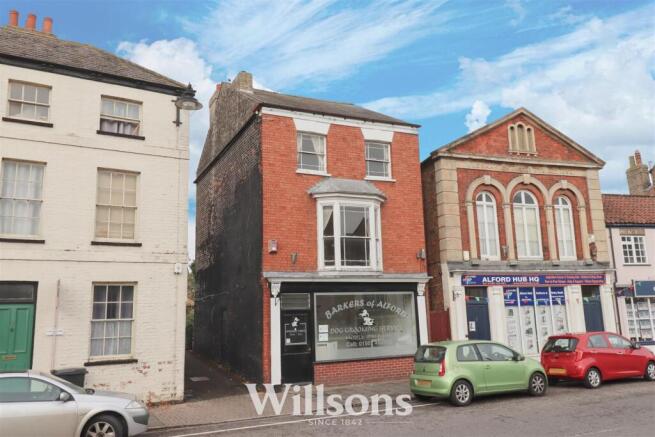
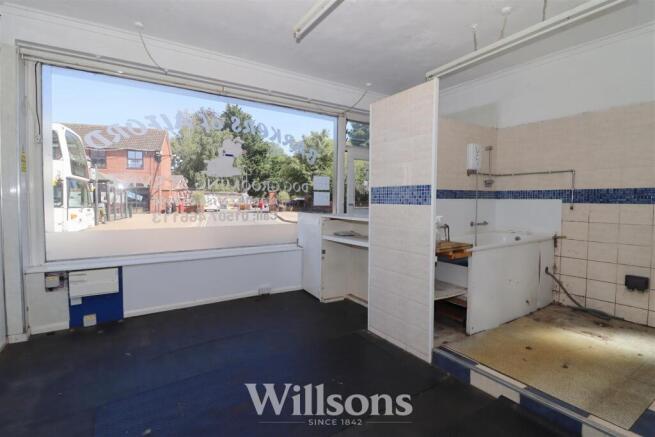
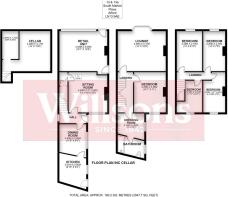
Commercial Retail Space - 5.0m x 4.1m (16'4" x 13'5") - Retail space (circa 252 sqft) currently classified as a 'shop' with full span shop window located centrally in the market place of Alford, most recently used as an dog grooming parlour, with shop counter, raised bath with electric shower over and tiled surround, partially tiled flooring and walls, uPVC wall boarding, independent fuse box, vinyl flooring full span wooden shop window and wooden partially glazed front door and further wooden external door with obscure glazing and security bars to the side of the property.
Entrance Hallway - 2.8m x 1.0m (9'2" x 3'3") - Accessed from the rear of the property and via a wooden partially glazed external door into entrance hallway with central heating radiator, telephone point, intruder alarm, carpeted flooring and high level window with obscure glazing.
Ground Floor Living Room - 4.3m x 4.1m (14'1" x 13'5") - With central chimney breast wall with gas fire, hearth and mantle, carpeted flooring and uPVC double glazed window with views over the courtyard garden.
Kitchen - 3.1m x 2.6m av. (10'2" x 8'6" av.) - With wall and base unit with stainless steel stink with individual taps, central heating radiator, vinyl flooring, uPVC double glazed window to the side of the property with obscure glazing and external wooden door.
Dining Room - 3.3m x 2.7m av (10'9" x 8'10" av) - With a range of wall and base units, central heating radiator, central heating boiler presume to be defunct, partial chimney breast wall, carpeted flooring and uPVC double glazed window with views over the courtyard garden.
Cellar - The property has a traditional below ground cellar.
First Floor Landing - 4.4m x 1.6m max (14'5" x 5'2" max) - With electric storage heater and carpeted flooring.
First Floor Sitting Room - 5.1m x 4.8m into bay (16'8" x 15'8" into bay) - Central chimney breast wall with gas fire, hearth and mantle, electric storage heater, carpeted flooring, and full height wooden single glazed sash bay window to the front of the property with extended views over the central marketplace of Alford.
Bedroom One - 4.2m x 3.3m (13'9" x 10'9") - With chimney breast wall, electric storage heater, carpeted flooring and uPVC double glazed window with aspects over the rear courtyard garden.
Dressing Room - 2.6m x 2.3m (8'6" x 7'6") - Walk-through room to the bathroom with built-in airing cupboard housing immersion tank with fitted shelving above, loft access, carpeted flooring and uPVC double glazed window to the side of the property.
Bathroom - 2.8m x 1.8m ave ( 9'2" x 5'10" ave) - With bath , wash basin, WC, central heating radiator, carpeted flooring and uPVC double glazed window to the side of the property.
Second Floor Landing - 3.6m x 0.8m (11'9" x 2'7" ) - With wooden floor boarding.
Bedroom Two - 4.2m x 2.7m (13'9" x 8'10") - With electric storage heater, carpeted flooring and wooden single glazed sash window with aspects to the front of the property.
Bedroom Three - 4.2m x 2.3m ave (13'9" x 7'6" ave) - With narrow chimney breast wall, electric storage heater, single glazed wooden sash window and carpeted flooring.
Bedroom Four - 3.3m x 1.8m x 2.7m (10'9" x 5'10" x 8'10") - 'L' shaped bedroom with small loft access, wooden single glazed sash window and carpeted flooring.
Bedroom Five - 4.3m x 2.3m ave (14'1" x 7'6" ave) - With chimney breast wall, wooden single glazed sash window and floor boarding.
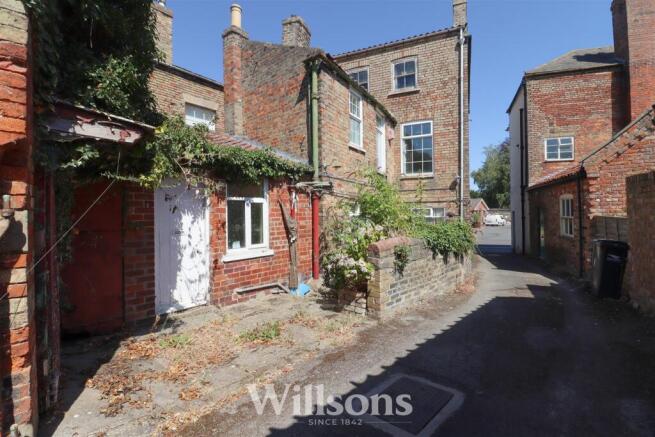
Rear Courtyard Garden - Low maintenance, west facing courtyard gardens set over two levels with raised brick borders, mature shrubs and plants, two areas of stone slab patio and boundaries of brick wall and partially open plan to the small roadway.
Additional Information - There is a pedestrian right of access over part of the courtyard to the west of the property front the roadway in favour of the adjacent property. Details are held on file by the agent.
Energy Performance Certificate - The property has an energy rating of 'F'. The full report is available from the agents or by visiting Reference Number: 0533-3065-5208-0416-3200 for the residential element of the property.
The commercial unit has an energy rating of 'D'. The full report is available from the agents or by visiting Reference Number:9596-5914-7485-5151-3903
Local Authority Usage & Rateable Value - The property was formerly operated as a dog grooming parlour. The current rateable value (1 April 2026 to present) is £3,500. In its current guise, this property attracts 100% Small Business Rate Relief - .
Local Authority - Council Tax Band 'C' payable to Local Authority: East Lindsey District Council, The Hub, Mareham Road, Horncastle, Lincs, LN9 6PH. Tel: .
Services - We understand that mains gas, electricity, water and drainage are connected to the property.
Tenure & Possession - The Freehold title includes all elements of the property and all elements will be provided with vacant possession upon completion.
Viewing - Alford - Viewing is strictly by appointment with the Alford office at the address shown below.
Directions - From the main A16 at Ulceby Cross, take the A1104 towards the town of Alford, travel through the town turning right onto the B1196 Willoughby Road. The property can be found on the left, immediately after the market place and in the centre of the town.
What3words///dragon.reporting.sporting
Brochures
South Market Place, AlfordBrochure- COUNCIL TAXA payment made to your local authority in order to pay for local services like schools, libraries, and refuse collection. The amount you pay depends on the value of the property.Read more about council Tax in our glossary page.
- Band: C
- PARKINGDetails of how and where vehicles can be parked, and any associated costs.Read more about parking in our glossary page.
- On street
- GARDENA property has access to an outdoor space, which could be private or shared.
- Yes
- ACCESSIBILITYHow a property has been adapted to meet the needs of vulnerable or disabled individuals.Read more about accessibility in our glossary page.
- Ask agent

Add an important place to see how long it'd take to get there from our property listings.
__mins driving to your place
Affordability



Notes
Staying secure when looking for property
Ensure you're up to date with our latest advice on how to avoid fraud or scams when looking for property online.
Visit our security centre to find out moreDisclaimer - Property reference 34881396. The information displayed about this property comprises a property advertisement. Rightmove.co.uk makes no warranty as to the accuracy or completeness of the advertisement or any linked or associated information, and Rightmove has no control over the content. This property advertisement does not constitute property particulars. The information is provided and maintained by Willsons, Alford. Please contact the selling agent or developer directly to obtain any information which may be available under the terms of The Energy Performance of Buildings (Certificates and Inspections) (England and Wales) Regulations 2007 or the Home Report if in relation to a residential property in Scotland.
*This is the average speed from the provider with the fastest broadband package available at this postcode. The average speed displayed is based on the download speeds of at least 50% of customers at peak time (8pm to 10pm). Fibre/cable services at the postcode are subject to availability and may differ between properties within a postcode. Speeds can be affected by a range of technical and environmental factors. The speed at the property may be lower than that listed above. You can check the estimated speed and confirm availability to a property prior to purchasing on the broadband provider's website. Providers may increase charges. The information is provided and maintained by Decision Technologies Limited. **This is indicative only and based on a 2-person household with multiple devices and simultaneous usage. Broadband performance is affected by multiple factors including number of occupants and devices, simultaneous usage, router range etc. For more information speak to your broadband provider.